
1261 W 1950 S, Syracuse, UT 84075
Local realty services provided by:Better Homes and Gardens Real Estate Momentum
Listed by: bradilyn crawford
Office: golden spike realty
MLS#:2178636
Source:SL
Price summary
- Price:$789,000
- Price per sq. ft.:$200.97
About this home
A beautiful fully finished, landscaped, and fence home. NOT in a HOA. This home has many great features. Spacious great room that opens up with vaulted ceiling to the upstairs living area where you have a reading nook with build in bookshelves. Store all your things in the shelves in the garage or cold storage in basement. You will love relaxing in the private, secluded, shaded back yard. COME TAKE A LOOK.
Contact an agent
Home facts
- Year built:2007
- Subdivision & Development:ANTELOPE RUN
- Listing ID #:2178636
- Added:1 day(s) ago
- Updated:August 15, 2026 at 12:59 AM
Rooms and interior
- Bedrooms:5
- Total bathrooms:4
- Full bathrooms:3
- Half bathrooms:1
- Rooms Total:17
- Flooring:Carpet, Tile, Travertine
- Bathrooms Description:Bath: Sep. Tub/Shower, Jetted Tub
- Kitchen Description:Disposal, Microwave, Oven: Gas, Refrigerator
- Basement Description:Full
- Living area:3,926 sq. ft.
Heating and cooling
- Cooling:Central Air
- Heating:Forced Air, Gas: Central
Structure and exterior
- Roof:Asphalt
- Year built:2007
- Building area:3,926 sq. ft.
- Lot area:0.23 Acres
- Lot Features:Curb & Gutter, Fenced: Full, Flat, Private, Secluded, Sidewalks, Sprinkler: Auto-Full
- Construction Materials:Log, Stone, Stucco
- Exterior Features:Awning(s), Covered, Entry (Foyer), Patio: Covered, Porch: Open
- Levels:3 Story
Schools
- High school:Clearfield
- Middle school:Legacy
- Elementary school:Bluff Ridge
Utilities
- Water:Culinary, Secondary, Water Connected
- Sewer:Sewer Connected, Sewer: Connected, Sewer: Public
Finances and disclosures
- Price:$789,000
- Price per sq. ft.:$200.97
- Tax amount:$3,910
Features and amenities
- Laundry features:Electric Dryer Hookups, Gas Dryer Hookups
- Amenities:Alarm: Security, Closet: Walk-In, Den/Office, Gas Logs, Jetted Tub, Water Softener Owned
Parking
- Total parking spaces:9
- Parking description:3 Car Garage
- Garage spaces:3
New listings near 1261 W 1950 S
- New
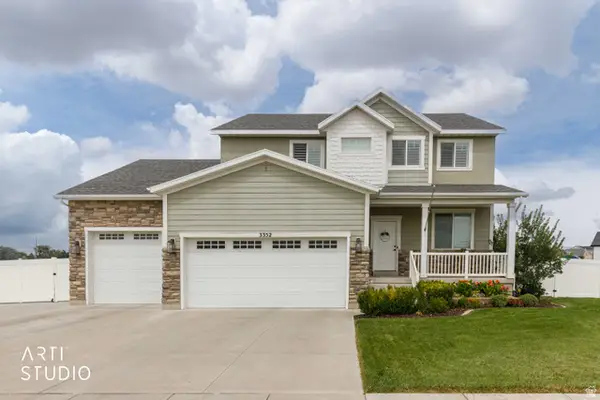 $699,900Active5 beds 3 baths3,429 sq. ft.
3352 W 625 S, Syracuse, UT 84075
MLS# 2179006Listed by: BERKSHIRE HATHAWAY HOMESERVICES UTAH PROPERTIES (SO OGDEN) - New
 $1,425,000Active4 beds 4 baths5,871 sq. ft.
1084 E Loch Lomond Cir, Syracuse, UT 84075
MLS# 2179021Listed by: KW SOUTH VALLEY KELLER WILLIAMS - Open Sat, 11am to 1pmNew
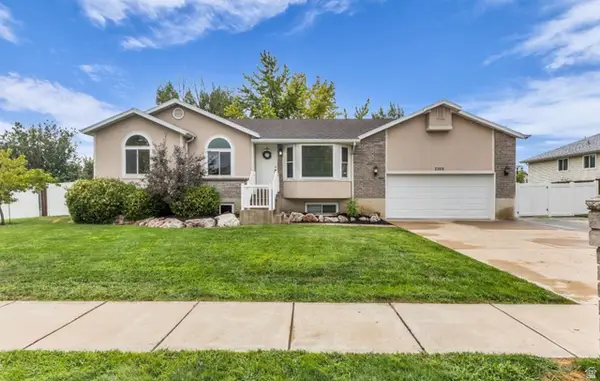 $580,000Active5 beds 3 baths2,677 sq. ft.
2308 S 1520 W, Syracuse, UT 84075
MLS# 2178911Listed by: REALTYPATH LLC (PRO) - Open Sat, 11am to 2pmNew
 $799,900Active6 beds 4 baths3,800 sq. ft.
1806 S 3525 W Cir W, Syracuse, UT 84075
MLS# 2178426Listed by: KETTLE & CO. REAL ESTATE - New
 $674,900Active5 beds 4 baths3,296 sq. ft.
1993 S 800 W, Syracuse, UT 84075
MLS# 2178405Listed by: INTERMOUNTAIN PROPERTIES - Open Sat, 10am to 1pmNew
 $800,000Active5 beds 3 baths3,713 sq. ft.
3813 W 910 S, Syracuse, UT 84075
MLS# 2178328Listed by: KW SUCCESS KELLER WILLIAMS REALTY - Open Sat, 10am to 12pmNew
 $524,900Active3 beds 3 baths2,116 sq. ft.
1457 W Waterfront Dr S, Syracuse, UT 84075
MLS# 2178173Listed by: BERKSHIRE HATHAWAY HOMESERVICES UTAH PROPERTIES (NORTH SALT LAKE) - New
 $649,500Active6 beds 4 baths2,857 sq. ft.
1087 Banbury Dr, Syracuse, UT 84075
MLS# 2178168Listed by: KINGS PEAK REALTY - New
 $524,900Active4 beds 2 baths1,830 sq. ft.
3517 S Finch St W, Syracuse, UT 84075
MLS# 2177717Listed by: TOUCHSTONE REALTY


Protect your home and budget from life's surprises with an Assurant Home Warranty, backed by a partner that supports you through every step of homeownership. Explore Plans.
© 2026 Better Homes and Gardens Real Estate LLC. An Anywhere Real Estate company. All rights reserved. Better Homes and Gardens® Real Estate is a registered trademark owned by Meredith Operations Corporation, licensed to Better Homes and Gardens Real Estate LLC and used with permission. Better Homes and Gardens Real Estate LLC fully supports the principles of the Fair Housing Act and the Equal Opportunity Act. Listing information is deemed reliable but is not guaranteed accurate.
Each office is independently owned and operated.
Any services or products provided by third parties are not provided by, affiliated with or related to Better Homes and Gardens Real Estate LLC, or its affiliated companies.