
2105 S 3900 W #150, Taylor, UT 84401
Local realty services provided by:Better Homes and Gardens Real Estate Momentum
2105 S 3900 W #150,Taylor, UT 84401
$736,000
- 4 Beds
- 4 Baths
- 2,685 sq. ft.
- Single family
- Active
Listed by: kristin asha katyal klarich, tiffani d swensen
Office: prime real estate experts
MLS#:2179855
Source:SL
Price summary
- Price:$736,000
- Price per sq. ft.:$274.12
About this home
**OPEN HOUSE** An agent will be available in the Conex on site. Welcome to the Jasmine, a thoughtfully designed 4-bedroom, 3.5-bath home that combines style, functionality, and everyday convenience. Enjoy main-floor living with a spacious primary suite, while every bedroom features its own walk-in closet for exceptional storage. The open-concept layout creates an inviting flow between the kitchen, dining, and living spaces. A convenient Costco door connects the garage directly to the pantry, making unloading groceries a breeze. Upstairs, a large loft provides flexible space for a playroom, office, or second living area. The Jasmine is designed with modern living and growing families in mind.
Contact an agent
Home facts
- Year built:2026
- Listing ID #:2179855
- Added:68 day(s) ago
- Updated:October 21, 2026 at 12:05 PM
Rooms and interior
- Bedrooms:4
- Total bathrooms:4
- Full bathrooms:3
- Half bathrooms:1
- Rooms Total:12
- Flooring:Carpet
- Kitchen Description:Disposal, Range: Gas
- Basement Description:Slab
- Living area:2,685 sq. ft.
Heating and cooling
- Cooling:Central Air
- Heating:Gas: Central
Structure and exterior
- Roof:Asbestos Shingle
- Year built:2026
- Building area:2,685 sq. ft.
- Lot area:0.21 Acres
- Lot Features:Sprinkler: Auto-Partial
- Construction Materials:Cement Siding, Stone
- Levels:2 Story
Schools
- Middle school:Rocky Mt
- Elementary school:Kanesville
Utilities
- Water:Culinary, Water Connected
- Sewer:Sewer Connected, Sewer: Connected
Finances and disclosures
- Price:$736,000
- Price per sq. ft.:$274.12
- Tax amount:$1,234
Features and amenities
- Amenities:Closet: Walk-In
Parking
- Total parking spaces:3
- Parking description:3 Car Garage
- Garage spaces:3
New listings near 2105 S 3900 W #150
- New
 $556,998Active3 beds 3 baths2,552 sq. ft.
1769 S 3725 St W #109, Taylor, UT 84401
MLS# 2192231Listed by: MCARTHUR REALTY, LC - New
 $675,875Active4 beds 3 baths2,857 sq. ft.
3658 W Collingwood S #201, Taylor, UT 84401
MLS# 2192223Listed by: NILSON HOMES - Open Sat, 12 to 3pm
 $975,000Active6 beds 4 baths4,013 sq. ft.
4863 Jacquelyn Park Ln, Taylor, UT 84401
MLS# 2186756Listed by: BESST REALTY GROUP LLC - New
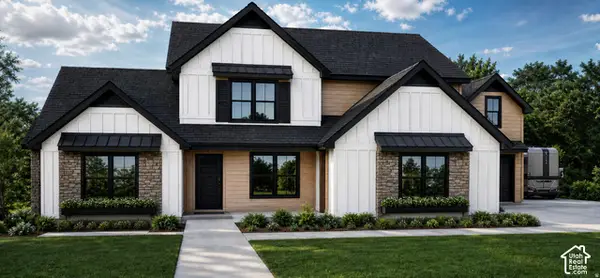 $1,689,000Active4 beds 5 baths4,465 sq. ft.
4581 W 2330 S, Taylor, UT 84401
MLS# 2190816Listed by: REALTYPATH LLC (EXECUTIVES) 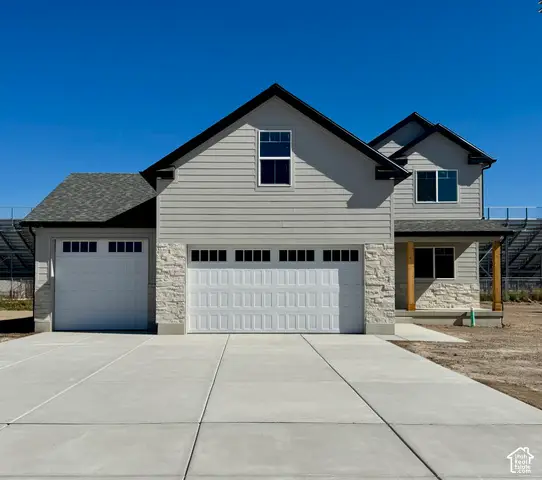 $537,500Active4 beds 3 baths1,998 sq. ft.
2042 S 4520 W, Taylor, UT 84401
MLS# 2189892Listed by: REAL BROKER, LLC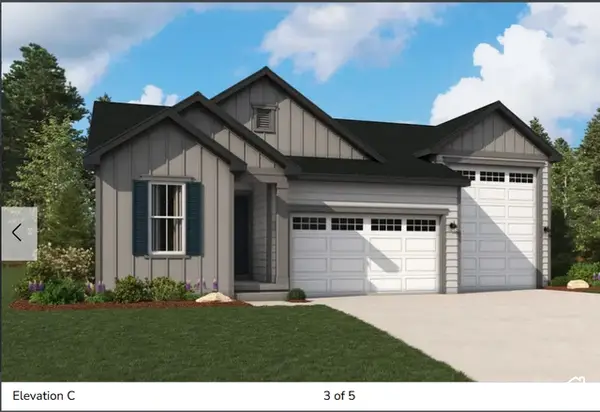 $647,814Active3 beds 2 baths1,850 sq. ft.
2177 S 4140 W #64, Taylor, UT 84401
MLS# 2189367Listed by: RICHMOND AMERICAN HOMES OF UTAH, INC $1,599,000Active6 beds 5 baths5,491 sq. ft.
2309 S 4600 W, Taylor, UT 84401
MLS# 2188854Listed by: RE/MAX ASSOCIATES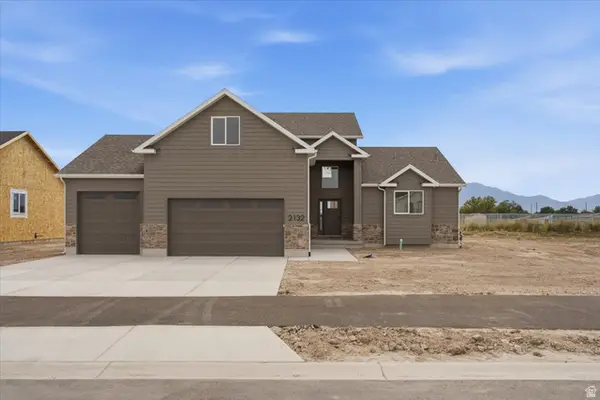 $639,000Pending4 beds 3 baths2,151 sq. ft.
2132 S 4520 W, Taylor, UT 84401
MLS# 2180338Listed by: REAL BROKER, LLC $659,900Active4 beds 4 baths2,805 sq. ft.
1931 S Fitzroy Rd, Taylor, UT 84401
MLS# 2186774Listed by: CASTLECREEK REAL ESTATE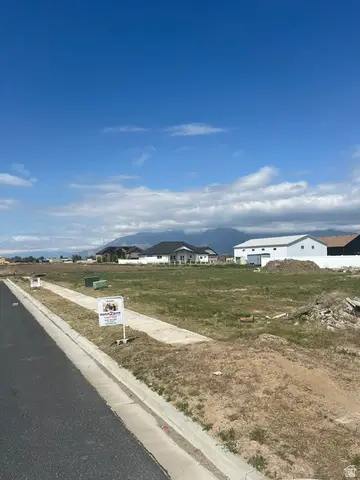 $203,900Active0.22 Acres
1702 S 4125 W #LOT 20, Taylor, UT 84401
MLS# 2186306Listed by: NEXT REALTY SERVICES LLC


Protect your home and budget from life's surprises with an Assurant Home Warranty, backed by a partner that supports you through every step of homeownership. Explore Plans.
© 2026 Better Homes and Gardens Real Estate LLC. An Anywhere Real Estate company. All rights reserved. Better Homes and Gardens® Real Estate is a registered trademark owned by Meredith Operations Corporation, licensed to Better Homes and Gardens Real Estate LLC and used with permission. Better Homes and Gardens Real Estate LLC fully supports the principles of the Fair Housing Act and the Equal Opportunity Act. Listing information is deemed reliable but is not guaranteed accurate.
Each office is independently owned and operated.
Any services or products provided by third parties are not provided by, affiliated with or related to Better Homes and Gardens Real Estate LLC, or its affiliated companies.