
4581 W 2330 S, Taylor, UT 84401
Local realty services provided by:Better Homes and Gardens Real Estate Momentum
4581 W 2330 S,Taylor, UT 84401
$1,689,000
- 4 Beds
- 5 Baths
- 4,465 sq. ft.
- Single family
- Active
Listed by: ryan ogden
Office: realtypath llc. (executives)
MLS#:2190816
Source:SL
Price summary
- Price:$1,689,000
- Price per sq. ft.:$378.28
About this home
*** CUSTOM HOME ON .71 ACRE HORSE PROPERTY WITH MATCHING 40X50 HEATED SHOP ..... CHOOSE YOUR OWN FINISHES *** Vaulted great room with huge glass doors to the back covered patio. Huge kitcen and pantry with 2nd fridge. Stainless steel appliances with gas cooktop. Mud room. Main floor office. HUGE Master suite on the main with separate tub and shower. 3 more bedrooms and 3 more bathrooms upstairs. Bonus room / theater room with kitchenette. BIG attached 3 car garage. 40x50 shop to match the house included. Plenty of room for a pool, sports court, etc. *** BUILD THIS HOME, OR YOU CHOOSE YOUR OWN PLAN ***
Contact an agent
Home facts
- Year built:2027
- Subdivision & Development:BUFFALO RUN
- Listing ID #:2190816
- Added:7 day(s) ago
- Updated:October 20, 2026 at 11:35 AM
Rooms and interior
- Bedrooms:4
- Total bathrooms:5
- Full bathrooms:2
- Half bathrooms:2
- Rooms Total:16
- Flooring:Carpet, Tile
- Bathrooms Description:Bath: Sep. Tub/Shower
- Kitchen Description:Range: Gas, Refrigerator
- Basement Description:Slab
- Living area:4,465 sq. ft.
Heating and cooling
- Cooling:Central Air
- Heating:Forced Air, Gas: Central
Structure and exterior
- Roof:Asphalt
- Year built:2027
- Building area:4,465 sq. ft.
- Lot area:0.71 Acres
- Lot Features:Flat, Sidewalks
- Construction Materials:Cement Siding, Stone, Stucco
- Exterior Features:Covered, Horse Property, Patio: Covered
- Levels:2 Story
Utilities
- Water:Culinary, Secondary, Water Connected
- Sewer:Sewer Connected, Sewer: Connected, Sewer: Public
Finances and disclosures
- Price:$1,689,000
- Price per sq. ft.:$378.28
- Tax amount:$2,593
Features and amenities
- Amenities:Closet: Walk-In, Den/Office, Vaulted Ceilings
Parking
- Total parking spaces:9
- Parking description:8-11 Car, Attached, Attached Garage, Detached, Extra Height, Heated Garage, Rv Parking
- Garage spaces:9
New listings near 4581 W 2330 S
- Open Sat, 12 to 3pm
 $975,000Active6 beds 4 baths4,013 sq. ft.
4863 Jacquelyn Park Ln, Taylor, UT 84401
MLS# 2186756Listed by: BESST REALTY GROUP LLC 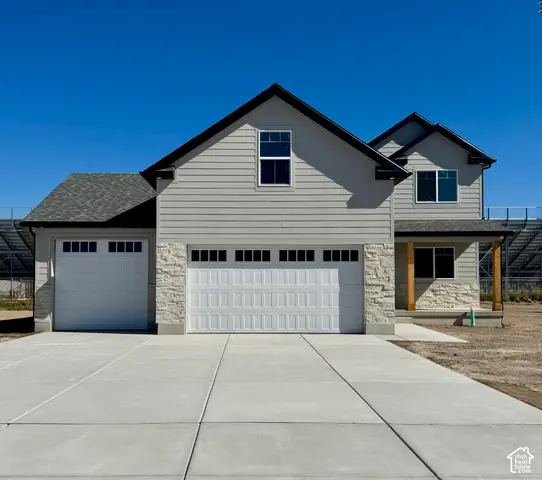 $537,500Active4 beds 3 baths1,998 sq. ft.
2042 S 4520 W, Taylor, UT 84401
MLS# 2189892Listed by: REAL BROKER, LLC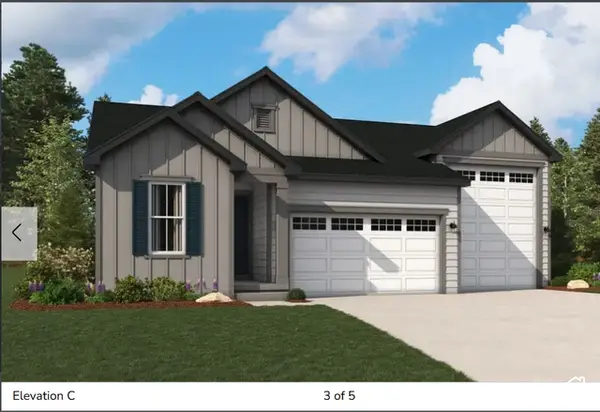 $647,814Active3 beds 2 baths1,850 sq. ft.
2177 S 4140 W #64, Taylor, UT 84401
MLS# 2189367Listed by: RICHMOND AMERICAN HOMES OF UTAH, INC $1,599,000Active6 beds 5 baths5,491 sq. ft.
2309 S 4600 W, Taylor, UT 84401
MLS# 2188854Listed by: RE/MAX ASSOCIATES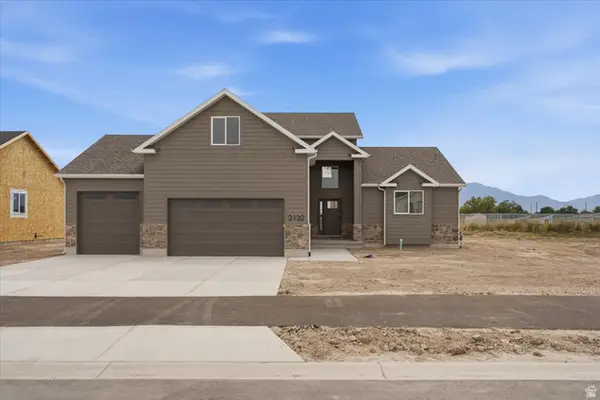 $639,000Pending4 beds 3 baths2,151 sq. ft.
2132 S 4520 W, Taylor, UT 84401
MLS# 2180338Listed by: REAL BROKER, LLC $659,900Active4 beds 4 baths2,805 sq. ft.
1931 S Fitzroy Rd, Taylor, UT 84401
MLS# 2186774Listed by: CASTLECREEK REAL ESTATE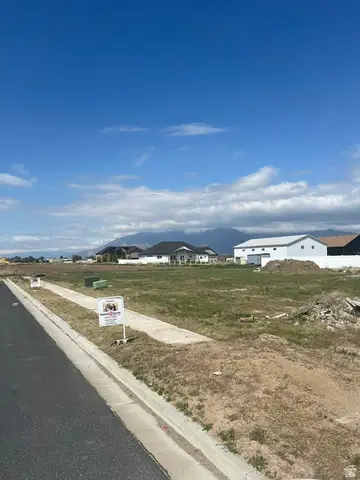 $203,900Active0.22 Acres
1702 S 4125 W #LOT 20, Taylor, UT 84401
MLS# 2186306Listed by: NEXT REALTY SERVICES LLC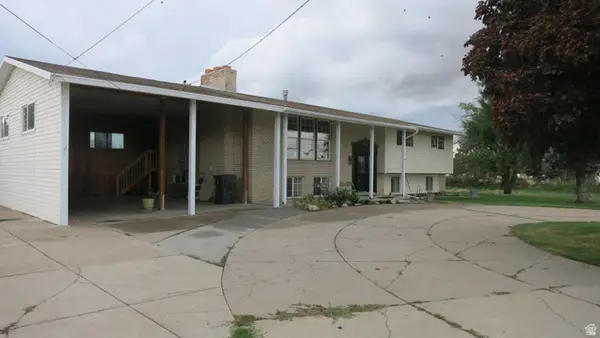 $550,000Active5 beds 4 baths2,650 sq. ft.
4597 W 2550 S, Taylor, UT 84401
MLS# 2186262Listed by: KW SUCCESS KELLER WILLIAMS REALTY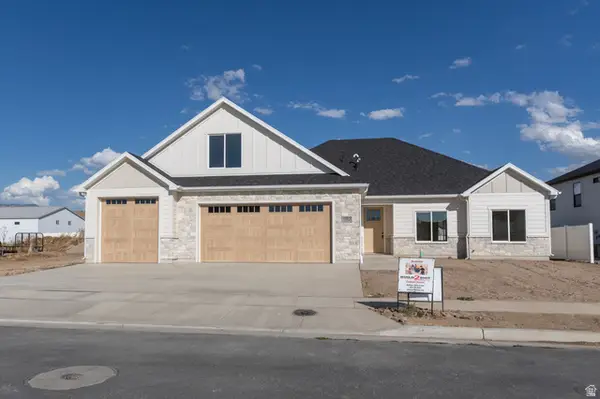 $744,900Active3 beds 3 baths2,313 sq. ft.
1712 S 4125 W #LOT 21, Taylor, UT 84401
MLS# 2186229Listed by: NEXT REALTY SERVICES LLC


Protect your home and budget from life's surprises with an Assurant Home Warranty, backed by a partner that supports you through every step of homeownership. Explore Plans.
© 2026 Better Homes and Gardens Real Estate LLC. An Anywhere Real Estate company. All rights reserved. Better Homes and Gardens® Real Estate is a registered trademark owned by Meredith Operations Corporation, licensed to Better Homes and Gardens Real Estate LLC and used with permission. Better Homes and Gardens Real Estate LLC fully supports the principles of the Fair Housing Act and the Equal Opportunity Act. Listing information is deemed reliable but is not guaranteed accurate.
Each office is independently owned and operated.
Any services or products provided by third parties are not provided by, affiliated with or related to Better Homes and Gardens Real Estate LLC, or its affiliated companies.