
2113 S 3900 W #150, Taylor, UT 84401
Local realty services provided by:Better Homes and Gardens Real Estate Momentum
2113 S 3900 W #150,Taylor, UT 84401
$723,000
- 4 Beds
- 4 Baths
- 2,555 sq. ft.
- Single family
- Active
Upcoming open houses
- Sun, Aug 1601:00 pm - 04:00 pm
Listed by: stephanie ruark
Office: garlington group real estate
MLS#:2178620
Source:SL
Price summary
- Price:$723,000
- Price per sq. ft.:$282.97
About this home
The Yarrow plan is designed for easy, functional living with all bedrooms and the laundry conveniently located on one floor. The open-concept main living area creates a welcoming space for gathering, while the large foyer makes a beautiful first impression. A dedicated main-floor office provides the perfect space for working from home, studying, or managing everyday life. With thoughtful design and comfortable living spaces, the Yarrow is built to fit the way families live today.
Contact an agent
Home facts
- Year built:2026
- Listing ID #:2178620
- Added:1 day(s) ago
- Updated:August 14, 2026 at 12:07 PM
Rooms and interior
- Bedrooms:4
- Total bathrooms:4
- Full bathrooms:3
- Half bathrooms:1
- Rooms Total:12
- Flooring:Carpet
- Basement Description:Slab
- Living area:2,555 sq. ft.
Heating and cooling
- Cooling:Central Air
- Heating:Gas: Central
Structure and exterior
- Roof:Asphalt
- Year built:2026
- Building area:2,555 sq. ft.
- Lot area:0.21 Acres
- Lot Features:Sprinkler: Auto-Partial
- Construction Materials:Cement Siding
- Levels:2 Story
Schools
- Middle school:Rocky Mt
- Elementary school:Kanesville
Utilities
- Water:Culinary, Water Connected
- Sewer:Sewer Connected, Sewer: Connected
Finances and disclosures
- Price:$723,000
- Price per sq. ft.:$282.97
- Tax amount:$1,234
Parking
- Total parking spaces:2
- Parking description:2 Car Garage
- Garage spaces:2
New listings near 2113 S 3900 W #150
- Open Sun, 1 to 4pmNew
 $736,000Active4 beds 4 baths2,685 sq. ft.
2105 S 3900 W #150, Taylor, UT 84401
MLS# 2178608Listed by: GARLINGTON GROUP REAL ESTATE - New
 $220,000Active0.25 Acres
3655 W Collingwood Dr #227, Taylor, UT 84401
MLS# 2176367Listed by: EQUITY REAL ESTATE - New
 $220,000Active0.24 Acres
3691 W Richmond Dr #229, Taylor, UT 84401
MLS# 2176376Listed by: EQUITY REAL ESTATE 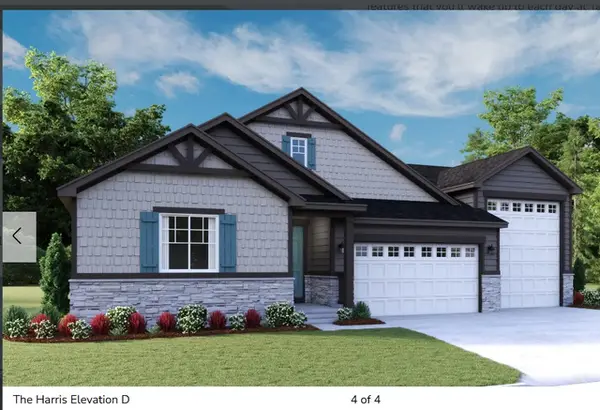 $725,902Active3 beds 2 baths4,760 sq. ft.
2037 S 4201 W #106, Taylor, UT 84401
MLS# 2175965Listed by: RICHMOND AMERICAN HOMES OF UTAH, INC $497,086Active3 beds 3 baths2,210 sq. ft.
1777 S 3725 St W #107, Taylor, UT 84401
MLS# 2175836Listed by: MCARTHUR REALTY, LC $679,000Active6 beds 4 baths2,750 sq. ft.
3644 W Collingwood Dr, Taylor, UT 84401
MLS# 2175738Listed by: EQUITY REAL ESTATE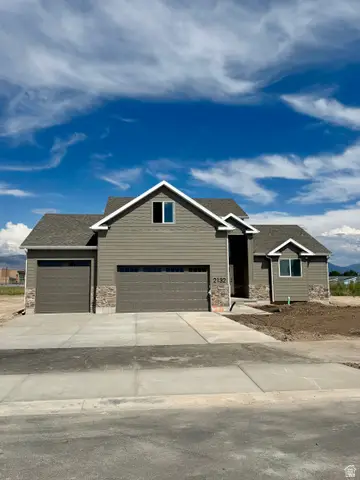 $649,900Active4 beds 3 baths2,151 sq. ft.
2132 S 4520 W, Taylor, UT 84401
MLS# 2172855Listed by: REAL BROKER, LLC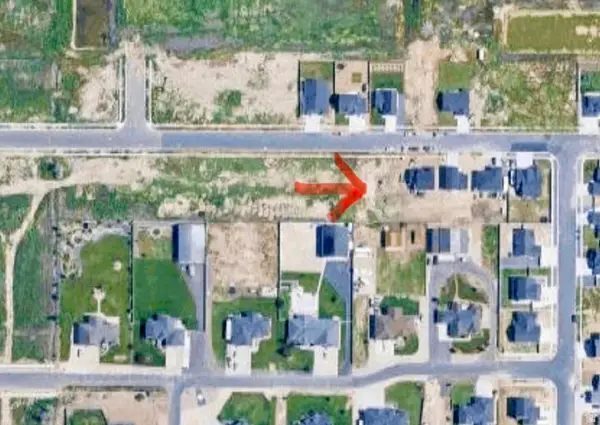 $205,000Active0.22 Acres
3999 W 2025 S #45, Taylor, UT 84401
MLS# 2171523Listed by: OGDEN BAY REALTY AND DEVELOPMENT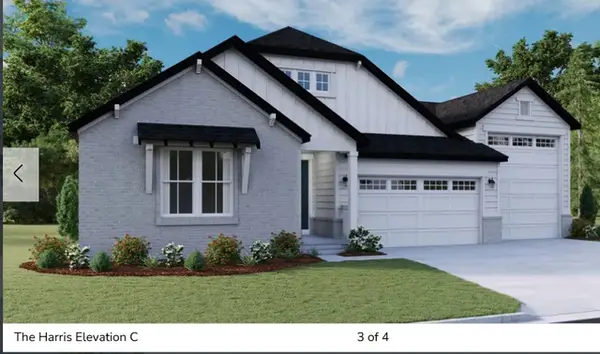 $726,185Active3 beds 2 baths4,760 sq. ft.
2097 S 4190 W #101, Taylor, UT 84401
MLS# 2170916Listed by: RICHMOND AMERICAN HOMES OF UTAH, INC


Protect your home and budget from life's surprises with an Assurant Home Warranty, backed by a partner that supports you through every step of homeownership. Explore Plans.
© 2026 Better Homes and Gardens Real Estate LLC. An Anywhere Real Estate company. All rights reserved. Better Homes and Gardens® Real Estate is a registered trademark owned by Meredith Operations Corporation, licensed to Better Homes and Gardens Real Estate LLC and used with permission. Better Homes and Gardens Real Estate LLC fully supports the principles of the Fair Housing Act and the Equal Opportunity Act. Listing information is deemed reliable but is not guaranteed accurate.
Each office is independently owned and operated.
Any services or products provided by third parties are not provided by, affiliated with or related to Better Homes and Gardens Real Estate LLC, or its affiliated companies.