
3682 W Richmond Dr, Taylor, UT 84401
Local realty services provided by:Better Homes and Gardens Real Estate Momentum
3682 W Richmond Dr,Taylor, UT 84401
$749,900
- 6 Beds
- 4 Baths
- 3,387 sq. ft.
- Single family
- Active
Listed by: vanessa harman, hilary willis
Office: equity real estate
MLS#:2194520
Source:SL
Price summary
- Price:$749,900
- Price per sq. ft.:$221.41
- Monthly HOA dues:$45
About this home
Welcome to this stunning 6-bedroom, 3.5-bathroom new construction home by award-winning builder Marquee Homes, a Parade of Homes winner! Thoughtfully designed with style and functionality in mind, this beautiful home features a gorgeous kitchen with quartz countertops, a spacious walk-in pantry, and a convenient mudroom. A main-level half bath adds extra convenience for guests. Ideally located within the boundaries of the new Westfield High School, this home also offers easy access to a walking trail leading to the new 33-acre Taylor Weber Park, perfect for enjoying the outdoors. With quality craftsmanship, modern finishes, and an incredible location, this home has so much to offer! Don't miss your opportunity to make it yours-schedule your private showing today! Square footage figures are provided as a courtesy estimate only and were obtained from building plans. Buyer is advised to obtain an independent measurement.
Contact an agent
Home facts
- Year built:2026
- Subdivision & Development:WINSTON PARK PHASE 2
- Listing ID #:2194520
- Added:1 day(s) ago
- Updated:November 04, 2026 at 02:53 PM
Rooms and interior
- Bedrooms:6
- Total bathrooms:4
- Full bathrooms:3
- Half bathrooms:1
- Rooms Total:13
- Flooring:Carpet, Tile
- Kitchen Description:Microwave, Range Hood, Refrigerator
- Basement Description:Daylight
- Living area:3,387 sq. ft.
Heating and cooling
- Cooling:Central Air
Structure and exterior
- Roof:Asphalt
- Year built:2026
- Building area:3,387 sq. ft.
- Lot area:0.23 Acres
- Lot Features:Corner Lot, Curb & Gutter, Road: Paved, Sidewalks
- Construction Materials:Stone, Stucco
- Exterior Features:Entry (Foyer), Lighting, Porch: Open
- Levels:3 Story
Utilities
- Water:Culinary, Secondary, Water Connected
- Sewer:Sewer Connected, Sewer: Connected
Finances and disclosures
- Price:$749,900
- Price per sq. ft.:$221.41
- Tax amount:$1
Features and amenities
- Amenities:Ceiling Fan, Vaulted Ceilings
Parking
- Total parking spaces:3
- Parking description:3 Car Garage, Built-In
- Garage spaces:3
New listings near 3682 W Richmond Dr
- New
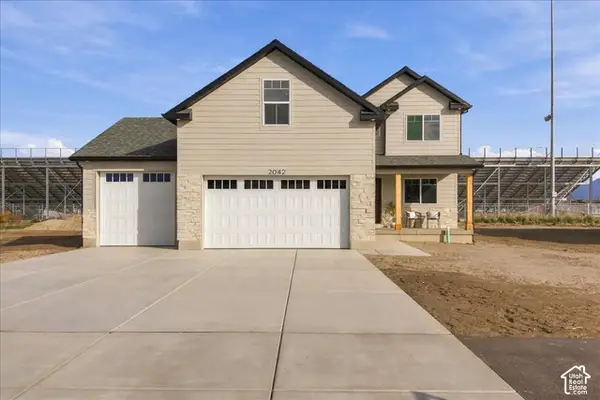 $537,500Active4 beds 3 baths1,998 sq. ft.
2042 S 4520 W, Taylor, UT 84401
MLS# 2193836Listed by: REAL BROKER, LLC - New
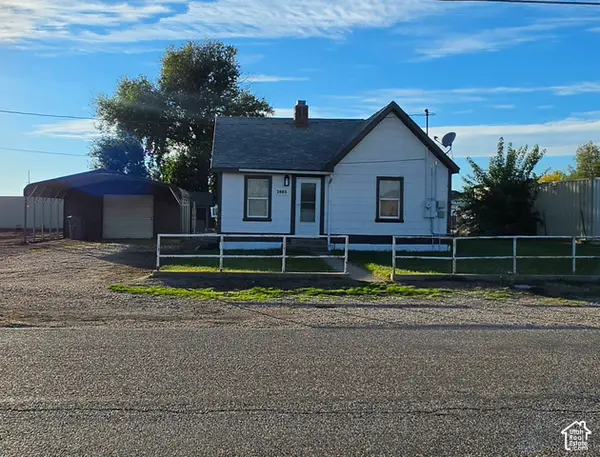 $399,900Active2 beds 1 baths832 sq. ft.
2885 S 4300 W, Taylor, UT 84401
MLS# 2193838Listed by: INTERMOUNTAIN PROPERTIES - New
 $699,000Active4 beds 3 baths3,644 sq. ft.
2177 S 4520 W, Taylor, UT 84401
MLS# 2193070Listed by: REAL BROKER, LLC - New
 $784,775Active5 beds 3 baths4,096 sq. ft.
1838 S Chalgrove Rd W #210, Taylor, UT 84401
MLS# 2193014Listed by: NILSON HOMES - New
 $669,775Active3 beds 2 baths3,123 sq. ft.
3637 W Collingwood Rd S #226, Taylor, UT 84401
MLS# 2193019Listed by: NILSON HOMES  $556,998Active3 beds 3 baths2,552 sq. ft.
1769 S 3725 St W #109, Taylor, UT 84401
MLS# 2192231Listed by: MCARTHUR REALTY, LC $675,875Active4 beds 3 baths2,857 sq. ft.
3658 W Collingwood S #201, Taylor, UT 84401
MLS# 2192223Listed by: NILSON HOMES- Open Sat, 10am to 1pm
 $949,900Active6 beds 4 baths4,013 sq. ft.
4863 Jacquelyn Park Ln, Taylor, UT 84401
MLS# 2186756Listed by: BESST REALTY GROUP LLC 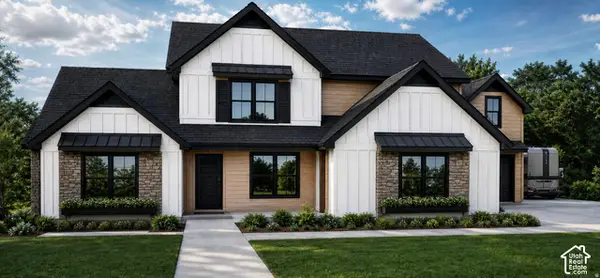 $1,689,000Active4 beds 5 baths4,465 sq. ft.
4581 W 2330 S, Taylor, UT 84401
MLS# 2190816Listed by: REALTYPATH LLC (EXECUTIVES)


Protect your home and budget from life's surprises with an Assurant Home Warranty, backed by a partner that supports you through every step of homeownership. Explore Plans.
© 2026 Better Homes and Gardens Real Estate LLC. An Anywhere Real Estate company. All rights reserved. Better Homes and Gardens® Real Estate is a registered trademark owned by Meredith Operations Corporation, licensed to Better Homes and Gardens Real Estate LLC and used with permission. Better Homes and Gardens Real Estate LLC fully supports the principles of the Fair Housing Act and the Equal Opportunity Act. Listing information is deemed reliable but is not guaranteed accurate.
Each office is independently owned and operated.
Any services or products provided by third parties are not provided by, affiliated with or related to Better Homes and Gardens Real Estate LLC, or its affiliated companies.