
3966 W 2025 S, Taylor, UT 84401
Local realty services provided by:Better Homes and Gardens Real Estate Momentum
3966 W 2025 S,Taylor, UT 84401
$569,900
- 3 Beds
- 2 Baths
- 1,560 sq. ft.
- Single family
- Active
Listed by: kimberly green, gardner r francis
Office: besst realty group llc.
MLS#:2185149
Source:SL
Price summary
- Price:$569,900
- Price per sq. ft.:$365.32
- Monthly HOA dues:$5
About this home
**Builder is offering a $5000 yard allowance/credit** Brand new patio home built by SSC Homes. If you're having a hard time finding the right fit for your family, look no further. With 3 bedrooms, 2 bathrooms and a large great room perfect for hosting, you will fall in love the moment you walk through the front door. This home is scheduled to be complete by the end of October 2026. We have other lots and plans to choose from!
Contact an agent
Home facts
- Year built:2026
- Subdivision & Development:TAYLOR LANDING
- Listing ID #:2185149
- Added:1 day(s) ago
- Updated:September 15, 2026 at 05:01 AM
Rooms and interior
- Bedrooms:3
- Total bathrooms:2
- Full bathrooms:2
- Rooms Total:8
- Flooring:Tile
- Kitchen Description:Disposal
- Basement Description:Slab
- Living area:1,560 sq. ft.
Heating and cooling
- Cooling:Central Air
- Heating:Gas: Central
Structure and exterior
- Roof:Asphalt
- Year built:2026
- Building area:1,560 sq. ft.
- Lot area:0.21 Acres
- Lot Features:Flat
- Architectural Style:Patio Home
- Construction Materials:Cement Siding, Stone
- Levels:1 Story
Finances and disclosures
- Price:$569,900
- Price per sq. ft.:$365.32
- Tax amount:$1,964
Features and amenities
- Amenities:Closet: Walk-In
Parking
- Total parking spaces:3
- Parking description:3 Car Garage, Attached, Attached Garage, Garage Door Opener
- Garage spaces:3
New listings near 3966 W 2025 S
- New
 $699,990Active3 beds 2 baths4,760 sq. ft.
2059 S 4190 W #104, Taylor, UT 84401
MLS# 2183286Listed by: RICHMOND AMERICAN HOMES OF UTAH, INC 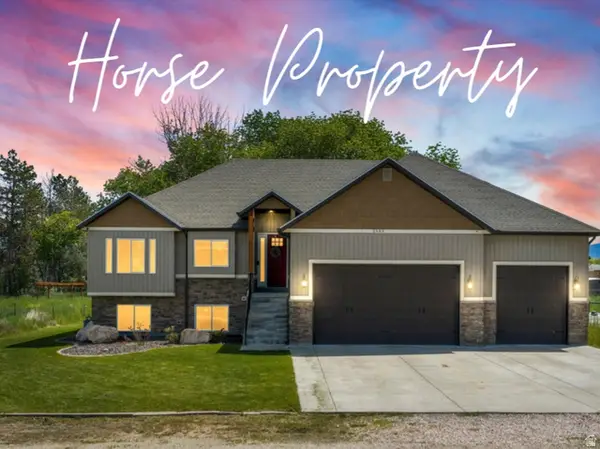 $799,900Active5 beds 3 baths3,494 sq. ft.
2652 S 4150 W, Taylor, UT 84401
MLS# 2155313Listed by: RANGE REALTY CO.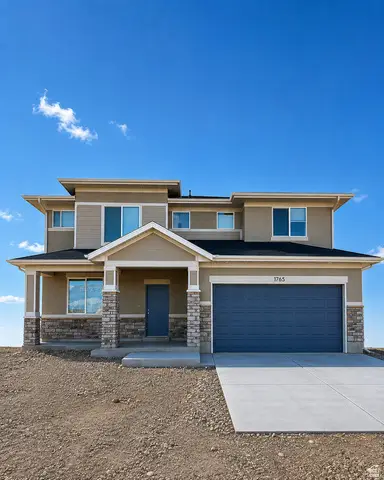 $526,118Active4 beds 3 baths2,480 sq. ft.
3776 W 1780 St S #103, Taylor, UT 84401
MLS# 2181346Listed by: MCARTHUR REALTY, LC $491,138Active3 beds 2 baths1,639 sq. ft.
3797 W 1760 South St S #206, Taylor, UT 84401
MLS# 2180652Listed by: MCARTHUR REALTY, LC $874,775Active6 beds 4 baths4,808 sq. ft.
3663 W Richmond Dr #221, Taylor, UT 84401
MLS# 2180227Listed by: NILSON HOMES $723,000Active4 beds 4 baths2,555 sq. ft.
2113 S 3900 W #151, Taylor, UT 84401
MLS# 2179836Listed by: PRIME REAL ESTATE EXPERTS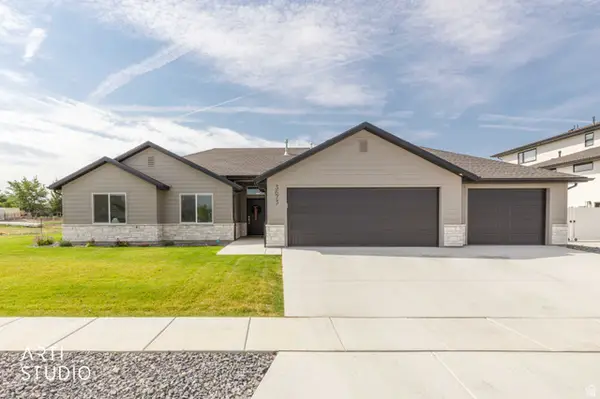 $589,000Active3 beds 3 baths1,550 sq. ft.
3673 W Stanmore Dr, Taylor, UT 84401
MLS# 2178998Listed by: EQUITY REAL ESTATE (SELECT)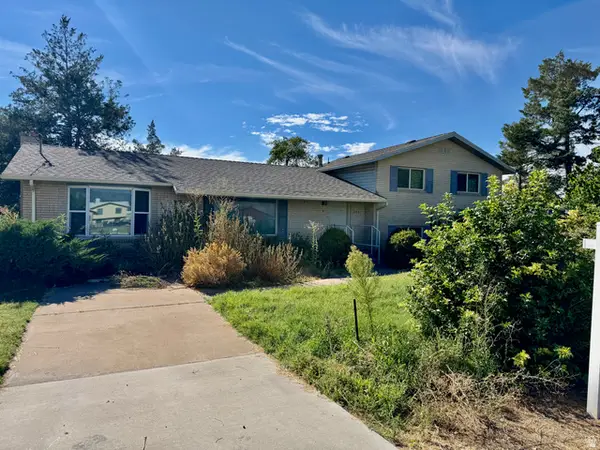 $1,100,000Active4 beds 2 baths2,358 sq. ft.
2361 S 3500 W, Taylor, UT 84401
MLS# 2177565Listed by: JWH REAL ESTATE $736,000Active4 beds 4 baths2,685 sq. ft.
2105 S 3900 W #150, Taylor, UT 84401
MLS# 2179855Listed by: PRIME REAL ESTATE EXPERTS


Protect your home and budget from life's surprises with an Assurant Home Warranty, backed by a partner that supports you through every step of homeownership. Explore Plans.
© 2026 Better Homes and Gardens Real Estate LLC. An Anywhere Real Estate company. All rights reserved. Better Homes and Gardens® Real Estate is a registered trademark owned by Meredith Operations Corporation, licensed to Better Homes and Gardens Real Estate LLC and used with permission. Better Homes and Gardens Real Estate LLC fully supports the principles of the Fair Housing Act and the Equal Opportunity Act. Listing information is deemed reliable but is not guaranteed accurate.
Each office is independently owned and operated.
Any services or products provided by third parties are not provided by, affiliated with or related to Better Homes and Gardens Real Estate LLC, or its affiliated companies.