
4597 W 2550 S, Taylor, UT 84401
Local realty services provided by:Better Homes and Gardens Real Estate Momentum
4597 W 2550 S,Taylor, UT 84401
$550,000
- 5 Beds
- 4 Baths
- 2,650 sq. ft.
- Single family
- Active
Listed by: dina l scheifl
Office: kw success keller williams realty
MLS#:2186262
Source:SL
Price summary
- Price:$550,000
- Price per sq. ft.:$207.55
About this home
If it is room you are looking for, look no further. This 1.65 acre lot and home located in Taylor can check all the boxes. This home features 5 bedroom, 3.5 baths, 4 car carport, RV parking, central air, and updated kitchen with stainless steel appliances. Also a sunroom, covered deck and covered patio to enjoy with gas barbeque included. Two fireplaces, large living room, and basement family room with built-n bookshelves. A large workshop with extra height door. Plenty of parking! A great opportunity to make your own upgrades.. Refrigerator/Washer/Dryer included. Easy to see! Square footage figures are provided as a courtesy estimate only and were obtained from county records. Buyer is advised to obtain an independent measurement.
Contact an agent
Home facts
- Year built:1968
- Listing ID #:2186262
- Added:1 day(s) ago
- Updated:September 19, 2026 at 11:32 AM
Rooms and interior
- Bedrooms:5
- Total bathrooms:4
- Full bathrooms:2
- Half bathrooms:1
- Rooms Total:15
- Flooring:Carpet, Hardwood, Laminate, Tile, Vinyl
- Kitchen Description:Kitchen: Updated, Microwave, Range/Oven: Free Stdng., Refrigerator
- Basement Description:Daylight, Full
- Living area:2,650 sq. ft.
Heating and cooling
- Cooling:Central Air
- Heating:Forced Air, Gas: Central
Structure and exterior
- Roof:Asphalt, Pitched
- Year built:1968
- Building area:2,650 sq. ft.
- Lot area:1.65 Acres
- Lot Features:Fenced: Partial, Flat, Road: Paved, Sprinkler: Auto-Partial
- Architectural Style:Split Entry/Bi Level
- Construction Materials:Brick
- Exterior Features:Covered, Patio: Covered, Porch: Open
- Levels:2 Story
Utilities
- Water:Culinary, Shares, Water Connected
- Sewer:Septic Tank, Sewer: Septic Tank
Finances and disclosures
- Price:$550,000
- Price per sq. ft.:$207.55
- Tax amount:$3,431
Features and amenities
- Laundry features:Dryer, Electric Dryer Hookups, Washer
- Amenities:Closet: Walk-In, Den/Office, Window Coverings
Parking
- Total parking spaces:8
- Parking description:2 Car Garage, Covered, Detached, Extra Height, Extra Width, Garage Door Opener, Rv Parking, Workshop
- Garage spaces:2
- Carport spaces:2
New listings near 4597 W 2550 S
- New
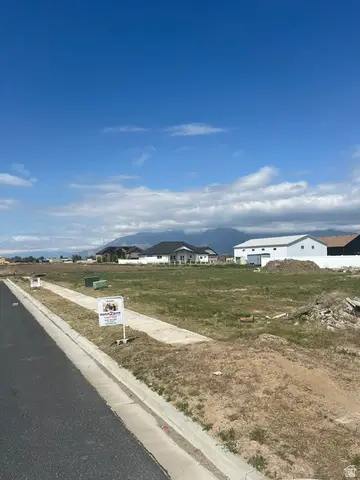 $203,900Active0.22 Acres
1702 S 4125 W #LOT 20, Taylor, UT 84401
MLS# 2186306Listed by: NEXT REALTY SERVICES LLC - Open Sat, 11am to 1pmNew
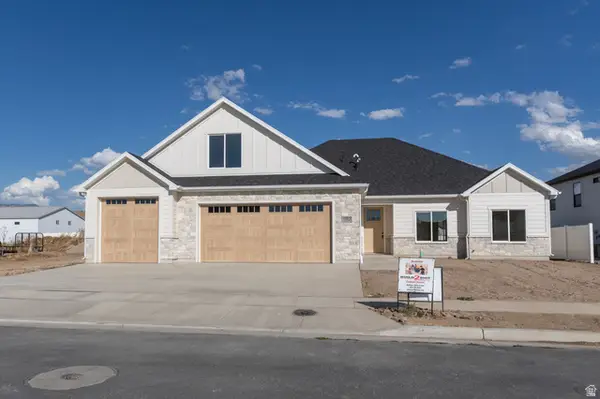 $744,900Active3 beds 3 baths2,313 sq. ft.
1712 S 4125 W #LOT 21, Taylor, UT 84401
MLS# 2186229Listed by: NEXT REALTY SERVICES LLC - New
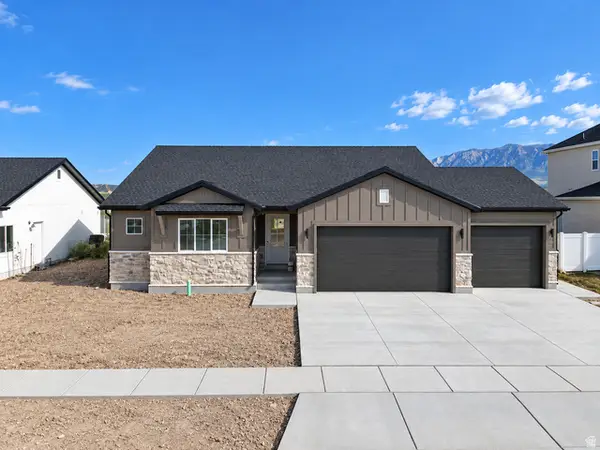 $569,900Active3 beds 2 baths1,560 sq. ft.
3966 W 2025 S, Taylor, UT 84401
MLS# 2185149Listed by: BESST REALTY GROUP LLC  $699,990Active3 beds 2 baths4,760 sq. ft.
2059 S 4190 W #104, Taylor, UT 84401
MLS# 2183286Listed by: RICHMOND AMERICAN HOMES OF UTAH, INC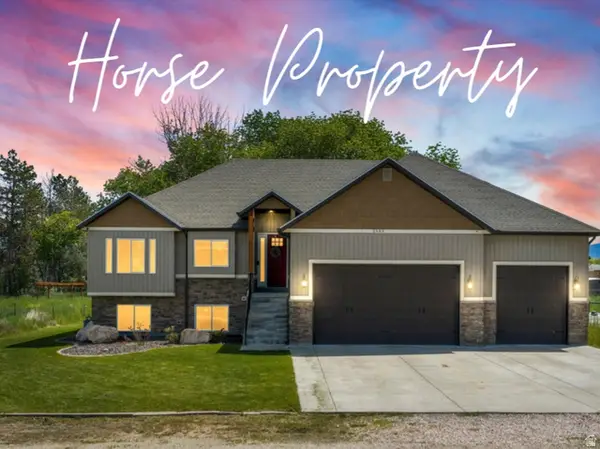 $799,900Active5 beds 3 baths3,494 sq. ft.
2652 S 4150 W, Taylor, UT 84401
MLS# 2155313Listed by: RANGE REALTY CO.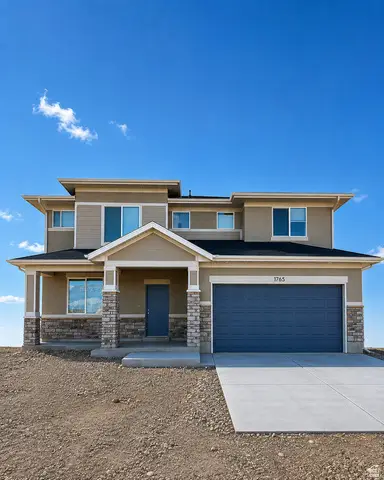 $526,118Active4 beds 3 baths2,480 sq. ft.
3776 W 1780 St S #103, Taylor, UT 84401
MLS# 2181346Listed by: MCARTHUR REALTY, LC $491,138Active3 beds 2 baths1,639 sq. ft.
3797 W 1760 South St S #206, Taylor, UT 84401
MLS# 2180652Listed by: MCARTHUR REALTY, LC $874,765Active6 beds 4 baths4,808 sq. ft.
3663 W Richmond Dr #221, Taylor, UT 84401
MLS# 2180227Listed by: NILSON HOMES $723,000Active4 beds 4 baths2,555 sq. ft.
2113 S 3900 W #151, Taylor, UT 84401
MLS# 2179836Listed by: PRIME REAL ESTATE EXPERTS


Protect your home and budget from life's surprises with an Assurant Home Warranty, backed by a partner that supports you through every step of homeownership. Explore Plans.
© 2026 Better Homes and Gardens Real Estate LLC. An Anywhere Real Estate company. All rights reserved. Better Homes and Gardens® Real Estate is a registered trademark owned by Meredith Operations Corporation, licensed to Better Homes and Gardens Real Estate LLC and used with permission. Better Homes and Gardens Real Estate LLC fully supports the principles of the Fair Housing Act and the Equal Opportunity Act. Listing information is deemed reliable but is not guaranteed accurate.
Each office is independently owned and operated.
Any services or products provided by third parties are not provided by, affiliated with or related to Better Homes and Gardens Real Estate LLC, or its affiliated companies.