
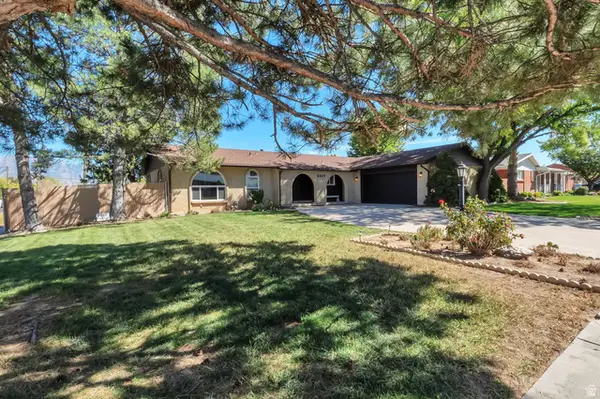
1364 W Beacon Dr, Taylorsville, UT 84123
Local realty services provided by:Better Homes and Gardens Real Estate Momentum
1364 W Beacon Dr,Taylorsville, UT 84123
$249,900
- 1 Beds
- 1 Baths
- 597 sq. ft.
- Condominium
- Active
Listed by: julia pendleton
Office: masters utah real estate
MLS#:2174042
Source:SL
Price summary
- Price:$249,900
- Price per sq. ft.:$418.59
- Monthly HOA dues:$260
About this home
Enjoy comfortable, low-maintenance living in this desirable main-level 1-bedroom condo located in the sought-after San Francisco Subdivision. This well-maintained condo includes a washer and dryer, a covered patio, an updated kitchen and easy ground-level access with a carport space just outside the main door. The beautifully landscaped community offers a peaceful setting, with the condo conveniently located directly across from the main swimming pool. You'll also appreciate the excellent location, just minutes from shopping, schools, dining, and easy freeway access, making commuting and everyday errands a breeze. Owner Agent.
Contact an agent
Home facts
- Year built:1983
- Subdivision & Development:SAN FRANCISCO CONDM
- Listing ID #:2174042
- Added:53 day(s) ago
- Updated:September 15, 2026 at 05:01 AM
Rooms and interior
- Bedrooms:1
- Total bathrooms:1
- Full bathrooms:1
- Rooms Total:6
- Flooring:Carpet, Tile
- Kitchen Description:Disposal, Microwave, Range/Oven: Free Stdng., Range: Gas, Refrigerator
- Living area:597 sq. ft.
Heating and cooling
- Cooling:Central Air
- Heating:Forced Air, Gas: Central
Structure and exterior
- Roof:Asphalt
- Year built:1983
- Building area:597 sq. ft.
- Lot area:0.01 Acres
- Lot Features:Flat, Road: Paved, Sprinkler: Auto-Full
- Architectural Style:Condo
- Construction Materials:Clapboard/Masonite
- Exterior Features:Covered, Patio: Covered
- Levels:1 Story
Schools
- High school:Taylorsville
- Middle school:Eisenhower
- Elementary school:Plymouth
Utilities
- Water:Culinary, Water Connected
- Sewer:Sewer Connected, Sewer: Connected
Finances and disclosures
- Price:$249,900
- Price per sq. ft.:$418.59
- Tax amount:$1,397
Features and amenities
- Laundry features:Dryer, Electric Dryer Hookups, Washer
- Amenities:Insurance, Pet Rules, Pets Permitted, Pool, Sewer Paid, Spa/Hot Tub, Trash, Water
- Pool features:In Ground
Parking
- Total parking spaces:3
- Carport spaces:1
New listings near 1364 W Beacon Dr
- New
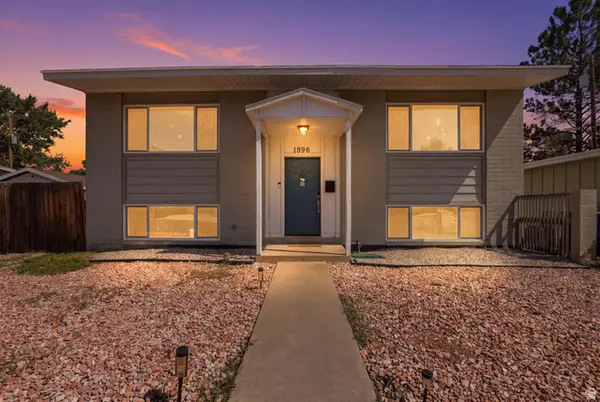 $475,000Active4 beds 3 baths2,030 sq. ft.
1896 W Kirkham Way S, Taylorsville, UT 84129
MLS# 2185158Listed by: FATHOM REALTY (UNION PARK) - New
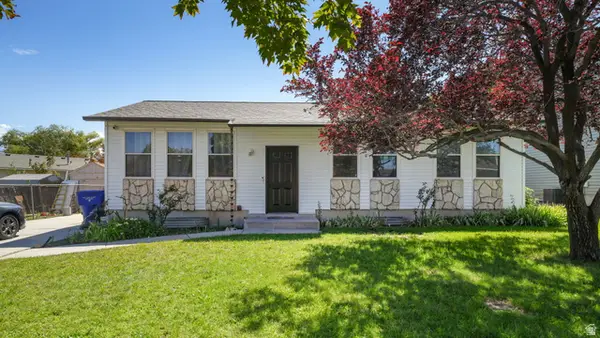 $479,000Active5 beds 2 baths2,100 sq. ft.
3925 Rivendell Rd, Taylorsville, UT 84129
MLS# 2185060Listed by: MOUNTAINLAND REALTY, INC - New
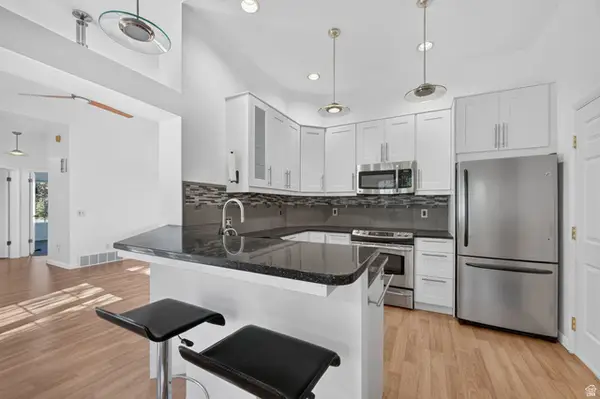 $328,716Active2 beds 2 baths1,126 sq. ft.
5450 S Spinnaker Row, Taylorsville, UT 84123
MLS# 2185075Listed by: KW UTAH REALTORS KELLER WILLIAMS (BRICKYARD) - New
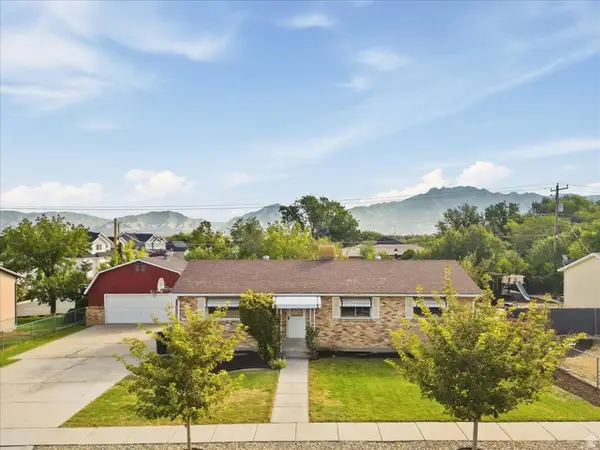 $575,000Active4 beds 1 baths2,450 sq. ft.
6003 S 1300 W, Salt Lake City, UT 84123
MLS# 2185077Listed by: EQUITY REAL ESTATE (SOLID) - Open Sat, 11am to 1pmNew
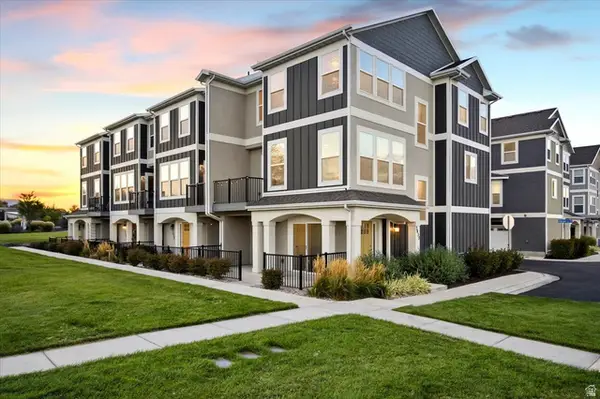 $465,000Active3 beds 3 baths1,960 sq. ft.
3833 W Cardenden Ln #231, Taylorsville, UT 84129
MLS# 2185029Listed by: WINDERMERE REAL ESTATE (LAYTON BRANCH) - New
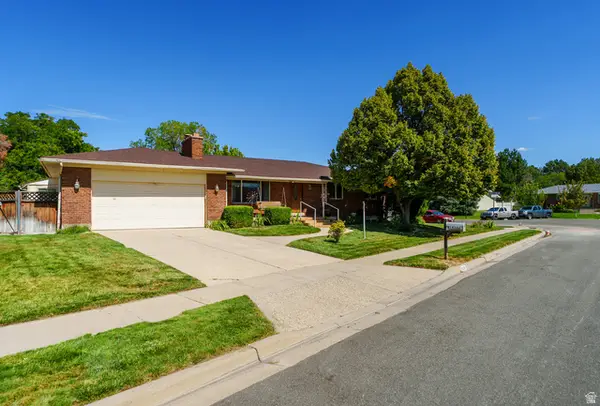 $575,000Active4 beds 3 baths2,464 sq. ft.
1436 W 4020 S, Taylorsville, UT 84123
MLS# 2184950Listed by: MS2 & ASSOCIATES LLC - New
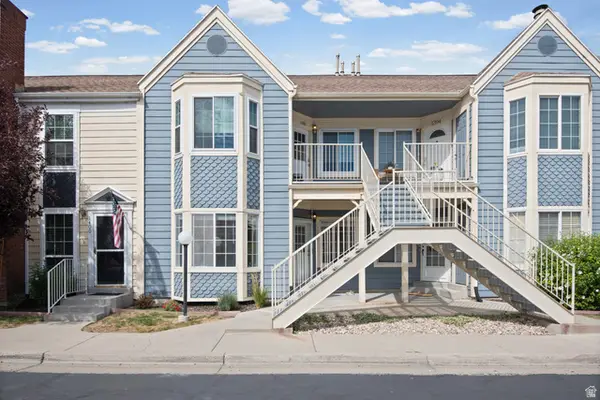 $285,000Active2 beds 1 baths743 sq. ft.
1396 W Beacon Hill Cir, Taylorsville, UT 84123
MLS# 2184906Listed by: UNITY GROUP REAL ESTATE LLC - Open Sat, 12 to 2pmNew
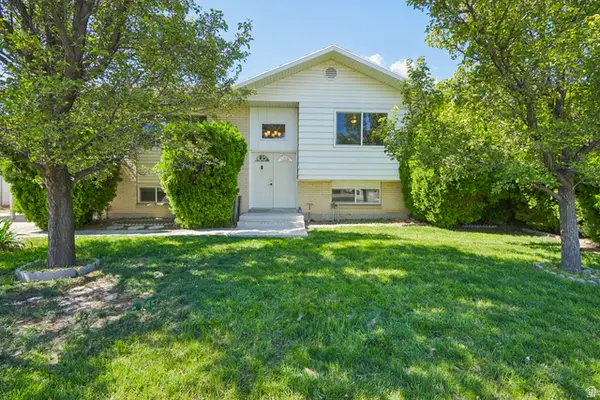 $475,000Active4 beds 2 baths1,754 sq. ft.
4810 S 3600 W, Taylorsville, UT 84129
MLS# 2184753Listed by: REDFIN CORPORATION - New
 $280,000Active2 beds 1 baths914 sq. ft.
4343 S 1145 W #50-D, Taylorsville, UT 84123
MLS# 2184626Listed by: EQUITY REAL ESTATE (PREMIER ELITE) - New
 $759,000Active6 beds 3 baths3,324 sq. ft.
6247 S Coral Dr, Taylorsville, UT 84123
MLS# 2184442Listed by: EQUITY REAL ESTATE (ADVANTAGE)


Protect your home and budget from life's surprises with an Assurant Home Warranty, backed by a partner that supports you through every step of homeownership. Explore Plans.
© 2026 Better Homes and Gardens Real Estate LLC. An Anywhere Real Estate company. All rights reserved. Better Homes and Gardens® Real Estate is a registered trademark owned by Meredith Operations Corporation, licensed to Better Homes and Gardens Real Estate LLC and used with permission. Better Homes and Gardens Real Estate LLC fully supports the principles of the Fair Housing Act and the Equal Opportunity Act. Listing information is deemed reliable but is not guaranteed accurate.
Each office is independently owned and operated.
Any services or products provided by third parties are not provided by, affiliated with or related to Better Homes and Gardens Real Estate LLC, or its affiliated companies.