
3925 Rivendell Rd, Taylorsville, UT 84129
Local realty services provided by:Better Homes and Gardens Real Estate Momentum
3925 Rivendell Rd,Taylorsville, UT 84129
$479,000
- 5 Beds
- 2 Baths
- 2,100 sq. ft.
- Single family
- Active
Listed by: cody ellison
Office: mountainland realty, inc
MLS#:2185060
Source:SL
Price summary
- Price:$479,000
- Price per sq. ft.:$228.1
About this home
CREATIVE FINANCING OPPORTUNITY WITH A 4.75% UNDERLYING INTEREST RATE! Seller is looking to be bought out of their equity, an incredible opportunity to secure a home with an underlying rate well below many current financing options. Approximately $50,000 needed toward the seller's equity, with a 57 year term contemplated. Contact agent for complete terms and details. This Taylorsville home features 5 bedrooms and 2 bathrooms, including 3 bedrooms upstairs and 2 in the basement, offering a functional layout with plenty of flexibility. Recent improvements include newer paint and carpet, updated light fixtures, gutters, and siding. The solar panels are PAID OFF, adding even more value. Whether you're an investor looking for your next opportunity or a buyer interested in creative financing, this one is worth a closer look.
Contact an agent
Home facts
- Year built:1977
- Subdivision & Development:WESTWOOD SUB #2
- Listing ID #:2185060
- Added:1 day(s) ago
- Updated:September 15, 2026 at 12:55 AM
Rooms and interior
- Bedrooms:5
- Total bathrooms:2
- Full bathrooms:1
- Rooms Total:12
- Flooring:Carpet
- Kitchen Description:Disposal, Range/Oven: Built-In
- Basement Description:Entrance, Walk-Out Access
- Living area:2,100 sq. ft.
Heating and cooling
- Cooling:Evaporative Cooling
- Heating:Forced Air
Structure and exterior
- Roof:Asphalt
- Year built:1977
- Building area:2,100 sq. ft.
- Lot area:0.19 Acres
- Lot Features:Curb & Gutter, Fenced: Partial, Flat, Road: Paved, Sidewalks
- Architectural Style:Rambler/Ranch
- Construction Materials:Aluminum
- Exterior Features:Walkout
- Levels:2 Story
Schools
- High school:Kearns
- Middle school:Kearns
- Elementary school:Fox Hills
Utilities
- Water:Culinary, Water Connected
- Sewer:Sewer Available, Sewer: Available
Finances and disclosures
- Price:$479,000
- Price per sq. ft.:$228.1
- Tax amount:$2,672
Parking
- Total parking spaces:6
- Parking description:Rv Parking
New listings near 3925 Rivendell Rd
- New
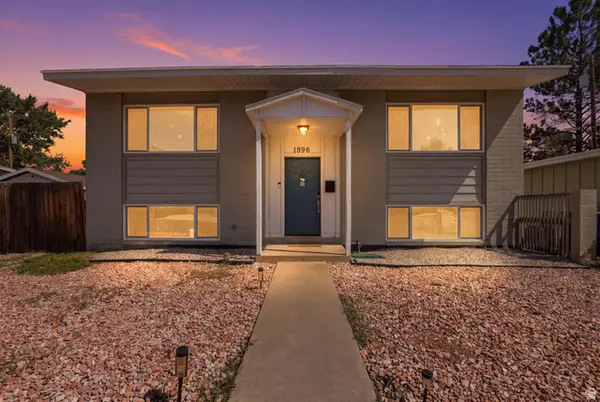 $475,000Active4 beds 3 baths2,030 sq. ft.
1896 W Kirkham Way S, Taylorsville, UT 84129
MLS# 2185158Listed by: FATHOM REALTY (UNION PARK) - New
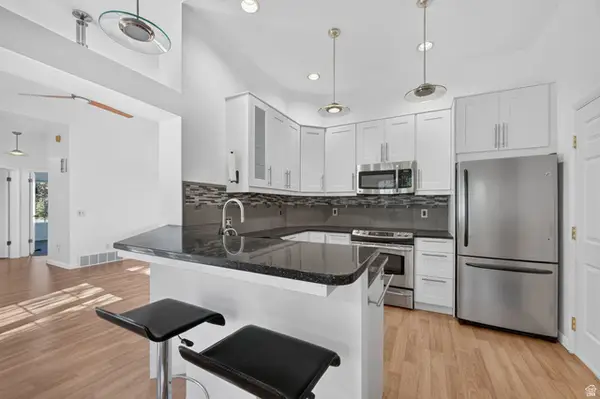 $328,716Active2 beds 2 baths1,126 sq. ft.
5450 S Spinnaker Row, Taylorsville, UT 84123
MLS# 2185075Listed by: KW UTAH REALTORS KELLER WILLIAMS (BRICKYARD) - New
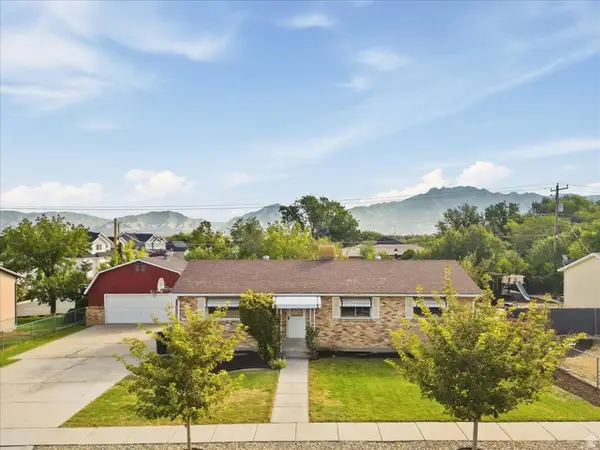 $575,000Active4 beds 1 baths2,450 sq. ft.
6003 S 1300 W, Salt Lake City, UT 84123
MLS# 2185077Listed by: EQUITY REAL ESTATE (SOLID) - Open Sat, 11am to 1pmNew
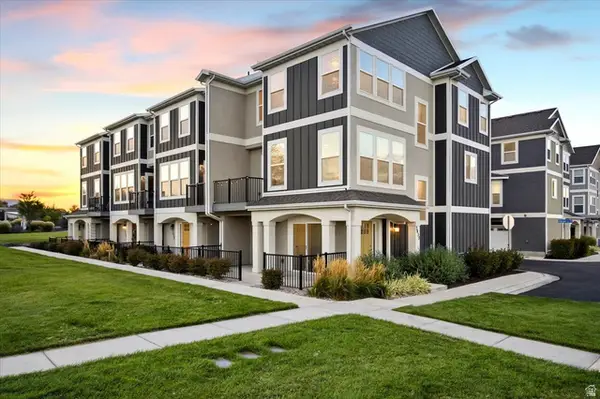 $465,000Active3 beds 3 baths1,960 sq. ft.
3833 W Cardenden Ln #231, Taylorsville, UT 84129
MLS# 2185029Listed by: WINDERMERE REAL ESTATE (LAYTON BRANCH) - New
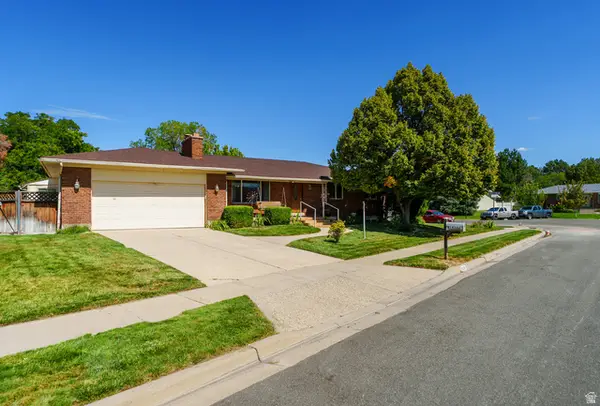 $575,000Active4 beds 3 baths2,464 sq. ft.
1436 W 4020 S, Taylorsville, UT 84123
MLS# 2184950Listed by: MS2 & ASSOCIATES LLC - New
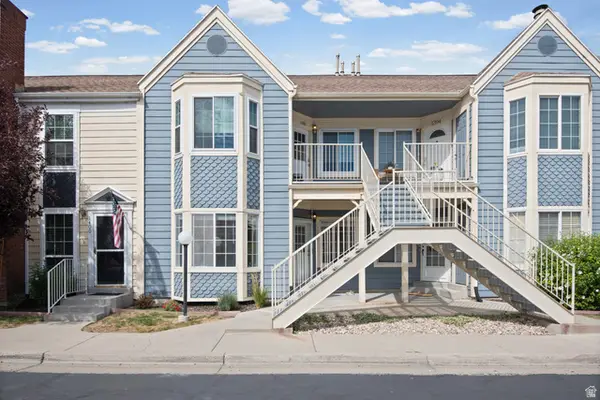 $285,000Active2 beds 1 baths743 sq. ft.
1396 W Beacon Hill Cir, Taylorsville, UT 84123
MLS# 2184906Listed by: UNITY GROUP REAL ESTATE LLC - Open Sat, 12 to 2pmNew
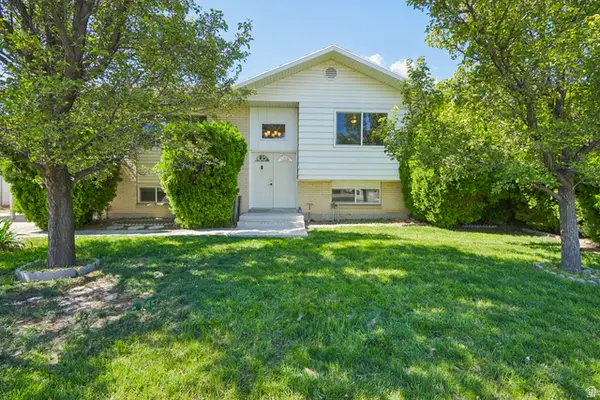 $475,000Active4 beds 2 baths1,754 sq. ft.
4810 S 3600 W, Taylorsville, UT 84129
MLS# 2184753Listed by: REDFIN CORPORATION - New
 $280,000Active2 beds 1 baths914 sq. ft.
4343 S 1145 W #50-D, Taylorsville, UT 84123
MLS# 2184626Listed by: EQUITY REAL ESTATE (PREMIER ELITE) - New
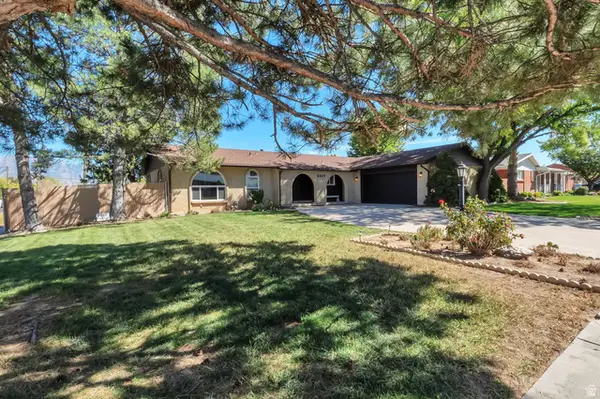 $759,000Active6 beds 3 baths3,324 sq. ft.
6247 S Coral Dr, Taylorsville, UT 84123
MLS# 2184442Listed by: EQUITY REAL ESTATE (ADVANTAGE)


Protect your home and budget from life's surprises with an Assurant Home Warranty, backed by a partner that supports you through every step of homeownership. Explore Plans.
© 2026 Better Homes and Gardens Real Estate LLC. An Anywhere Real Estate company. All rights reserved. Better Homes and Gardens® Real Estate is a registered trademark owned by Meredith Operations Corporation, licensed to Better Homes and Gardens Real Estate LLC and used with permission. Better Homes and Gardens Real Estate LLC fully supports the principles of the Fair Housing Act and the Equal Opportunity Act. Listing information is deemed reliable but is not guaranteed accurate.
Each office is independently owned and operated.
Any services or products provided by third parties are not provided by, affiliated with or related to Better Homes and Gardens Real Estate LLC, or its affiliated companies.