
1531 W Olive St, Taylorsville, UT 84123
Local realty services provided by:Better Homes and Gardens Real Estate Momentum
1531 W Olive St,Taylorsville, UT 84123
$429,000
- 3 Beds
- 2 Baths
- 1,364 sq. ft.
- Single family
- Active
Listed by: lindsey coleman
Office: realtypath llc. (fidelity st george)
MLS#:2178503
Source:SL
Price summary
- Price:$429,000
- Price per sq. ft.:$314.52
About this home
Show to your fussy buyer: This home is immaculate, with a fantastic location, near schools and shopping, RV parking, Covered patio, wood burning stove. Buyer to verify all
Contact an agent
Home facts
- Year built:1958
- Subdivision & Development:MEADOWBROOK FARMS
- Listing ID #:2178503
- Added:1 day(s) ago
- Updated:August 13, 2026 at 11:55 PM
Rooms and interior
- Bedrooms:3
- Total bathrooms:2
- Full bathrooms:1
- Rooms Total:10
- Flooring:Hardwood
- Bathrooms Description:Jetted Tub
- Kitchen Description:Disposal, Range/Oven: Free Stdng.
- Living area:1,364 sq. ft.
Heating and cooling
- Cooling:Central Air
- Heating:Gas: Central, Wood
Structure and exterior
- Roof:Asphalt
- Year built:1958
- Building area:1,364 sq. ft.
- Lot area:0.18 Acres
- Lot Features:Corner Lot, Curb & Gutter, Fenced: Partial, Secluded, Sprinkler: Auto-Full
- Architectural Style:Bungalow/Cottage
- Construction Materials:Brick
- Exterior Features:Covered, Out Buildings, Patio: Covered
- Levels:1 Story
Schools
- High school:Taylorsville
- Middle school:Eisenhower
- Elementary school:John C. Fremont
Utilities
- Water:Culinary, Water Connected
- Sewer:Sewer Connected, Sewer: Connected
Finances and disclosures
- Price:$429,000
- Price per sq. ft.:$314.52
- Tax amount:$2,300
Features and amenities
- Amenities:Den/Office, French Doors, Jetted Tub
Parking
- Total parking spaces:4
- Parking description:Rv Parking, Secured, Secured Parking
- Carport spaces:2
New listings near 1531 W Olive St
- New
 $399,000Active4 beds 2 baths1,540 sq. ft.
3338 W 5620 S, Taylorsville, UT 84129
MLS# 2178611Listed by: LANCASTER & CO REALTY LLC - New
 $499,900Active4 beds 2 baths1,450 sq. ft.
3482 W 5735 S, Taylorsville, UT 84129
MLS# 2178567Listed by: KW WESTFIELD - New
 $499,000Active4 beds 2 baths2,486 sq. ft.
3522 W 4850 S, Taylorsville, UT 84129
MLS# 2178583Listed by: BLUE ROCK REALTY UTAH - Open Sat, 12 to 2pmNew
 $545,000Active5 beds 3 baths2,728 sq. ft.
4024 W 6550 S, Taylorsville, UT 84129
MLS# 2178431Listed by: KW UTAH REALTORS KELLER WILLIAMS - New
 $524,900Active3 beds 1 baths2,720 sq. ft.
2322 W 4260 S, Taylorsville, UT 84129
MLS# 2178327Listed by: EQUITY REAL ESTATE (SOLID) - New
 $369,900Active4 beds 2 baths1,499 sq. ft.
4934 S 1470 W, Salt Lake City, UT 84123
MLS# 2178334Listed by: ARIVE REALTY - New
 $550,000Active5 beds 3 baths2,320 sq. ft.
4320 S Morris St, Taylorsville, UT 84129
MLS# 2178170Listed by: REALTY HQ - New
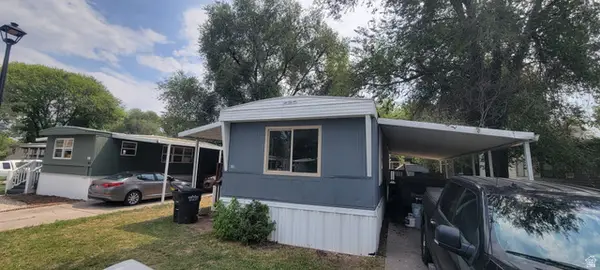 $49,900Active2 beds 1 baths900 sq. ft.
813 W Big Mountain Dr #132, Taylorsville, UT 84123
MLS# 2178155Listed by: XA REALTY GROUP, LLC - New
 $425,000Active3 beds 2 baths1,454 sq. ft.
4130 S 2446 W, Taylorsville, UT 84129
MLS# 2177905Listed by: UNITY GROUP REAL ESTATE LLC


Protect your home and budget from life's surprises with an Assurant Home Warranty, backed by a partner that supports you through every step of homeownership. Explore Plans.
© 2026 Better Homes and Gardens Real Estate LLC. An Anywhere Real Estate company. All rights reserved. Better Homes and Gardens® Real Estate is a registered trademark owned by Meredith Operations Corporation, licensed to Better Homes and Gardens Real Estate LLC and used with permission. Better Homes and Gardens Real Estate LLC fully supports the principles of the Fair Housing Act and the Equal Opportunity Act. Listing information is deemed reliable but is not guaranteed accurate.
Each office is independently owned and operated.
Any services or products provided by third parties are not provided by, affiliated with or related to Better Homes and Gardens Real Estate LLC, or its affiliated companies.