
1599 W Dowry Ct S, Taylorsville, UT 84123
Local realty services provided by:Better Homes and Gardens Real Estate Momentum
Listed by: amanda nilson, shanna edwards
Office: real broker, llc.
MLS#:2190486
Source:SL
Price summary
- Price:$760,000
- Price per sq. ft.:$232.77
About this home
Beautifully updated two story home tucked away at the end of a quiet cul-de-sac in a wonderful Taylorsville neighborhood! This spacious 5 bedroom, 4 bathroom home with an additional upstairs office has so much to offer, with an open and inviting floor plan perfect for entertaining. You'll love all the updates throughout, including fresh interior paint, beautiful new LVP flooring, updated bathrooms, and recessed lighting throughout that gives the home a fresh, modern feel. The kitchen opens to the living areas, creating a wonderful space for gathering, while the beautiful fireplace adds warmth and character. The bedrooms are generously sized, and the primary suite features a separate tub and shower along with a walk-in closet. The additional upstairs office offers flexibility for working from home, hobbies, or whatever best fits your needs. With multiple living spaces, there is plenty of room for everyone to spread out and enjoy. Step outside to a large, private backyard with plenty of space for entertaining, relaxing, or enjoying time outdoors. The three car garage and additional RV parking are a huge bonus! Located in the heart of Salt Lake County, you'll love the convenience of being centrally located with easy access to downtown Salt Lake, shopping, dining, and the surrounding valley, while still enjoying the peace and privacy of a quiet neighborhood. Originally built in 1997, this home has been thoughtfully updated and beautifully cared for. With so many updates, a spacious floor plan, and a fantastic location, this is one you won't want to miss! Come see everything this beautiful home has to offer and schedule your private showing today!...
Contact an agent
Home facts
- Year built:1997
- Subdivision & Development:WIRTHLIN ESTATES PLAT 1
- Listing ID #:2190486
- Added:1 day(s) ago
- Updated:October 10, 2026 at 11:53 AM
Rooms and interior
- Bedrooms:6
- Total bathrooms:4
- Full bathrooms:3
- Half bathrooms:1
- Rooms Total:19
- Flooring:Carpet, Hardwood
- Bathrooms Description:Bath: Sep. Tub/Shower
- Kitchen Description:Disposal, Range/Oven: Free Stdng., Silestone Countertops
- Basement Description:Full
- Living area:3,265 sq. ft.
Heating and cooling
- Cooling:Central Air
- Heating:Forced Air, Gas: Central
Structure and exterior
- Roof:Asphalt
- Year built:1997
- Building area:3,265 sq. ft.
- Lot area:0.25 Acres
- Lot Features:Cul-De-Sac, Cul-de-sac, Curb & Gutter, Fenced: Full, Flat, Road: Paved, Sidewalks, Sprinkler: Auto-Full
- Construction Materials:Brick, Stucco
- Exterior Features:Patio: Open, Porch: Open
- Levels:3 Story
Schools
- High school:Taylorsville
- Middle school:Bennion
- Elementary school:Calvin Smith
Utilities
- Water:Culinary, Water Connected
- Sewer:Sewer Connected, Sewer: Connected, Sewer: Public
Finances and disclosures
- Price:$760,000
- Price per sq. ft.:$232.77
- Tax amount:$4,050
Features and amenities
- Amenities:Central Vacuum, Closet: Walk-In, Den/Office, Storage Shed(s)
Parking
- Total parking spaces:9
- Parking description:3 Car Garage, Attached, Attached Garage, Extra Width, Garage Door Opener, Rv Parking
- Garage spaces:3
New listings near 1599 W Dowry Ct S
- New
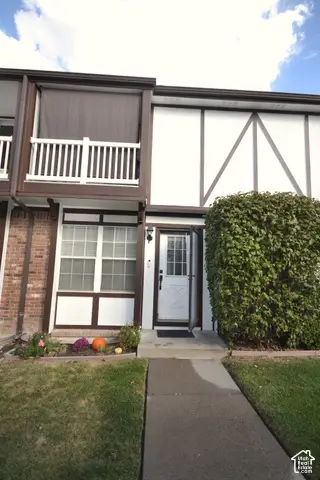 $330,000Active2 beds 2 baths1,424 sq. ft.
4309 S Abbey Ct, Taylorsville, UT 84123
MLS# 2190473Listed by: REALTYPATH LLC - New
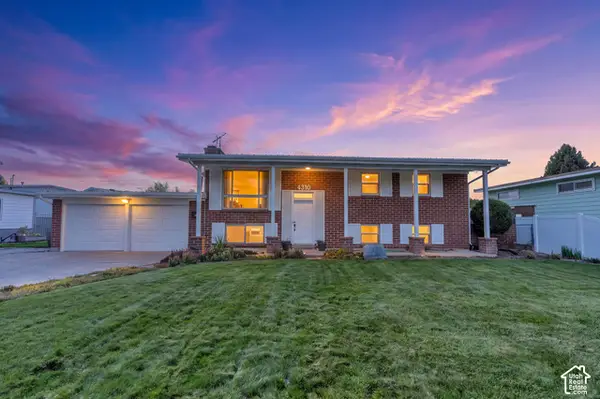 $549,000Active4 beds 3 baths2,240 sq. ft.
4310 S 1920 Rd W, Taylorsville, UT 84129
MLS# 2190450Listed by: ZANDER REAL ESTATE TEAM PLLC - New
 $575,000Active5 beds 3 baths1,932 sq. ft.
1357 W Atherton Dr S, Salt Lake City, UT 84123
MLS# 2190436Listed by: RE/MAX LIGHTHOUSE - New
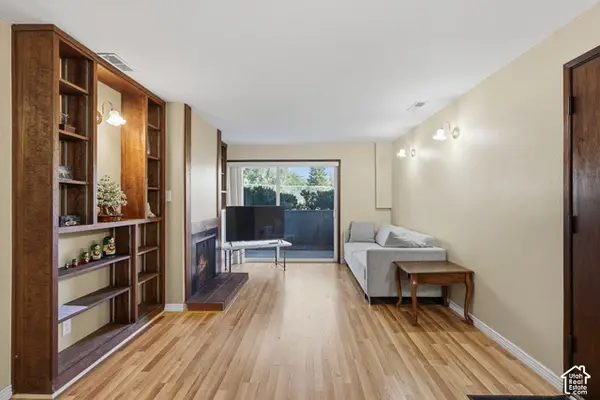 $225,000Active2 beds 1 baths826 sq. ft.
4161 S 2700 W #1C, Taylorsville, UT 84129
MLS# 2190366Listed by: COLDWELL BANKER REALTY (UNION HEIGHTS) - New
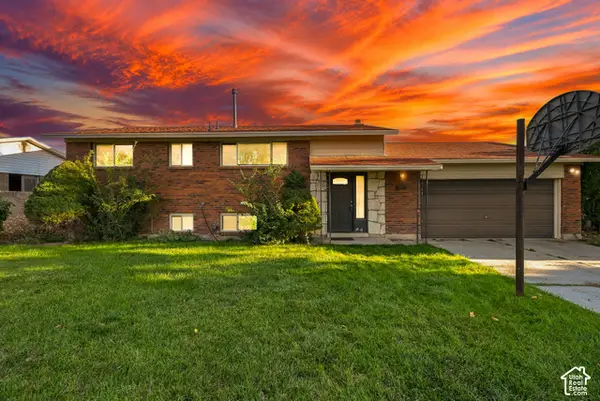 $425,000Active4 beds 2 baths2,016 sq. ft.
2261 W Ledgewood Dr, Taylorsville, UT 84129
MLS# 2190355Listed by: EQUITY REAL ESTATE (NRE) - New
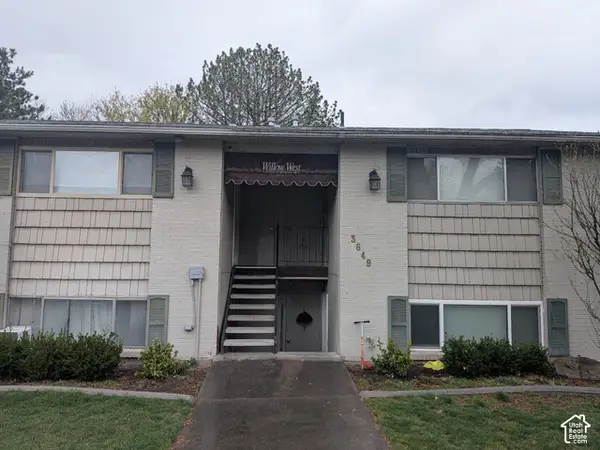 $237,000Active2 beds 1 baths860 sq. ft.
3649 W 4700 S #D, Taylorsville, UT 84129
MLS# 2190216Listed by: BLACK DIAMOND REALTY - Open Sat, 11am to 1pmNew
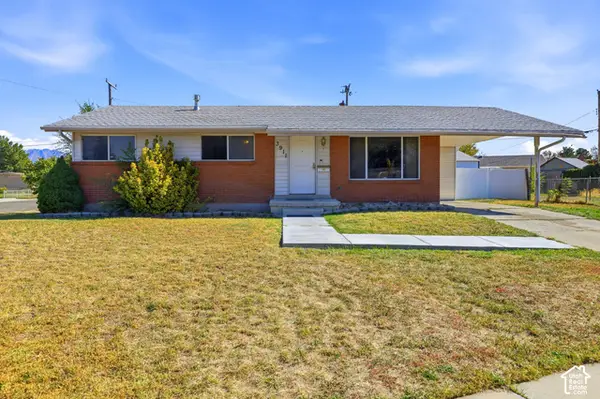 $430,000Active4 beds 2 baths2,160 sq. ft.
3911 W Ridgecrest Cir, Taylorsville, UT 84129
MLS# 2190144Listed by: RANLIFE REAL ESTATE INC - New
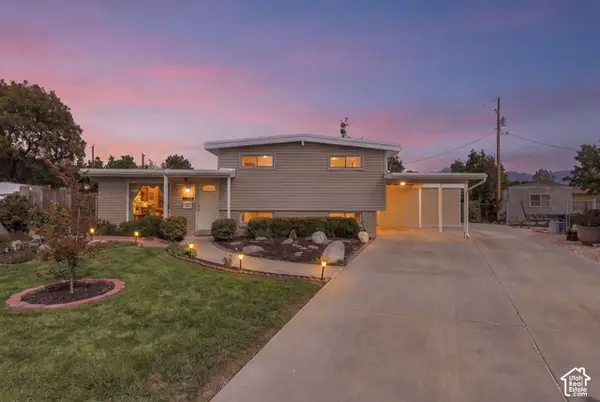 $549,900Active5 beds 2 baths2,500 sq. ft.
1606 W Jolly Cir, Taylorsville, UT 84123
MLS# 2190191Listed by: REAL BROKER, LLC - New
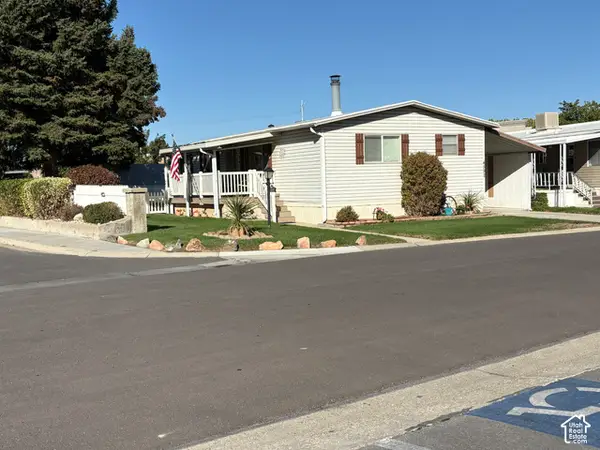 $93,900Active3 beds 2 baths1,176 sq. ft.
4592 S Monte Vista Dr W #36, Taylorsville, UT 84123
MLS# 2190200Listed by: CENTURY 21 EVEREST


Protect your home and budget from life's surprises with an Assurant Home Warranty, backed by a partner that supports you through every step of homeownership. Explore Plans.
© 2026 Better Homes and Gardens Real Estate LLC. An Anywhere Real Estate company. All rights reserved. Better Homes and Gardens® Real Estate is a registered trademark owned by Meredith Operations Corporation, licensed to Better Homes and Gardens Real Estate LLC and used with permission. Better Homes and Gardens Real Estate LLC fully supports the principles of the Fair Housing Act and the Equal Opportunity Act. Listing information is deemed reliable but is not guaranteed accurate.
Each office is independently owned and operated.
Any services or products provided by third parties are not provided by, affiliated with or related to Better Homes and Gardens Real Estate LLC, or its affiliated companies.