
3847 W Burgess Rd, Taylorsville, UT 84129
Local realty services provided by:Better Homes and Gardens Real Estate Momentum
3847 W Burgess Rd,Taylorsville, UT 84129
$475,000
- 4 Beds
- 3 Baths
- 1,924 sq. ft.
- Single family
- Active
Listed by: zach hallows
Office: hero realty & development llc.
MLS#:2169994
Source:SL
Price summary
- Price:$475,000
- Price per sq. ft.:$246.88
About this home
Welcome to your lovely new home!! This spacious 4-bedroom, 2.5-bath home in the heart of Taylorsville, offering comfort, convenience, and plenty of living space. With easy access to major roads and highways, commuting throughout the Salt Lake Valley is quick and convenient while still enjoying the benefits of a quiet residential neighborhood. Inside, you'll find a cozy fireplace, a brand-new refrigerator, and an included washer and dryer for added convenience. The fully finished basement provides additional living space and features a beautifully renovated bathroom, giving the home a fresh, modern touch. Outside, enjoy a fully fenced backyard perfect for relaxing, entertaining, or spending time with pets, along with a 1-car garage for parking and storage. This well-maintained home offers the space and features you've been looking for in a highly accessible Taylorsville location. This home also features a new roof that was installed just within the last couple of years. This is a truly lovey house that you will want to make your home! Square footage figures are provided as a courtesy estimate only and were obtained from county tax records . Buyer is advised to obtain an independent measurement. Owner is a licensed Utah real estate agent....
Contact an agent
Home facts
- Year built:1979
- Listing ID #:2169994
- Added:4 day(s) ago
- Updated:July 11, 2026 at 03:28 PM
Rooms and interior
- Bedrooms:4
- Total bathrooms:3
- Full bathrooms:2
- Half bathrooms:1
- Rooms Total:12
- Flooring:Carpet, Tile, Vinyl
- Kitchen Description:Disposal
- Basement Description:Full
- Living area:1,924 sq. ft.
Heating and cooling
- Cooling:Central Air
- Heating:Forced Air, Gas: Central
Structure and exterior
- Roof:Asphalt
- Year built:1979
- Building area:1,924 sq. ft.
- Lot area:0.14 Acres
- Lot Features:Sprinkler: Auto-Full
- Construction Materials:Aluminum, Brick
- Levels:3 Story
Schools
- High school:Taylorsville
- Middle school:Bennion
- Elementary school:Westbrook
Utilities
- Water:Culinary, Water Connected
- Sewer:Sewer Connected, Sewer: Connected
Finances and disclosures
- Price:$475,000
- Price per sq. ft.:$246.88
- Tax amount:$2,720
Features and amenities
- Laundry features:Electric Dryer Hookups
- Amenities:Closet: Walk-In
Parking
- Total parking spaces:1
- Parking description:1 Car Garage, Attached Garage
- Garage spaces:1
New listings near 3847 W Burgess Rd
- Open Sat, 11am to 1pmNew
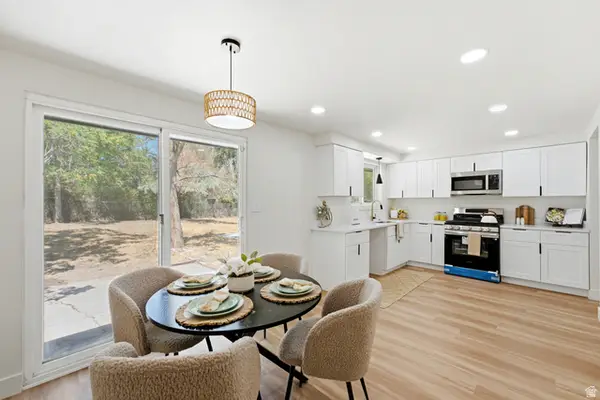 $649,999Active6 beds 3 baths2,520 sq. ft.
5532 S Easton St, Taylorsville, UT 84129
MLS# 2171313Listed by: UTAH KEY REAL ESTATE, LLC - Open Sat, 11am to 1pmNew
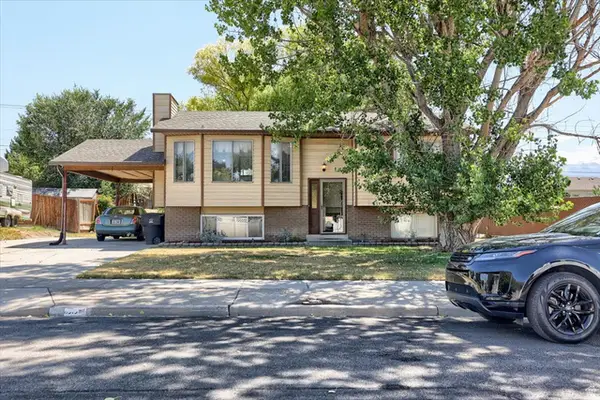 $475,000Active4 beds 2 baths1,780 sq. ft.
6315 S Stokewater Dr, Taylorsville, UT 84129
MLS# 2171299Listed by: COLDWELL BANKER REALTY (UNION HEIGHTS) - Open Sat, 10am to 12pmNew
 $400,000Active2 beds 2 baths1,171 sq. ft.
1570 E 5740 S, Taylorsville, UT 84129
MLS# 2171288Listed by: BEAR REALTY - New
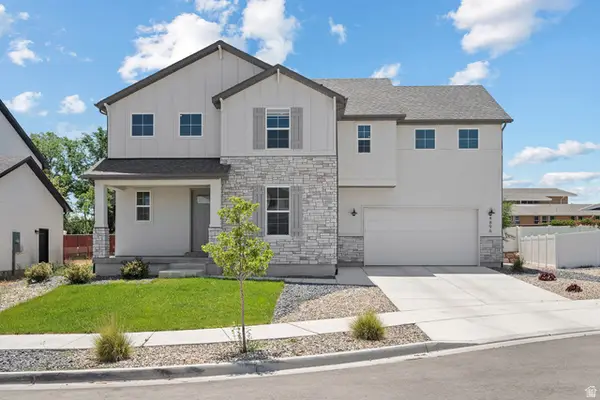 $729,900Active4 beds 3 baths3,500 sq. ft.
4896 S Snarr Haven Ct W, Taylorsville, UT 84129
MLS# 2171264Listed by: OMADA REAL ESTATE - New
 $424,900Active2 beds 1 baths1,894 sq. ft.
3226 W Meadow Wood Way S, Taylorsville, UT 84129
MLS# 2171037Listed by: ROCKY MOUNTAIN REALTY - New
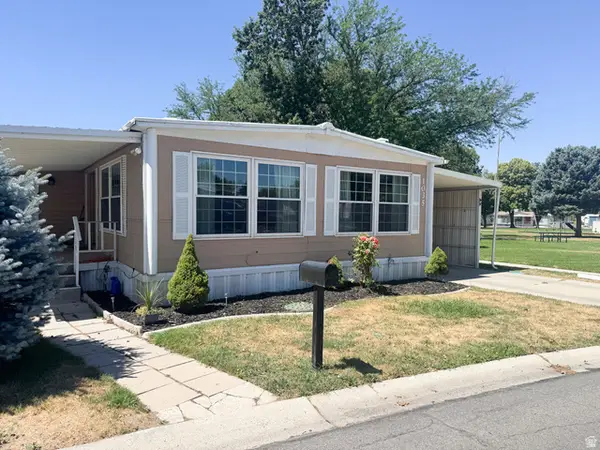 $119,000Active3 beds 2 baths1,400 sq. ft.
1035 W Jasmine Way #280, Taylorsville, UT 84123
MLS# 2170981Listed by: UNITY GROUP REAL ESTATE LLC - Open Sat, 10am to 12pmNew
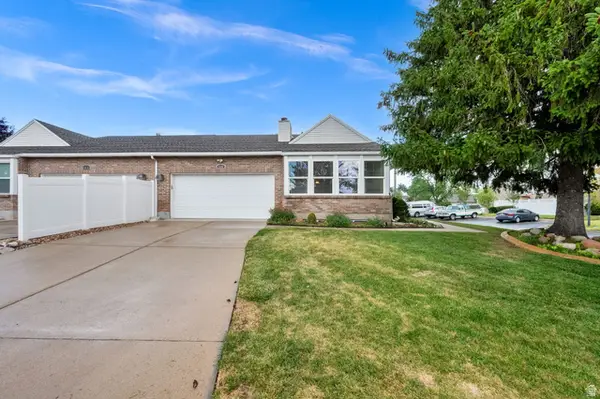 $425,000Active2 beds 3 baths2,354 sq. ft.
3662 W 5215 S, Salt Lake City, UT 84118
MLS# 2170786Listed by: EQUITY REAL ESTATE (NRE) - New
 $575,000Active5 beds 2 baths2,013 sq. ft.
1225 W Morning Vista Dr S, Taylorsville, UT 84123
MLS# 2170553Listed by: KW SUCCESS KELLER WILLIAMS REALTY (LAYTON) - Open Sat, 10am to 2pmNew
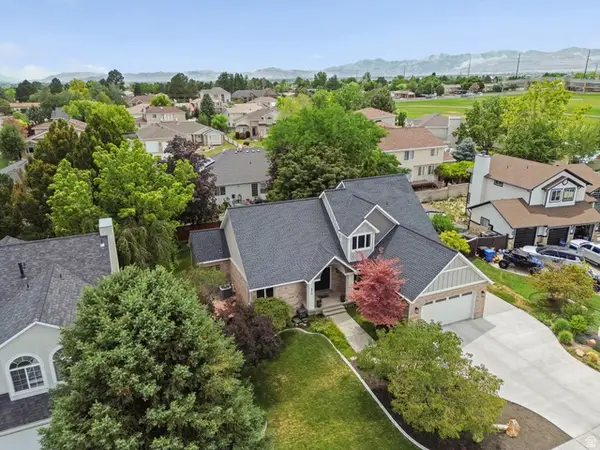 $839,900Active4 beds 4 baths4,419 sq. ft.
2515 W Jordan Ct, Taylorsville, UT 84129
MLS# 2170580Listed by: ALTA REALTY - New
 $850,000Active8 beds 4 baths5,068 sq. ft.
4384 S 1300 W, Salt Lake City, UT 84123
MLS# 2170593Listed by: HARVEST PARK GROUP INC.


Protect your home and budget from life's surprises with an Assurant Home Warranty, backed by a partner that supports you through every step of homeownership. Explore Plans.
© 2026 Better Homes and Gardens Real Estate LLC. An Anywhere Real Estate company. All rights reserved. Better Homes and Gardens® Real Estate is a registered trademark owned by Meredith Operations Corporation, licensed to Better Homes and Gardens Real Estate LLC and used with permission. Better Homes and Gardens Real Estate LLC fully supports the principles of the Fair Housing Act and the Equal Opportunity Act. Listing information is deemed reliable but is not guaranteed accurate.
Each office is independently owned and operated.
Any services or products provided by third parties are not provided by, affiliated with or related to Better Homes and Gardens Real Estate LLC, or its affiliated companies.