
6102 S Clara Dr, Taylorsville, UT 84129
Local realty services provided by:Better Homes and Gardens Real Estate Momentum
6102 S Clara Dr,Taylorsville, UT 84129
$650,000
- 5 Beds
- 3 Baths
- 3,190 sq. ft.
- Single family
- Active
Listed by: tyson vance
Office: equity real estate (south valley)
MLS#:2160461
Source:SL
Price summary
- Price:$650,000
- Price per sq. ft.:$203.76
About this home
Charming Cape Cod style home with timeless curb appeal and room for everyone! This spacious 5-bedroom, 3-bathroom residence blends classic character with modern comfort. Inside, you?ll find a warm and inviting living area centered around a cozy fireplace, a beautifully updated kitchen with granite countertops, and a dedicated theater room with wet bar perfect for movie nights or entertaining guests. Outside, enjoy a peaceful backyard retreat shaded by mature trees, creating the perfect setting for relaxing afternoons and outdoor gatherings. Garden beds offer plenty of space for flowers, herbs, or vegetables, while the large shed provides excellent storage for tools, hobbies, or recreational equipment. With generous living space, thoughtful features, and a picturesque yard, this Cape Cod gem offers comfort, charm, and functionality in one beautiful package.
Contact an agent
Home facts
- Year built:1976
- Listing ID #:2160461
- Added:1 day(s) ago
- Updated:May 27, 2026 at 11:09 AM
Rooms and interior
- Bedrooms:5
- Total bathrooms:3
- Full bathrooms:2
- Rooms Total:14
- Flooring:Carpet, Laminate, Tile
- Bathrooms Description:Bath: Sep. Tub/Shower, Jetted Tub
- Kitchen Description:Disposal, Microwave, Range/Oven: Built-In, Refrigerator
- Basement Description:Full
- Living area:3,190 sq. ft.
Heating and cooling
- Cooling:Central Air
- Heating:Forced Air, Gas: Central
Structure and exterior
- Roof:Asphalt
- Year built:1976
- Building area:3,190 sq. ft.
- Lot area:0.21 Acres
- Lot Features:Curb & Gutter, Fenced: Full, Road: Paved, Sidewalks, Sprinkler: Auto-Full
- Exterior Features:Covered, Patio: Covered
- Levels:3 Story
Schools
- High school:Taylorsville
- Middle school:Bennion
- Elementary school:Calvin Smith
Utilities
- Water:Culinary, Water Connected
- Sewer:Sewer Connected, Sewer: Connected
Finances and disclosures
- Price:$650,000
- Price per sq. ft.:$203.76
- Tax amount:$3,876
Features and amenities
- Laundry features:Dryer, Washer
- Amenities:Alarm: Fire, Bar: Wet, Ceiling Fan, Closet: Walk-In, Floor Drains, Gas Logs, Jetted Tub, Projector, Storage Shed(s), Theater Room, Window Coverings
Parking
- Total parking spaces:6
- Parking description:2 Car Garage, Attached Garage
- Garage spaces:2
New listings near 6102 S Clara Dr
- New
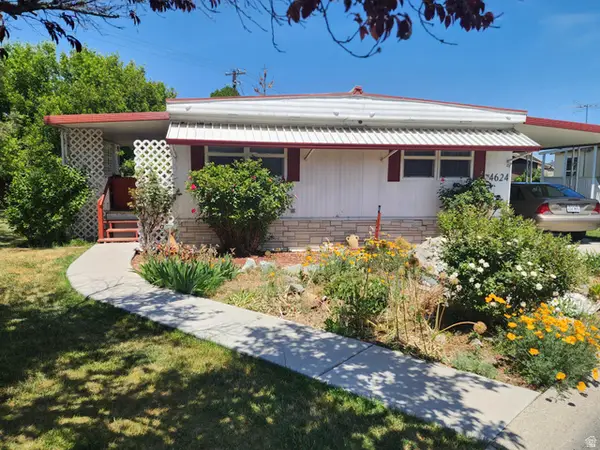 $125,000Active3 beds 2 baths1,344 sq. ft.
4624 S Carmelia Dr #35, Taylorsville, UT 84123
MLS# 2160615Listed by: REALTYPATH LLC (SOUTH VALLEY) - New
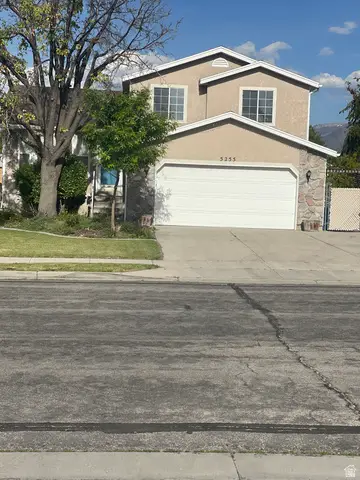 $555,000Active4 beds 3 baths1,846 sq. ft.
5255 S Level Dr W, Taylorsville, UT 84129
MLS# 2160474Listed by: FATHOM REALTY (UNION PARK) - New
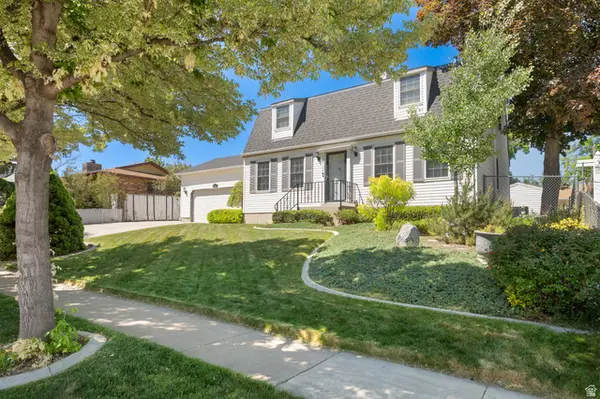 $650,000Active5 beds 3 baths3,190 sq. ft.
6102 S Clara Dr, Taylorsville, UT 84129
MLS# 2160461Listed by: EQUITY REAL ESTATE (SOUTH VALLEY) - New
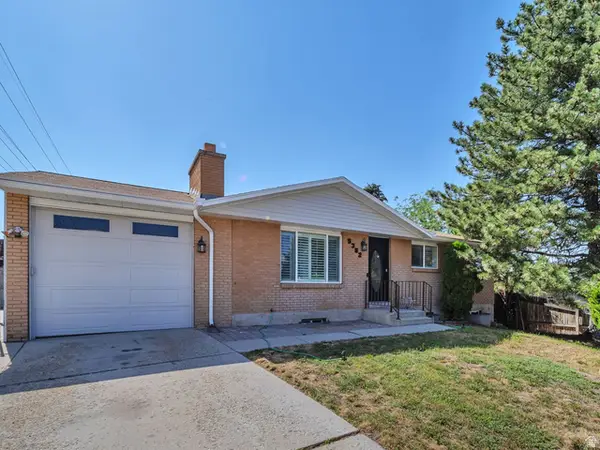 $509,000Active5 beds 2 baths2,106 sq. ft.
5382 S Skeeswood Cir W, Taylorsville, UT 84129
MLS# 2160370Listed by: EQUITY REAL ESTATE (PREMIER ELITE) - New
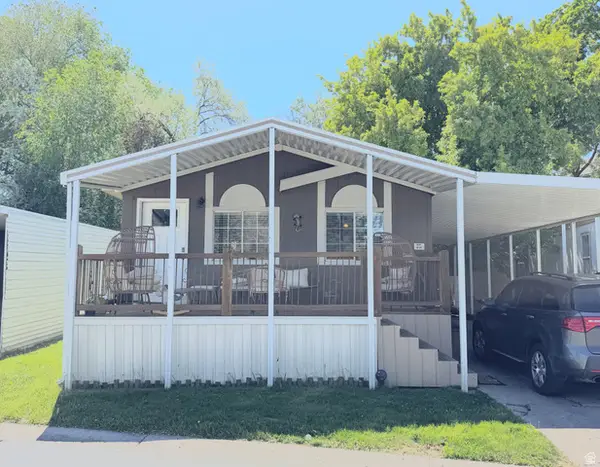 $108,000Active3 beds 2 baths1,432 sq. ft.
699 W Big Mountain Dr #114, Taylorsville, UT 84123
MLS# 2160299Listed by: SOLIS & LOPEZ REAL ESTATE, LLC - New
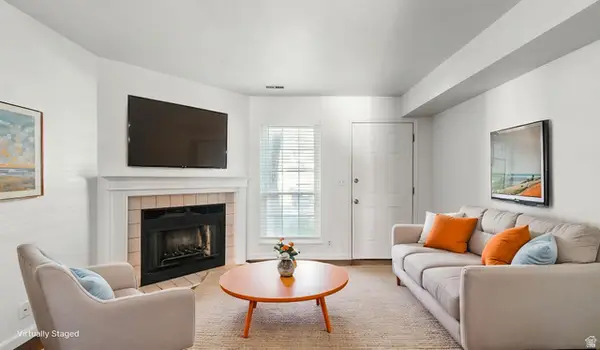 $319,900Active2 beds 2 baths992 sq. ft.
5381 Sutter St, Taylorsville, UT 84123
MLS# 2159468Listed by: FATHOM REALTY (UNION PARK) - New
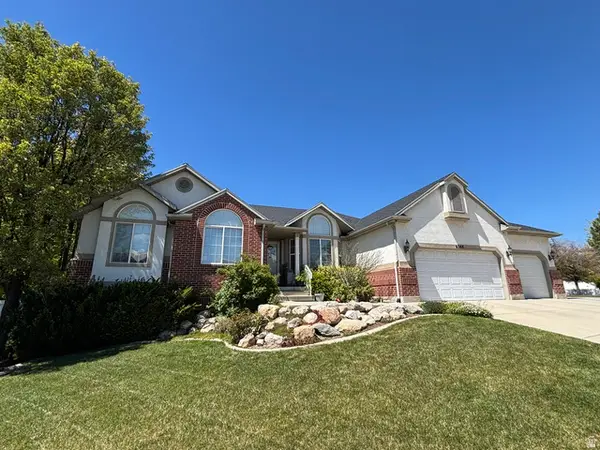 $840,000Active5 beds 5 baths3,807 sq. ft.
6344 S Adirondack Way, Taylorsville, UT 84129
MLS# 2158618Listed by: EQUITY REAL ESTATE (WEST) - New
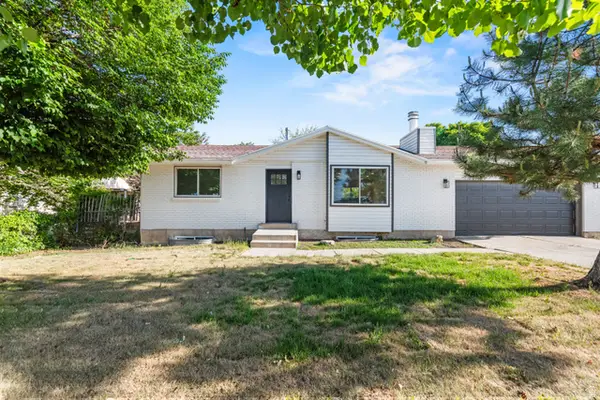 $515,000Active5 beds 2 baths1,872 sq. ft.
2631 W 6200 S, Taylorsville, UT 84129
MLS# 2160167Listed by: ROYCE REALTY - New
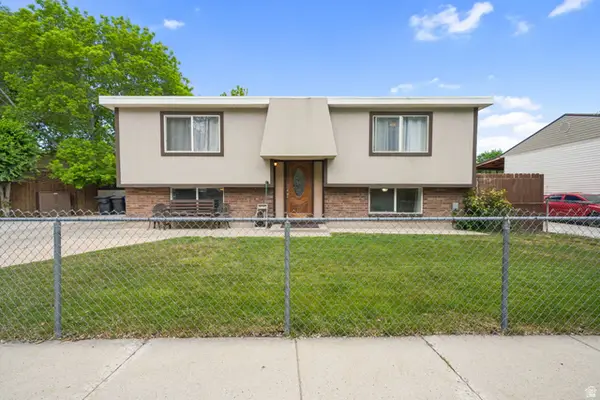 $450,000Active4 beds 2 baths1,894 sq. ft.
3286 W 4795 S, Taylorsville, UT 84129
MLS# 2160023Listed by: EXP REALTY, LLC (PARK CITY) - New
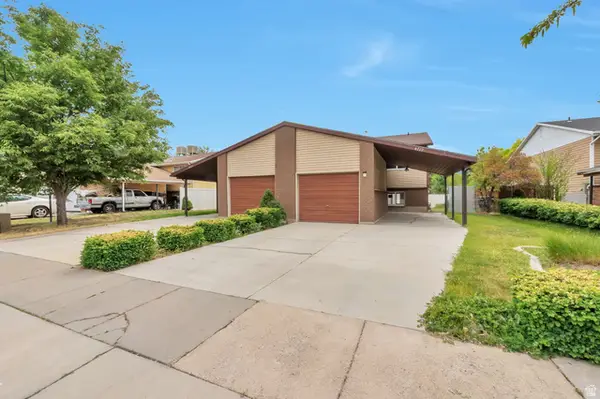 $395,000Active2 beds 2 baths1,434 sq. ft.
4719 S Cathay Cir, Taylorsville, UT 84123
MLS# 2160051Listed by: NRE


Protect your home and budget from life's surprises with an Assurant Home Warranty, backed by a partner that supports you through every step of homeownership. Explore Plans.
© 2026 Better Homes and Gardens Real Estate LLC. An Anywhere Real Estate company. All rights reserved. Better Homes and Gardens® Real Estate is a registered trademark owned by Meredith Operations Corporation, licensed to Better Homes and Gardens Real Estate LLC and used with permission. Better Homes and Gardens Real Estate LLC fully supports the principles of the Fair Housing Act and the Equal Opportunity Act. Listing information is deemed reliable but is not guaranteed accurate.
Each office is independently owned and operated.
Any services or products provided by third parties are not provided by, affiliated with or related to Better Homes and Gardens Real Estate LLC, or its affiliated companies.