
9347 N 11600 W, Thatcher, UT 84337
Local realty services provided by:Better Homes and Gardens Real Estate Momentum
9347 N 11600 W,Thatcher, UT 84337
$435,000
- 4 Beds
- 3 Baths
- 3,024 sq. ft.
- Single family
- Active
Listed by: michael r wright
Office: upside real estate
MLS#:2169221
Source:SL
Price summary
- Price:$435,000
- Price per sq. ft.:$143.85
About this home
Come enjoythis amazing propertythat gives you the option to have your very own homestead on 2 acres, zoned for large animals. The location is close to highway on/off ramps and providesgreat freeway access. This home has space in all the right places for a family, 4 bedrooms, 3 bathrooms, 2 family rooms, 2 laundry rooms, a large oversized 2 car garage with tall ceilingsand storage above. The Kitchenhas Granite countertops, tile flooring, vaulted ceilingthroughout the main level, lot of big windows for extra natural light. You will find plenty of parking, plus RV parking area withelectrichookups already in place and ready for you to use. Large Garden area withlots of fruittrees, the propertyis partiallyfenced so there are plenty of options. There is a water share that is negotiable. Call for a private showing.
Contact an agent
Home facts
- Year built:1997
- Subdivision & Development:BOYD J BROWN MINOR
- Listing ID #:2169221
- Added:112 day(s) ago
- Updated:October 23, 2026 at 11:44 AM
Rooms and interior
- Bedrooms:4
- Total bathrooms:3
- Full bathrooms:3
- Rooms Total:16
- Flooring:Carpet, Laminate, Tile
- Bathrooms Description:Bath: Sep. Tub/Shower
- Kitchen Description:Disposal, Kitchen: Updated, Microwave, Oven: Gas, Range Hood, Range/Oven: Free Stdng., Range: Gas
- Basement Description:Full
- Living area:3,024 sq. ft.
Heating and cooling
- Cooling:Central Air
- Heating:Forced Air, Gas: Central, Wood
Structure and exterior
- Roof:Asphalt, Pitched
- Year built:1997
- Building area:3,024 sq. ft.
- Lot area:2 Acres
- Lot Features:Fenced: Partial, Flat, Private, Road: Paved, Secluded, Sprinkler: Manual-Full
- Architectural Style:Manufactured
- Exterior Features:Bay Box Windows, Horse Property, Lighting, Out Buildings
- Levels:2 Story
Schools
- High school:Bear River
- Middle school:Alice C Harris
- Elementary school:Garland
Utilities
- Water:Culinary, Irrigation, Shares, Water Connected
- Sewer:Septic Tank, Sewer: Septic Tank
Finances and disclosures
- Price:$435,000
- Price per sq. ft.:$143.85
- Tax amount:$2,531
Features and amenities
- Laundry features:Electric Dryer Hookups, Gas Dryer Hookups
- Amenities:Alarm: Fire, Ceiling Fan, Closet: Walk-In, Floor Drains, Gas Logs, Vaulted Ceilings, Window Coverings, Wood Stove
Parking
- Total parking spaces:12
- Parking description:2 Car Garage, Attached, Attached Garage, Built-In, Extra Height, Extra Length, Extra Width, Garage Door Opener, Parking: Uncovered, Rv Parking, Storage Above, Workbench
- Garage spaces:2
New listings near 9347 N 11600 W
 $430,000Active3 beds 2 baths2,050 sq. ft.
12498 W Wallace Ln, Thatcher, UT 84337
MLS# 2177666Listed by: REAL BROKER, LLC $510,000Pending3 beds 1 baths1,850 sq. ft.
9074 N 11600 W, Penrose, UT 84337
MLS# 2167698Listed by: STOKES & COMPANY REAL ESTATE SERVICES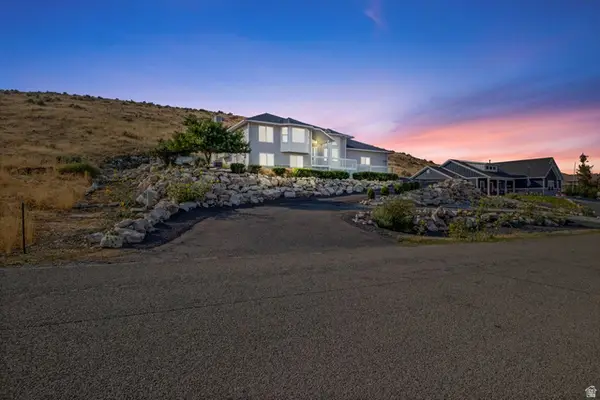 $650,000Active5 beds 3 baths2,959 sq. ft.
10965 N Wallace Ln, Tremonton, UT 84337
MLS# 2163966Listed by: COLDWELL BANKER REALTY (SOUTH OGDEN) $1,776,000Active5 beds 4 baths7,153 sq. ft.
10195 W 11600 N, Bothwell, UT 84337
MLS# 2160481Listed by: BERKSHIRE HATHAWAY HOME SERVICES UTAH PROPERTIES (CACHE VALLEY)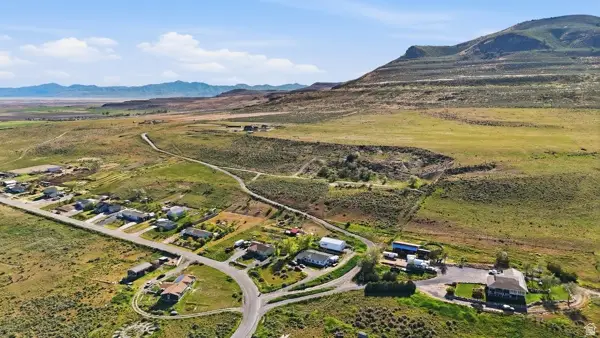 $299,900Active5.82 Acres
9317 N Sunset Dr, Thatcher, UT 84337
MLS# 2156292Listed by: REAL BROKER, LLC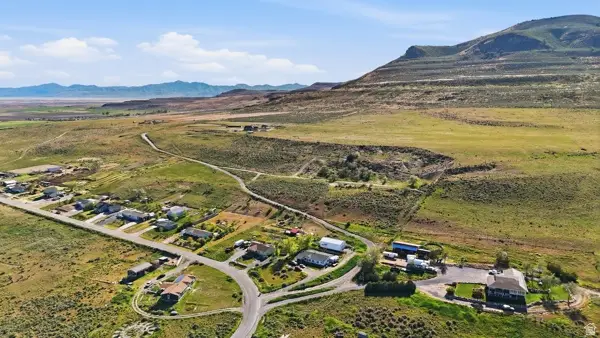 $249,900Active4.59 Acres
9317 N Sunset Dr, Thatcher, UT 84337
MLS# 2156277Listed by: REAL BROKER, LLC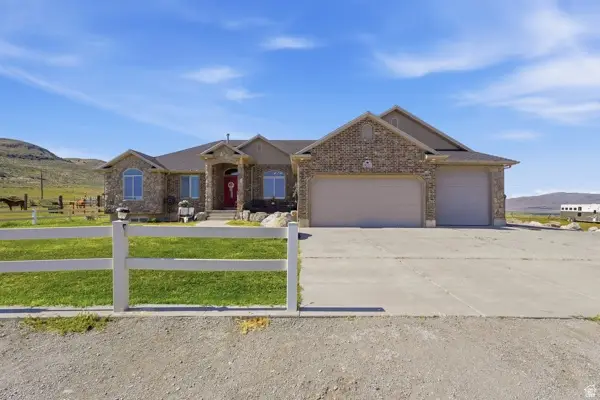 $999,999Active5 beds 4 baths3,586 sq. ft.
9317 N Sunset Dr, Thatcher, UT 84337
MLS# 2155837Listed by: REAL BROKER, LLC


Protect your home and budget from life's surprises with an Assurant Home Warranty, backed by a partner that supports you through every step of homeownership. Explore Plans.
© 2026 Better Homes and Gardens Real Estate LLC. An Anywhere Real Estate company. All rights reserved. Better Homes and Gardens® Real Estate is a registered trademark owned by Meredith Operations Corporation, licensed to Better Homes and Gardens Real Estate LLC and used with permission. Better Homes and Gardens Real Estate LLC fully supports the principles of the Fair Housing Act and the Equal Opportunity Act. Listing information is deemed reliable but is not guaranteed accurate.
Each office is independently owned and operated.
Any services or products provided by third parties are not provided by, affiliated with or related to Better Homes and Gardens Real Estate LLC, or its affiliated companies.