
1542 N 150 E, Tooele, UT 84074
Local realty services provided by:Better Homes and Gardens Real Estate Momentum
1542 N 150 E,Tooele, UT 84074
$95,500
- 3 Beds
- 2 Baths
- 1,153 sq. ft.
- Mobile / Manufactured
- Active
Upcoming open houses
- Sat, Oct 0311:00 am - 01:00 pm
Listed by: william lokotui
Office: real broker, llc.
MLS#:2187954
Source:SL
Price summary
- Price:$95,500
- Price per sq. ft.:$82.83
- Monthly HOA dues:$955
About this home
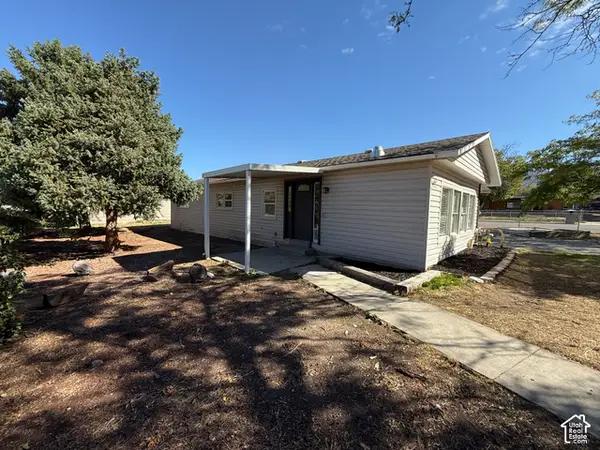
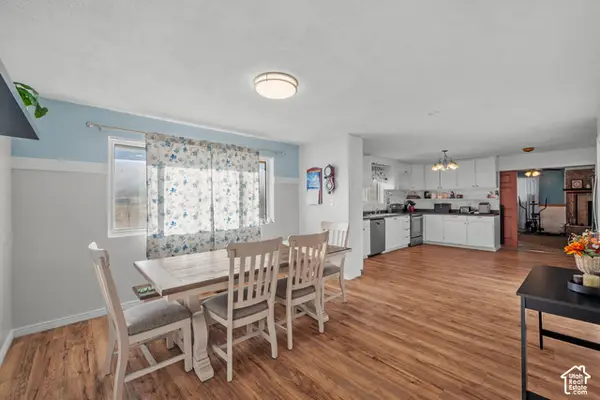
Priced below market value for a quick sale! This 3-bedroom, 2-bath mobile home at 1542 N 150 E in Tooele features a newly renovated kitchen and bathrooms, updated light fixtures, upgrades to the A/C and water heater, and updated exterior trim and skirting. Walmart, Macey's, and several restaurants are nearby. Monthly lot rent is $955; gas and power is not included and billed separate. Square footage figures are provided as a courtesy estimate only and is the Seller's estimate. Buyer is advised to obtain an independent measurement.
Contact an agent
Home facts
- Year built:2000
- Listing ID #:2187954
- Added:1 day(s) ago
- Updated:September 29, 2026 at 02:00 PM
Rooms and interior
- Bedrooms:3
- Total bathrooms:2
- Full bathrooms:2
- Rooms Total:9
- Flooring:Carpet
- Kitchen Description:Disposal, Kitchen: Updated, Microwave, Oven: Gas, Range Hood, Range/Oven: Free Stdng., Range: Gas, Refrigerator
- Living area:1,153 sq. ft.
Heating and cooling
- Cooling:Central Air
- Heating:Forced Air, Gas: Central
Structure and exterior
- Roof:Asphalt, Pitched
- Year built:2000
- Building area:1,153 sq. ft.
- Lot area:0.01 Acres
- Lot Features:Curb & Gutter, Flat, Road: Paved, Sidewalks
- Architectural Style:Manufactured
- Construction Materials:Cement Siding
- Exterior Features:Deck: Covered, Entry (Foyer)
- Levels:1 Story
Schools
- Middle school:Clarke N Johnsen
- Elementary school:Copper Canyon
Utilities
- Water:Water Connected
- Sewer:Sewer Connected, Sewer: Connected, Sewer: Public
Finances and disclosures
- Price:$95,500
- Price per sq. ft.:$82.83
- Tax amount:$550
Features and amenities
- Laundry features:Dryer, Electric Dryer Hookups, Washer
- Amenities:Ceiling Fan, Management, Pets Permitted, Picnic Area, Playground, Sewer Paid, Snow Removal, Storage, Trash, Vaulted Ceilings, Video Door Bell(s), Window Coverings
Parking
- Total parking spaces:4
- Parking description:Attached, Attached Garage, Covered, Parking: Uncovered
- Carport spaces:1
New listings near 1542 N 150 E
- New
 $350,000Active3 beds 4 baths2,560 sq. ft.
600 W Vine St, Tooele, UT 84074
MLS# 2187987Listed by: SUN KEY REALTY LLC - Open Sat, 11am to 1pmNew
 $95,500Active3 beds 2 baths1,153 sq. ft.
1542 N 150 E, Tooele, UT 84074
MLS# 2187954Listed by: REAL BROKER, LLC - New
 $355,000Active4 beds 3 baths1,440 sq. ft.
684 W Fleetwood Dr S, Tooele, UT 84074
MLS# 2187748Listed by: TRUE AMERICAN HOMES - New
 $700,000Active5 beds 2 baths4,708 sq. ft.
2098 N Droubay Rd, Tooele, UT 84074
MLS# 2187739Listed by: EQUITY REAL ESTATE (TOOELE) - New
 $310,000Active3 beds 2 baths1,291 sq. ft.
62 W 1970 N, Tooele, UT 84074
MLS# 2187708Listed by: EQUITY REAL ESTATE (WEST) - New
 $185,000Active0.75 Acres
613 S Oakridge Dr E, Tooele, UT 84074
MLS# 2187470Listed by: PREMIER UTAH REAL ESTATE - New
 $180,000Active0.36 Acres
585 E Berkshire Dr S, Tooele, UT 84074
MLS# 2187495Listed by: PREMIER UTAH REAL ESTATE - New
 $180,000Active0.32 Acres
592 E Yorkshire Dr, Tooele, UT 84074
MLS# 2187496Listed by: PREMIER UTAH REAL ESTATE - New
 $180,000Active0.34 Acres
578 E Yorkshire Dr, Tooele, UT 84074
MLS# 2187500Listed by: PREMIER UTAH REAL ESTATE - New
 $649,000Active3 beds 3 baths3,685 sq. ft.
532 Elk Meadow Loop, Tooele, UT 84074
MLS# 2187424Listed by: GARLINGTON GROUP REAL ESTATE


Protect your home and budget from life's surprises with an Assurant Home Warranty, backed by a partner that supports you through every step of homeownership. Explore Plans.
© 2026 Better Homes and Gardens Real Estate LLC. An Anywhere Real Estate company. All rights reserved. Better Homes and Gardens® Real Estate is a registered trademark owned by Meredith Operations Corporation, licensed to Better Homes and Gardens Real Estate LLC and used with permission. Better Homes and Gardens Real Estate LLC fully supports the principles of the Fair Housing Act and the Equal Opportunity Act. Listing information is deemed reliable but is not guaranteed accurate.
Each office is independently owned and operated.
Any services or products provided by third parties are not provided by, affiliated with or related to Better Homes and Gardens Real Estate LLC, or its affiliated companies.