
1732 N 370 E, Tooele, UT 84074
Local realty services provided by:Better Homes and Gardens Real Estate Momentum
Listed by: jeremy martin, kenneth j montague
Office: omada real estate
MLS#:2190715
Source:SL
Price summary
- Price:$400,000
- Price per sq. ft.:$242.13
About this home
Welcome home to this inviting Tooele property featuring an open-concept layout designed for comfortable everyday living and entertaining. The kitchen offers a large island with plenty of workspace and seating, and the refrigerator is included. Cozy up around the fireplace or step outside and enjoy a backyard with no rear neighbors, providing a more open and private feel. A large insulated shed is also included, offering excellent space for storage, hobbies, or projects. Upstairs you'll find three bedrooms plus a spacious open loft that makes a great second family room, playroom, or home office. The generously sized primary suite features a walk-in closet and private en-suite bath with a separate shower and jetted tub. A whole-house fan adds to the home's comfort, while the unfinished basement provides plenty of room to grow and the opportunity to create additional living space to fit your needs. With flexible living spaces, great storage, and room to expand, this home has plenty to offer....
Contact an agent
Home facts
- Year built:2006
- Subdivision & Development:CANYON VILLAGE SUBDIVISION
- Listing ID #:2190715
- Added:8 day(s) ago
- Updated:October 23, 2026 at 05:01 AM
Rooms and interior
- Bedrooms:3
- Total bathrooms:3
- Full bathrooms:2
- Half bathrooms:1
- Rooms Total:13
- Bathrooms Description:Bath: Sep. Tub/Shower, Jetted Tub
- Kitchen Description:Range/Oven: Built-In, Refrigerator
- Basement Description:Full
- Living area:1,652 sq. ft.
Heating and cooling
- Heating:Forced Air, Gas: Central
Structure and exterior
- Year built:2006
- Building area:1,652 sq. ft.
- Lot area:0.16 Acres
- Construction Materials:Brick, Stucco
- Exterior Features:Porch: Open
- Levels:3 Story
Schools
- High school:Stansbury
- Middle school:Clarke N Johnsen
- Elementary school:Copper Canyon
Utilities
- Water:Culinary, Water Connected
- Sewer:Sewer Connected, Sewer: Connected
Finances and disclosures
- Price:$400,000
- Price per sq. ft.:$242.13
- Tax amount:$2,760
Features and amenities
- Amenities:Closet: Walk-In, Jetted Tub
Parking
- Total parking spaces:2
- Parking description:2 Car Garage, Attached, Attached Garage
- Garage spaces:2
New listings near 1732 N 370 E
- New
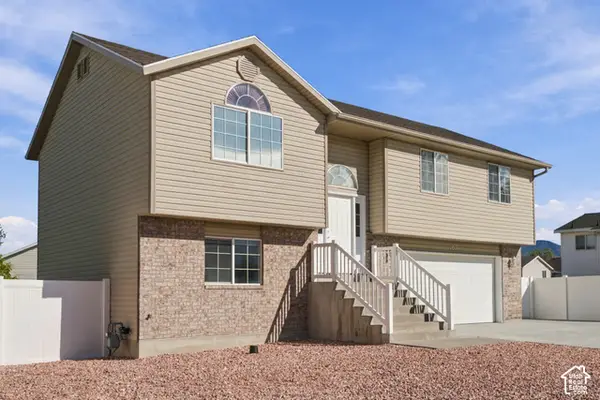 $415,000Active4 beds 2 baths2,184 sq. ft.
702 W Mckellar St, Tooele, UT 84074
MLS# 2191719Listed by: EQUITY REAL ESTATE (SELECT) - New
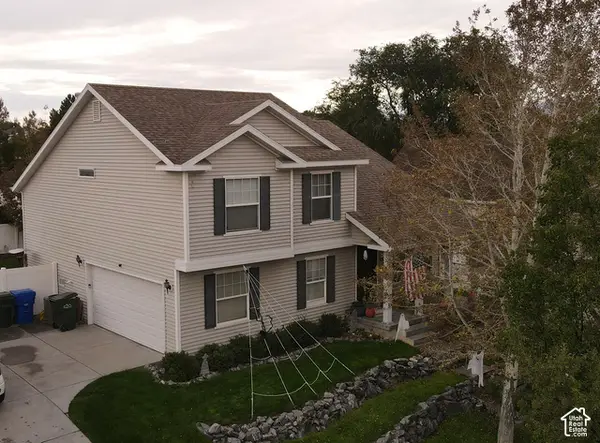 $419,950Active4 beds 3 baths2,618 sq. ft.
137 W 1530 N, Tooele, UT 84074
MLS# 2192530Listed by: PRIME REAL ESTATE EXPERTS - New
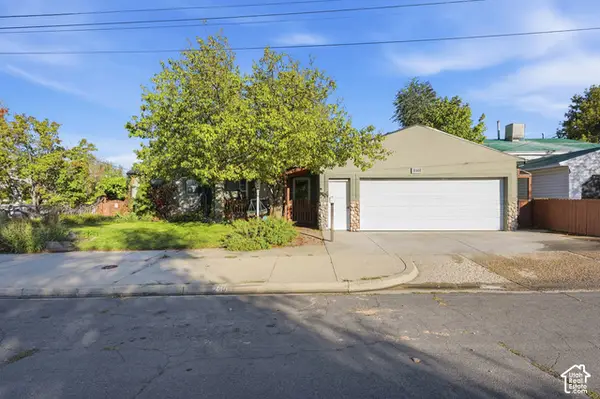 $400,000Active4 beds 2 baths2,201 sq. ft.
240 N 3rd Street E, Tooele, UT 84074
MLS# 2192505Listed by: KW SOUTH VALLEY KELLER WILLIAMS - New
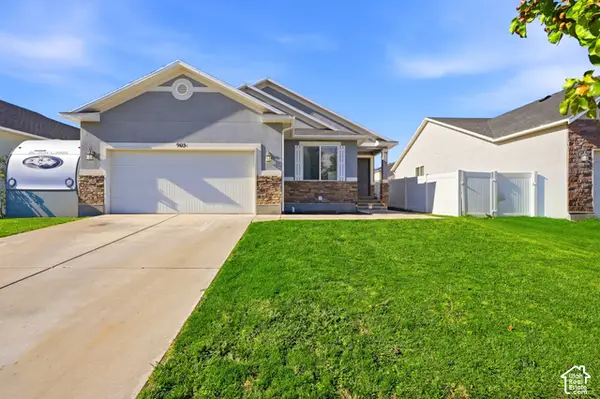 $495,000Active4 beds 3 baths2,234 sq. ft.
903 Petro Dr, Tooele, UT 84074
MLS# 2192378Listed by: BLACK DIAMOND REALTY - New
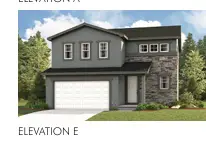 $482,499Active3 beds 3 baths1,831 sq. ft.
78 W N Alpenglow Ln #1332, Stansbury Park, UT 84074
MLS# 2192139Listed by: RICHMOND AMERICAN HOMES OF UTAH, INC - New
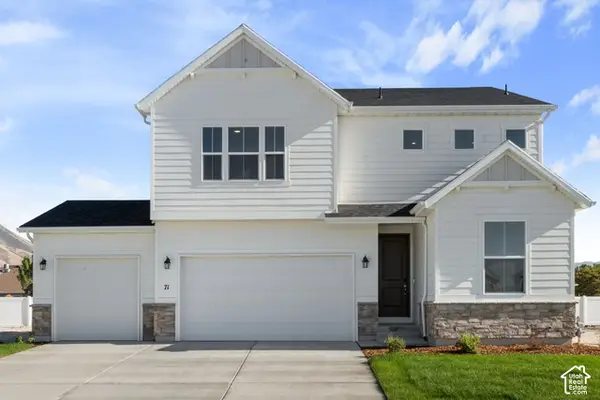 $534,990Active5 beds 3 baths2,665 sq. ft.
71 W Alpenglow Ln #1305, Stansbury Park, UT 84074
MLS# 2192120Listed by: RICHMOND AMERICAN HOMES OF UTAH, INC - Open Sat, 11am to 1pmNew
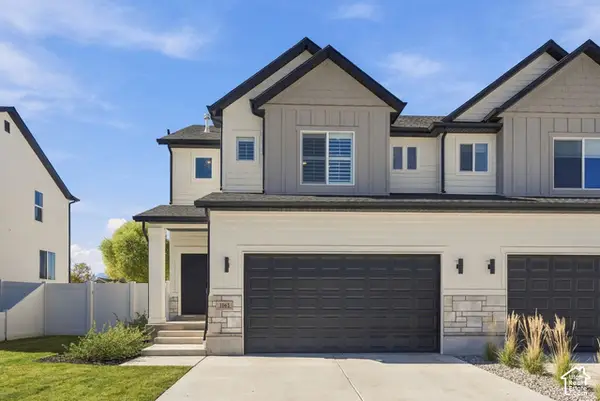 $425,000Active3 beds 3 baths2,338 sq. ft.
1861 N 70 W, Tooele, UT 84074
MLS# 2191832Listed by: BERKSHIRE HATHAWAY HOMESERVICES UTAH PROPERTIES (NORTH SALT LAKE) - Open Sat, 11am to 2pmNew
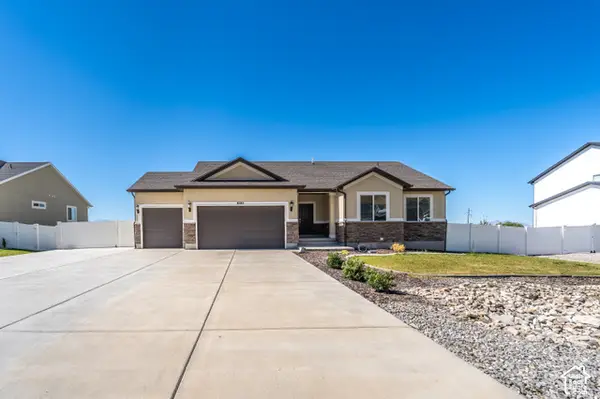 $775,000Active6 beds 3 baths3,085 sq. ft.
8285 N Lakeshore Dr E, Lake Point, UT 84074
MLS# 2191703Listed by: UTAH'S WISE CHOICE REAL ESTATE - Open Sat, 10am to 1pmNew
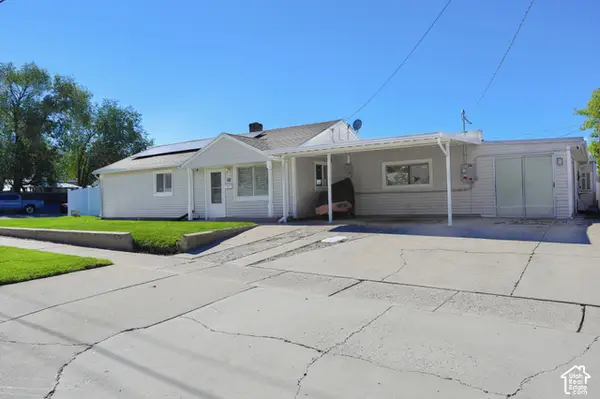 $387,300Active3 beds 2 baths2,564 sq. ft.
68 S 7th St E, Tooele, UT 84074
MLS# 2191705Listed by: MUSTARD SEED REALTY LLC - New
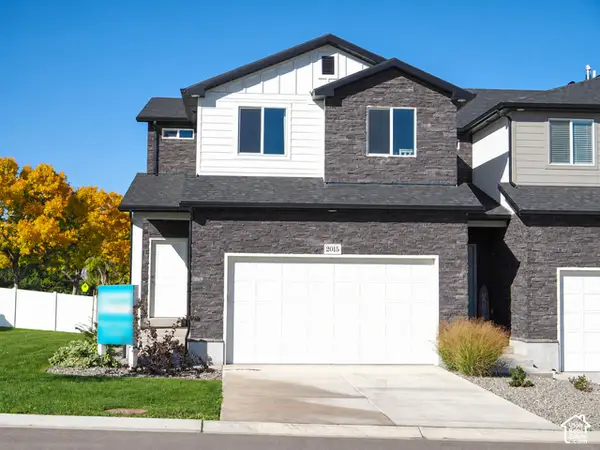 $384,900Active3 beds 3 baths2,324 sq. ft.
2058 N 25 Ln W #23, Tooele, UT 84074
MLS# 2191307Listed by: UTAH'S PROPERTIES LLC


Protect your home and budget from life's surprises with an Assurant Home Warranty, backed by a partner that supports you through every step of homeownership. Explore Plans.
© 2026 Better Homes and Gardens Real Estate LLC. An Anywhere Real Estate company. All rights reserved. Better Homes and Gardens® Real Estate is a registered trademark owned by Meredith Operations Corporation, licensed to Better Homes and Gardens Real Estate LLC and used with permission. Better Homes and Gardens Real Estate LLC fully supports the principles of the Fair Housing Act and the Equal Opportunity Act. Listing information is deemed reliable but is not guaranteed accurate.
Each office is independently owned and operated.
Any services or products provided by third parties are not provided by, affiliated with or related to Better Homes and Gardens Real Estate LLC, or its affiliated companies.