
537 W 1360 N, Tooele, UT 84074
Local realty services provided by:Better Homes and Gardens Real Estate Momentum
537 W 1360 N,Tooele, UT 84074
$485,000
- 3 Beds
- 3 Baths
- 2,811 sq. ft.
- Single family
- Active
Listed by: dalton ryan england
Office: equity real estate (prosper group)
MLS#:2191000
Source:SL
Price summary
- Price:$485,000
- Price per sq. ft.:$172.54
- Monthly HOA dues:$35
About this home
This Jefferson plan has plenty of natural light from the south windows illuminating the beautiful quartz countertops in the kitchen. This home has upgraded bathrooms, carpet and laminate flooring throughout as well as an active radon mitigation system and smart home package. The partially finished basement is framed, drywalled, and ready for you to make it your own, all it needs is paint and flooring! Square footage figures are provided as a courtesy estimate only and were obtained from previous listing. Buyer is advised to obtain an independent measurement.
Contact an agent
Home facts
- Year built:2021
- Subdivision & Development:LEXINGTON GREENS
- Listing ID #:2191000
- Added:8 day(s) ago
- Updated:October 22, 2026 at 12:02 PM
Rooms and interior
- Bedrooms:3
- Total bathrooms:3
- Full bathrooms:2
- Half bathrooms:1
- Rooms Total:12
- Flooring:Carpet, Laminate, Vinyl
- Kitchen Description:Disposal, Range/Oven: Free Stdng., Refrigerator, Silestone Countertops
- Basement Description:Daylight
- Living area:2,811 sq. ft.
Heating and cooling
- Cooling:Central Air
- Heating:Forced Air, Gas: Central
Structure and exterior
- Roof:Asphalt
- Year built:2021
- Building area:2,811 sq. ft.
- Lot area:0.16 Acres
- Lot Features:Fenced: Partial, Sprinkler: Auto-Partial
- Construction Materials:Asphalt, Cement Siding, Stucco
- Levels:3 Story
Schools
- Middle school:Clarke N Johnsen
- Elementary school:Northlake
Utilities
- Water:Culinary, Water Connected
- Sewer:Sewer Connected, Sewer: Connected, Sewer: Public
Finances and disclosures
- Price:$485,000
- Price per sq. ft.:$172.54
- Tax amount:$2,931
Features and amenities
- Laundry features:Washer
- Amenities:Closet: Walk-In
- Smart home:Yes
Parking
- Total parking spaces:4
- Parking description:2 Car Garage, Attached, Attached Garage
- Garage spaces:2
New listings near 537 W 1360 N
- New
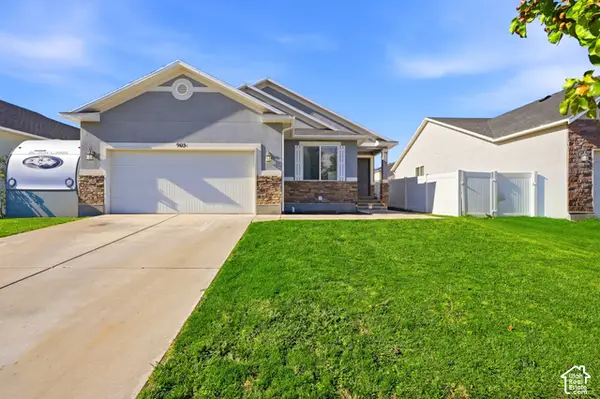 $495,000Active4 beds 3 baths2,234 sq. ft.
903 Petro Dr, Tooele, UT 84074
MLS# 2192378Listed by: BLACK DIAMOND REALTY - New
 $482,499Active3 beds 3 baths1,831 sq. ft.
78 W N Alpenglow Ln #1332, Stansbury Park, UT 84074
MLS# 2192139Listed by: RICHMOND AMERICAN HOMES OF UTAH, INC - New
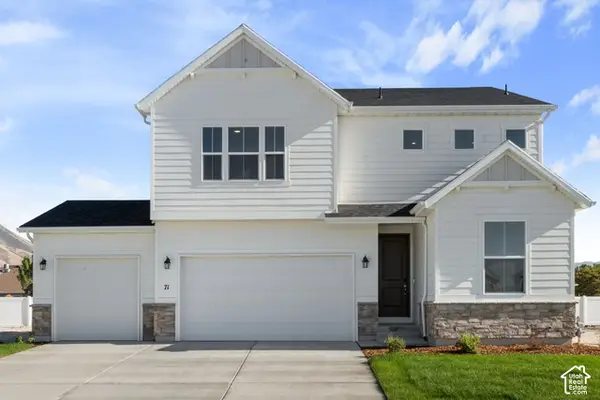 $534,990Active5 beds 3 baths2,665 sq. ft.
71 W Alpenglow Ln #1305, Stansbury Park, UT 84074
MLS# 2192120Listed by: RICHMOND AMERICAN HOMES OF UTAH, INC - Open Sat, 11am to 1pmNew
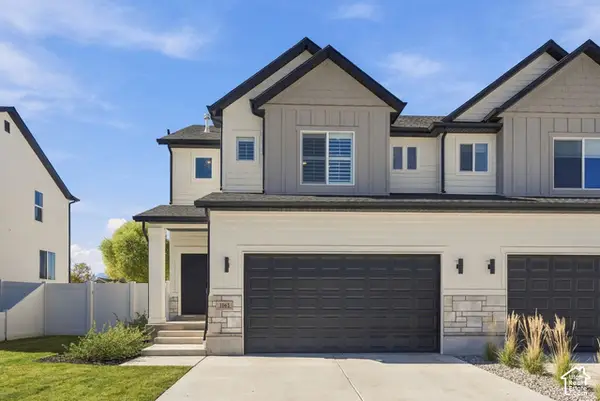 $425,000Active3 beds 3 baths2,338 sq. ft.
1861 N 70 W, Tooele, UT 84074
MLS# 2191832Listed by: BERKSHIRE HATHAWAY HOMESERVICES UTAH PROPERTIES (NORTH SALT LAKE) - Open Sat, 11am to 2pmNew
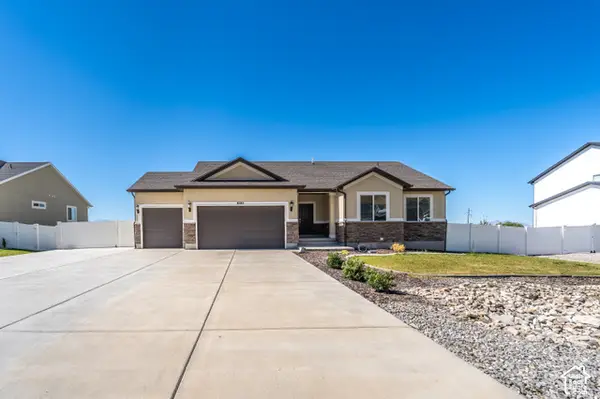 $775,000Active6 beds 3 baths3,085 sq. ft.
8285 N Lakeshore Dr E, Lake Point, UT 84074
MLS# 2191703Listed by: UTAH'S WISE CHOICE REAL ESTATE - Open Sat, 10am to 1pmNew
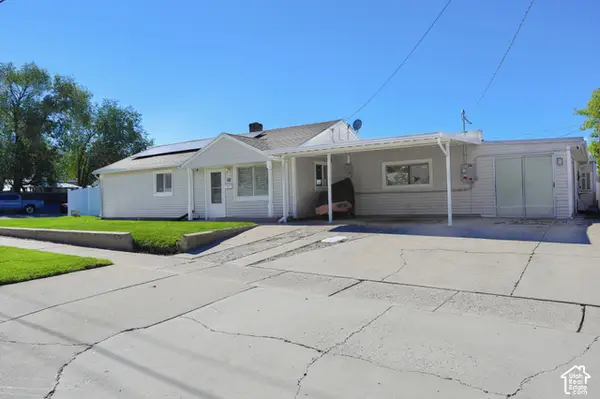 $391,300Active3 beds 2 baths2,564 sq. ft.
68 S 7th St E, Tooele, UT 84074
MLS# 2191705Listed by: MUSTARD SEED REALTY LLC - New
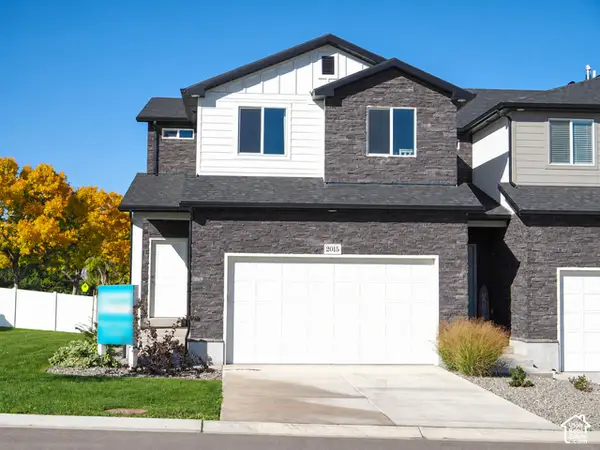 $384,900Active3 beds 3 baths2,324 sq. ft.
2058 N 25 Ln W #23, Tooele, UT 84074
MLS# 2191307Listed by: UTAH'S PROPERTIES LLC - New
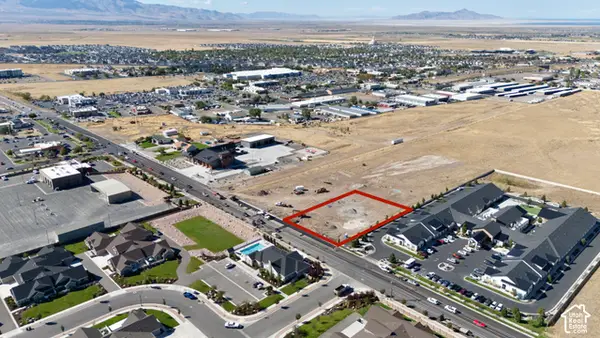 $496,584Active0.76 Acres
215 E 1000 N #2, Tooele, UT 84074
MLS# 2191317Listed by: KW WESTFIELD - New
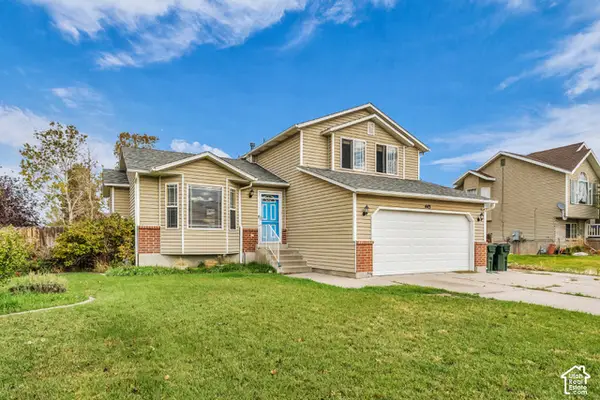 $390,000Active4 beds 2 baths2,361 sq. ft.
443 E 1260 N, Tooele, UT 84074
MLS# 2191245Listed by: UNITY GROUP REAL ESTATE LLC - New
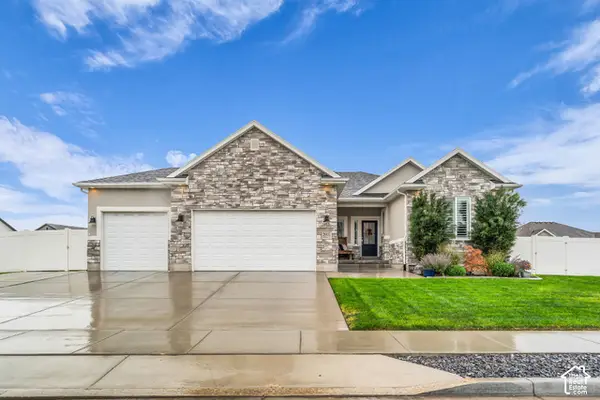 $691,300Active6 beds 3 baths3,665 sq. ft.
298 E Somerest Ln, Stansbury Park, UT 84074
MLS# 2191227Listed by: EQUITY REAL ESTATE (TOOELE)


Protect your home and budget from life's surprises with an Assurant Home Warranty, backed by a partner that supports you through every step of homeownership. Explore Plans.
© 2026 Better Homes and Gardens Real Estate LLC. An Anywhere Real Estate company. All rights reserved. Better Homes and Gardens® Real Estate is a registered trademark owned by Meredith Operations Corporation, licensed to Better Homes and Gardens Real Estate LLC and used with permission. Better Homes and Gardens Real Estate LLC fully supports the principles of the Fair Housing Act and the Equal Opportunity Act. Listing information is deemed reliable but is not guaranteed accurate.
Each office is independently owned and operated.
Any services or products provided by third parties are not provided by, affiliated with or related to Better Homes and Gardens Real Estate LLC, or its affiliated companies.