
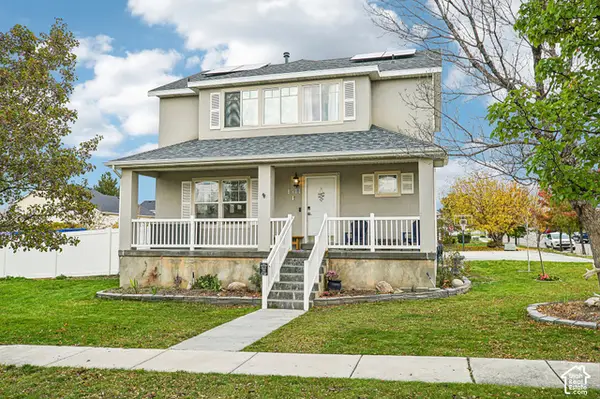
896 N Fox Run Dr E, Tooele, UT 84074
Local realty services provided by:Better Homes and Gardens Real Estate Momentum
896 N Fox Run Dr E,Tooele, UT 84074
$470,000
- 3 Beds
- 2 Baths
- 2,999 sq. ft.
- Single family
- Active
Listed by: laramie dunn, lisa neil
Office: realtypath llc. (tooele valley)
MLS#:2196048
Source:SL
Price summary
- Price:$470,000
- Price per sq. ft.:$156.72
About this home
Beautifully remodeled rambler in a great Tooele location, next to walking trails and England Acres Park. Fresh paint, new flooring, granite countertops and updated lighting throughout. The open main floor centers on a vaulted great room with big windows, flowing into a kitchen and a dining area that opens to the back deck. All three bedrooms and both full bathrooms are on the main level. Upstairs, a large bonus room over the garage adds flexible space for an office, media or hobby room. The full unfinished basement is ready to finish for even more living space. Outside: a 3-car garage, wide driveway, RV parking, fenced backyard with lawn and mature trees, and mountain views. Come see it today! Square footage figures are provided as a courtesy estimate only and were obtained from county records. Buyer is advised to obtain an independent measurement.
Contact an agent
Home facts
- Year built:2005
- Listing ID #:2196048
- Added:1 day(s) ago
- Updated:November 13, 2026 at 04:55 AM
Rooms and interior
- Bedrooms:3
- Total bathrooms:2
- Full bathrooms:2
- Rooms Total:8
- Flooring:Carpet, Tile
- Bathrooms Description:Bath: Sep. Tub/Shower
- Kitchen Description:Disposal, Refrigerator
- Basement Description:Full
- Living area:2,999 sq. ft.
Heating and cooling
- Cooling:Central Air
- Heating:Forced Air, Gas: Central
Structure and exterior
- Roof:Asphalt
- Year built:2005
- Building area:2,999 sq. ft.
- Lot area:0.18 Acres
- Lot Features:Curb & Gutter, Fenced: Full, Flat, Road: Paved, Sidewalks, Sprinkler: Auto-Full
- Architectural Style:Rambler/Ranch
- Construction Materials:Asphalt
- Levels:3 Story
Schools
- Middle school:Clarke N Johnsen
- Elementary school:Copper Canyon
Utilities
- Water:Culinary, Water Connected
- Sewer:Sewer Connected, Sewer: Connected, Sewer: Public
Finances and disclosures
- Price:$470,000
- Price per sq. ft.:$156.72
- Tax amount:$2,718
Features and amenities
- Amenities:Ceiling Fan, Closet: Walk-In, Vaulted Ceilings
Parking
- Total parking spaces:3
- Parking description:3 Car Garage, Attached, Attached Garage
- Garage spaces:3
New listings near 896 N Fox Run Dr E
- New
 $390,000Active4 beds 3 baths1,966 sq. ft.
1651 N 40 E, Tooele, UT 84074
MLS# 2196040Listed by: REALTYPATH LLC (PLATINUM) - New
 $640,000Active5 beds 4 baths3,938 sq. ft.
5115 N Cambridge Way Way, Stansbury Park, UT 84074
MLS# 2196046Listed by: EXP REALTY, LLC - Open Sat, 10:30am to 4pmNew
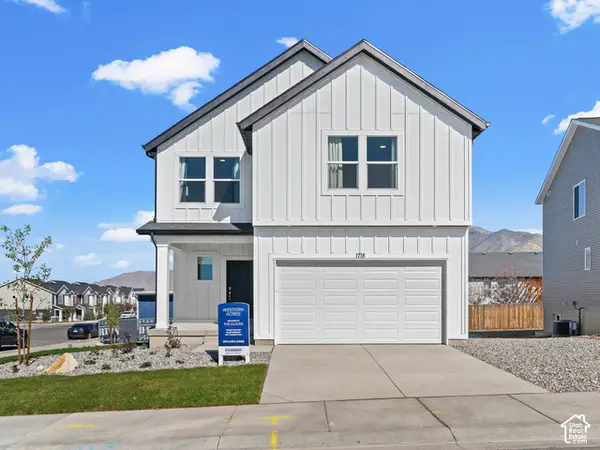 $459,990Active3 beds 3 baths3,011 sq. ft.
1666 N Old Loon Ave #108, Tooele, UT 84074
MLS# 2195605Listed by: D.R. HORTON, INC - Open Sat, 10am to 1pmNew
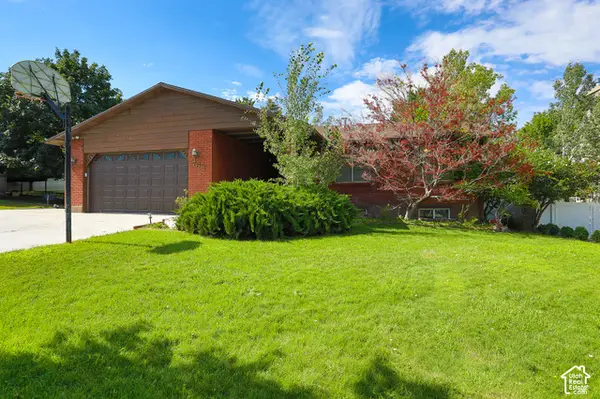 $485,000Active6 beds 3 baths3,268 sq. ft.
768 Crestview Dr, Tooele, UT 84074
MLS# 2195366Listed by: MUSTARD SEED REALTY LLC - New
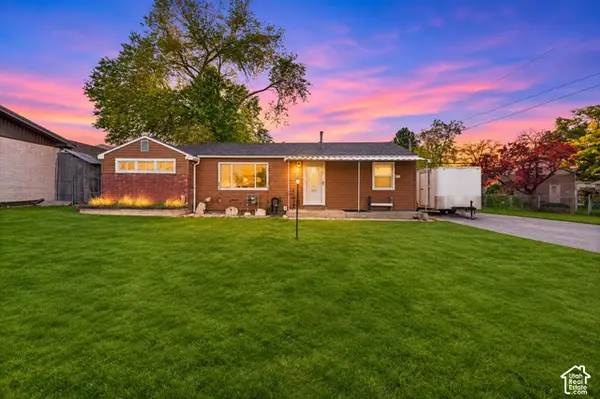 $330,000Active3 beds 1 baths1,021 sq. ft.
306 E 500 N, Tooele, UT 84074
MLS# 2195334Listed by: REALTY OF AMERICA LLC - New
 $295,000Active4 beds 3 baths2,038 sq. ft.
171 Wallace Way, Tooele, UT 84074
MLS# 2195281Listed by: ASCEND REAL ESTATE - New
 $404,900Active4 beds 2 baths1,850 sq. ft.
626 N Parkway Ave, Tooele, UT 84074
MLS# 2195276Listed by: REALTYPATH LLC (TOOELE VALLEY) - Open Sat, 11am to 2pmNew
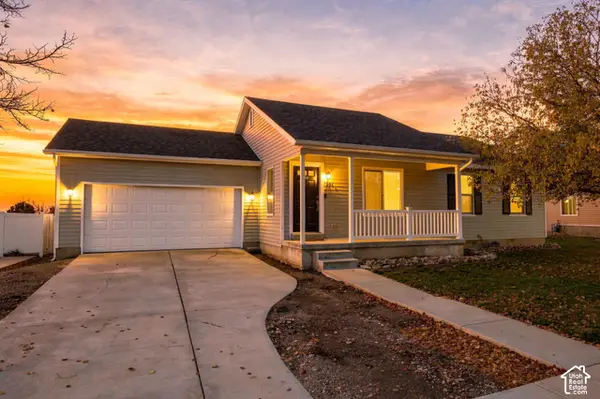 $399,900Active3 beds 1 baths2,128 sq. ft.
157 E 1910 N, Tooele, UT 84074
MLS# 2195266Listed by: REAL BROKER, LLC - Open Sat, 11am to 1pmNew
 $525,000Active5 beds 4 baths2,810 sq. ft.
1544 Dean Ave, Tooele, UT 84074
MLS# 2194272Listed by: REDFIN CORPORATION


Protect your home and budget from life's surprises with an Assurant Home Warranty, backed by a partner that supports you through every step of homeownership. Explore Plans.
© 2026 Better Homes and Gardens Real Estate LLC. An Anywhere Real Estate company. All rights reserved. Better Homes and Gardens® Real Estate is a registered trademark owned by Meredith Operations Corporation, licensed to Better Homes and Gardens Real Estate LLC and used with permission. Better Homes and Gardens Real Estate LLC fully supports the principles of the Fair Housing Act and the Equal Opportunity Act. Listing information is deemed reliable but is not guaranteed accurate.
Each office is independently owned and operated.
Any services or products provided by third parties are not provided by, affiliated with or related to Better Homes and Gardens Real Estate LLC, or its affiliated companies.