
310 N 200 E, Tremonton, UT 84337
Local realty services provided by:Better Homes and Gardens Real Estate Momentum
310 N 200 E,Tremonton, UT 84337
$429,000
- 3 Beds
- 2 Baths
- 2,110 sq. ft.
- Single family
- Active
Upcoming open houses
- Tue, Oct 2705:00 pm - 07:00 pm
Listed by: camille r spendlove, todd c thornley
Office: all american real estate, llc.
MLS#:2192350
Source:SL
Price summary
- Price:$429,000
- Price per sq. ft.:$203.32
About this home
If you're looking for charm, character, and comfort, this home is ideal. Fully remodeled with a new roof, updated electrical, a brand-new kitchen, fresh flooring, new appliances, and paint, it offers all the modern updates while preserving stunning original craftsmanship. Arched windows, French doors, built-in shelving, unique fireplace tiles, and rich wood finishes bring timeless appeal together with contemporary convenience. Sitting on a spacious .31-acre lot, it includes a detached oversized approximately 30x30-foot garage/shop with an approximately 8x16-foot garage door, 220 power, and a welder plug already in place. The property also features a fenced chicken coop and a small animal shed. Experience modern living with the distinctive character of a historic home. Square footage figures are provided as an estimate from previous MLS records; buyers are advised to obtain an independent measurement.
Contact an agent
Home facts
- Year built:1936
- Listing ID #:2192350
- Added:1 day(s) ago
- Updated:October 23, 2026 at 11:45 AM
Rooms and interior
- Bedrooms:3
- Total bathrooms:2
- Full bathrooms:2
- Rooms Total:13
- Flooring:Carpet, Tile
- Kitchen Description:Disposal, Kitchen: Updated, Microwave, Range/Oven: Free Stdng.
- Basement Description:Full
- Living area:2,110 sq. ft.
Heating and cooling
- Cooling:Central Air
- Heating:Forced Air
Structure and exterior
- Roof:Asphalt
- Year built:1936
- Building area:2,110 sq. ft.
- Lot area:0.31 Acres
- Lot Features:Curb & Gutter, Fenced: Partial, Flat, Road: Paved, Sidewalks, Sprinkler: Auto-Full
- Architectural Style:Rambler/Ranch
- Construction Materials:Asphalt, Brick
- Exterior Features:Awning(s), Covered, Patio: Covered
- Levels:2 Story
Schools
- High school:Bear River
- Middle school:Bear River
- Elementary school:Garland
Utilities
- Water:Culinary, Secondary, Water Connected
- Sewer:Sewer Connected, Sewer: Connected, Sewer: Public
Finances and disclosures
- Price:$429,000
- Price per sq. ft.:$203.32
- Tax amount:$2,492
Features and amenities
- Laundry features:Electric Dryer Hookups, Laundry Chute
- Amenities:Ceiling Fan, Closet: Walk-In, Den/Office, Floor Drains, French Doors, Storage Shed(s), Wood Stove, Workbench
Parking
- Total parking spaces:8
- Parking description:2 Car Deep (Tandem), 2 Car Garage, Detached, Extra Height, Extra Length, Extra Width, Rv Parking, Workshop
- Garage spaces:2
New listings near 310 N 200 E
- New
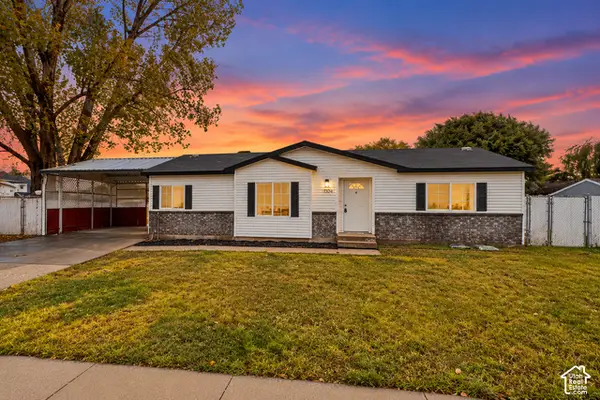 $314,900Active3 beds 2 baths1,269 sq. ft.
1104 S 550 W, Tremonton, UT 84337
MLS# 2192743Listed by: INTERMOUNTAIN PROPERTIES - New
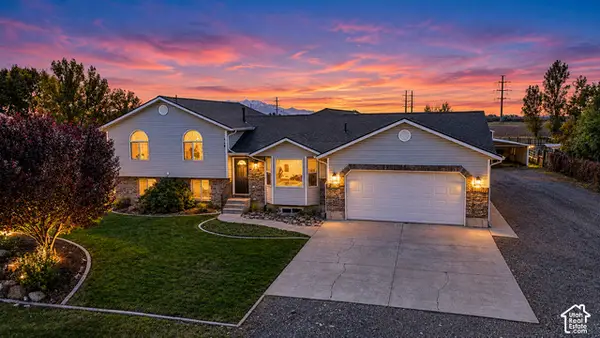 $635,000Active6 beds 3 baths3,686 sq. ft.
4705 W 9050 N, Tremonton, UT 84337
MLS# 2192436Listed by: LOCAL UTAH REALTY - New
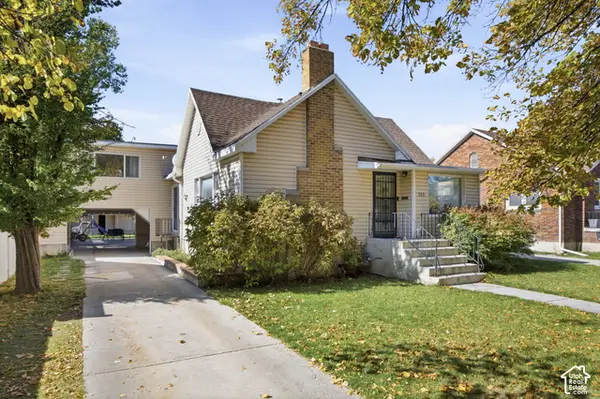 $369,000Active4 beds 2 baths2,570 sq. ft.
353 N 100 E, Tremonton, UT 84337
MLS# 2192275Listed by: COLDWELL BANKER TUGAW REALTORS (TREMONTON) - New
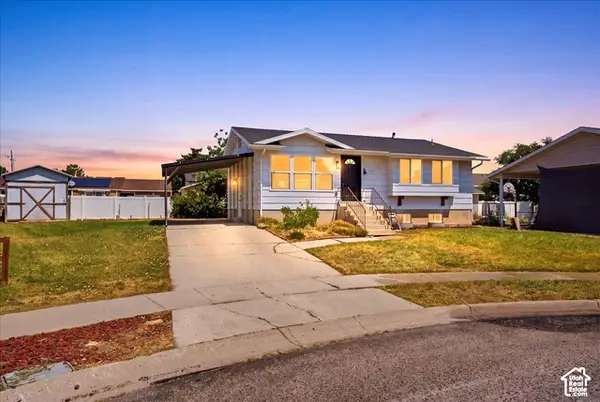 $369,900Active4 beds 2 baths2,090 sq. ft.
585 W 660 S, Tremonton, UT 84337
MLS# 2192201Listed by: KW SUCCESS KELLER WILLIAMS REALTY (NORTH OGDEN) - New
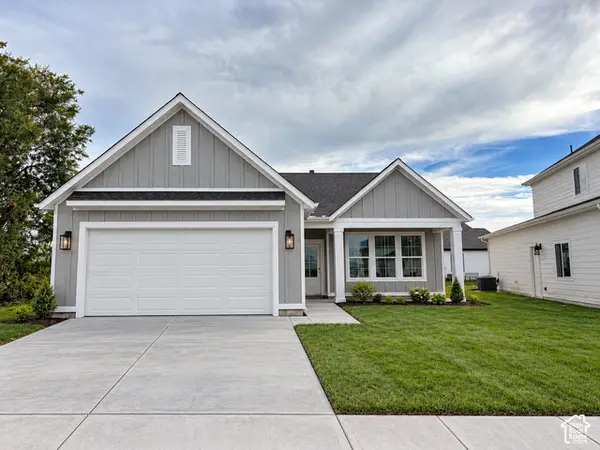 $379,900Active3 beds 2 baths1,263 sq. ft.
549 W 760 N #212, Tremonton, UT 84337
MLS# 2192114Listed by: VISIONARY REAL ESTATE - New
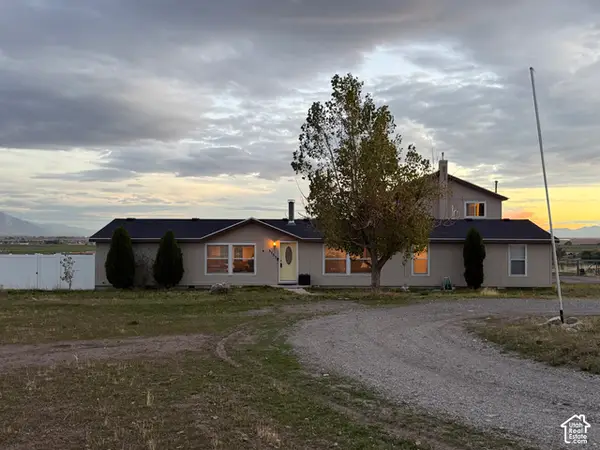 $520,000Active5 beds 3 baths3,196 sq. ft.
3735 W 1000 N, Tremonton, UT 84337
MLS# 2192020Listed by: EQUITY REAL ESTATE (SOLID) - New
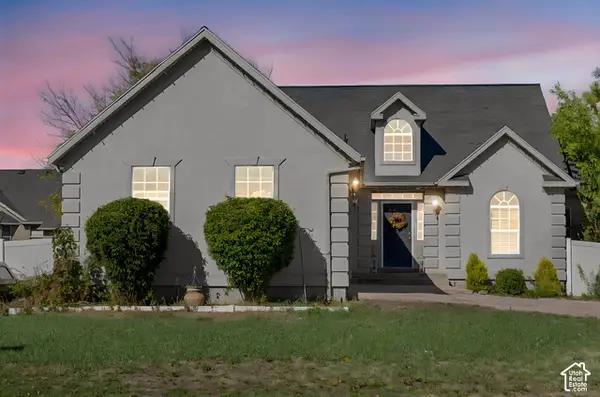 $449,900Active5 beds 3 baths2,888 sq. ft.
930 W 720 N, Tremonton, UT 84337
MLS# 2191902Listed by: REAL BROKER, LLC - New
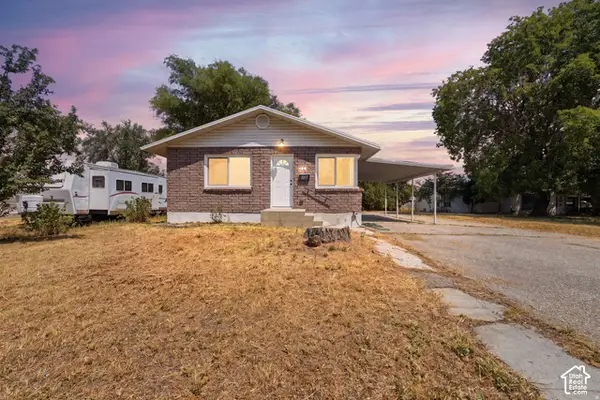 $329,900Active4 beds 2 baths1,710 sq. ft.
397 S Tremont St, Tremonton, UT 84337
MLS# 2191356Listed by: REAL ESTATE ESSENTIALS - New
 $379,900Active3 beds 2 baths1,263 sq. ft.
791 N 600 W #321, Tremonton, UT 84337
MLS# 2190933Listed by: VISIONARY REAL ESTATE


Protect your home and budget from life's surprises with an Assurant Home Warranty, backed by a partner that supports you through every step of homeownership. Explore Plans.
© 2026 Better Homes and Gardens Real Estate LLC. An Anywhere Real Estate company. All rights reserved. Better Homes and Gardens® Real Estate is a registered trademark owned by Meredith Operations Corporation, licensed to Better Homes and Gardens Real Estate LLC and used with permission. Better Homes and Gardens Real Estate LLC fully supports the principles of the Fair Housing Act and the Equal Opportunity Act. Listing information is deemed reliable but is not guaranteed accurate.
Each office is independently owned and operated.
Any services or products provided by third parties are not provided by, affiliated with or related to Better Homes and Gardens Real Estate LLC, or its affiliated companies.