
3735 W 1000 N, Tremonton, UT 84337
Local realty services provided by:Better Homes and Gardens Real Estate Momentum
3735 W 1000 N,Tremonton, UT 84337
$496,000
- 5 Beds
- 3 Baths
- 3,196 sq. ft.
- Single family
- Active
Listed by: tom hoffman
Office: equity real estate (solid)
MLS#:2192020
Source:SL
Price summary
- Price:$496,000
- Price per sq. ft.:$155.19
About this home
Are you ready for the country! This cozy Horse Property has 2067 ft. four bedrooms on the main floor. with an additional 1102 ft. up that could be used as an accessory apartment or a fantastic space to run a small business, with an additional kitchen and a functioning 1/2 bath with room for a shower. This space would also make a great party room for large gatherings with friends and family. This home is very cozy with a fireplace in the living room and also in the family room which is located just off of the large kitchen. Sitting on a quiet 1 acre lot with views forever. Home has a massive Three stall garage third Bay has overhead doors on both sides for a drive-through.Square footage figures are provided as a courtesy estimate only and were obtained from County assessors. Buyer is advised to obtain an independent measurement.
Contact an agent
Home facts
- Year built:1996
- Listing ID #:2192020
- Added:3 day(s) ago
- Updated:October 24, 2026 at 01:58 AM
Rooms and interior
- Bedrooms:5
- Total bathrooms:3
- Full bathrooms:3
- Rooms Total:18
- Flooring:Carpet, Laminate, Tile
- Bathrooms Description:Bath: Sep. Tub/Shower
- Kitchen Description:Kitchen: Second, Range Hood, Range/Oven: Free Stdng., Refrigerator
- Living area:3,196 sq. ft.
Heating and cooling
- Cooling:Central Air, Evaporative Cooling, Natural Ventilation
- Heating:Forced Air, Wood
Structure and exterior
- Roof:Asphalt, Pitched
- Year built:1996
- Building area:3,196 sq. ft.
- Lot area:1.03 Acres
- Lot Features:Fenced: Partial, Terrain: Grad Slope
- Architectural Style:Rambler/Ranch
- Construction Materials:Asphalt, Clapboard/Masonite
- Exterior Features:Deck: Covered, Horse Property, Lighting, Out Buildings, Patio: Open
- Levels:2 Story
Schools
- High school:Bear River
- Middle school:Alice C Harris
- Elementary school:North Park
Utilities
- Water:Culinary, Water Connected
- Sewer:Septic Tank, Sewer: Septic Tank
Finances and disclosures
- Price:$496,000
- Price per sq. ft.:$155.19
- Tax amount:$3,170
Features and amenities
- Laundry features:Electric Dryer Hookups, Gas Dryer Hookups
- Amenities:Accessory Apartment, Alarm: Fire, Ceiling Fan, Closet: Walk-In, Storage Shed(s), Vaulted Ceilings, Window Coverings, Workbench
Parking
- Total parking spaces:9
- Parking description:3 Car Garage, Attached, Attached Garage, Extra Width, Garage Door Opener, Parking: Uncovered, Rv Parking, Workbench
- Garage spaces:3
New listings near 3735 W 1000 N
- New
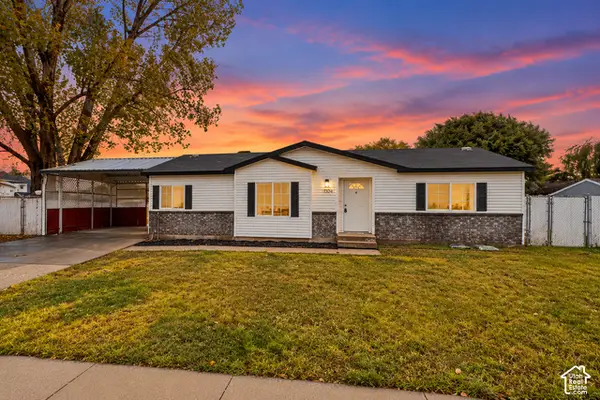 $314,900Active3 beds 2 baths1,269 sq. ft.
1104 S 550 W, Tremonton, UT 84337
MLS# 2192743Listed by: INTERMOUNTAIN PROPERTIES - New
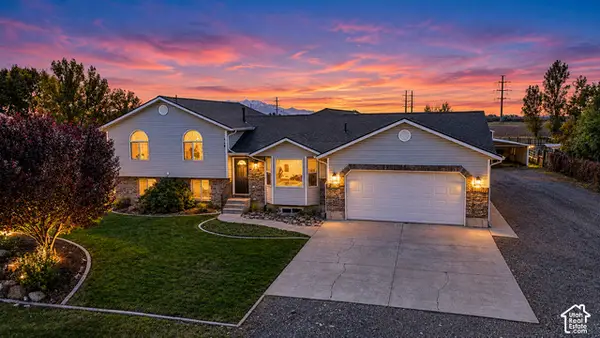 $635,000Active6 beds 3 baths3,686 sq. ft.
4705 W 9050 N, Tremonton, UT 84337
MLS# 2192436Listed by: LOCAL UTAH REALTY - Open Tue, 5 to 7pmNew
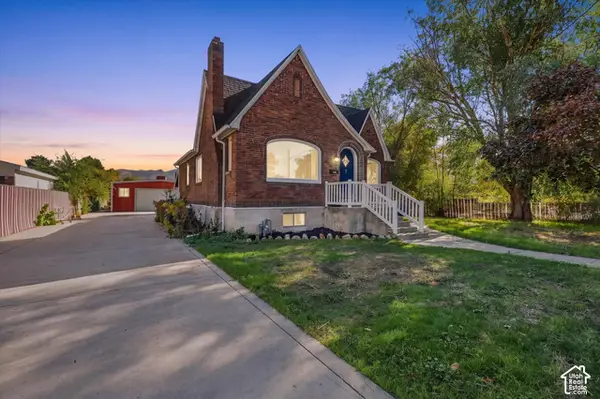 $429,000Active3 beds 2 baths2,110 sq. ft.
310 N 200 E, Tremonton, UT 84337
MLS# 2192350Listed by: ALL AMERICAN REAL ESTATE, LLC - New
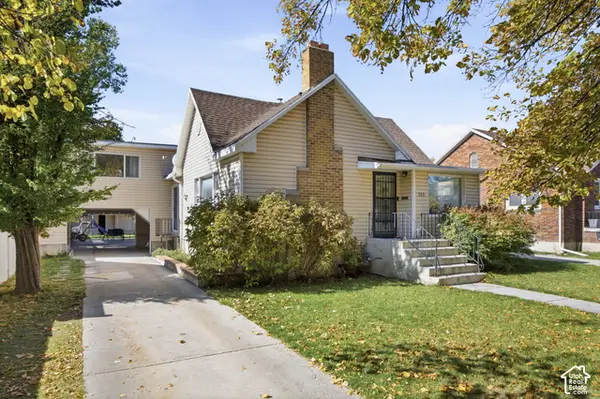 $369,000Active4 beds 2 baths2,570 sq. ft.
353 N 100 E, Tremonton, UT 84337
MLS# 2192275Listed by: COLDWELL BANKER TUGAW REALTORS (TREMONTON) - New
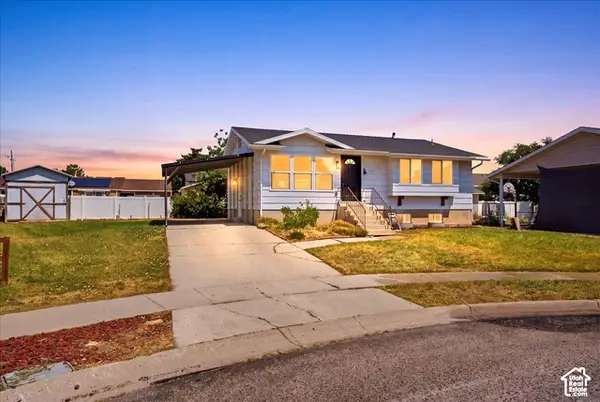 $369,900Active4 beds 2 baths2,090 sq. ft.
585 W 660 S, Tremonton, UT 84337
MLS# 2192201Listed by: KW SUCCESS KELLER WILLIAMS REALTY (NORTH OGDEN) - New
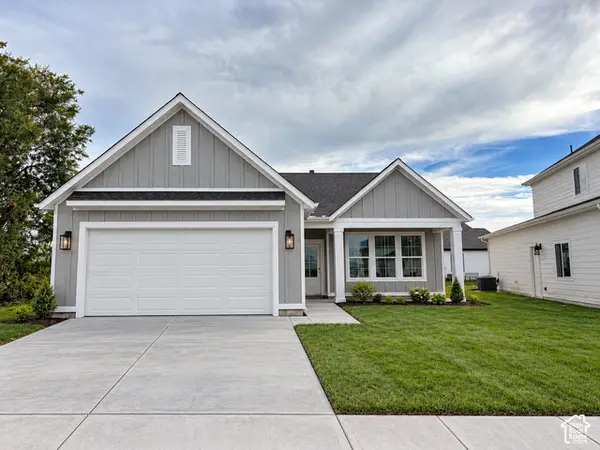 $379,900Active3 beds 2 baths1,263 sq. ft.
549 W 760 N #212, Tremonton, UT 84337
MLS# 2192114Listed by: VISIONARY REAL ESTATE - New
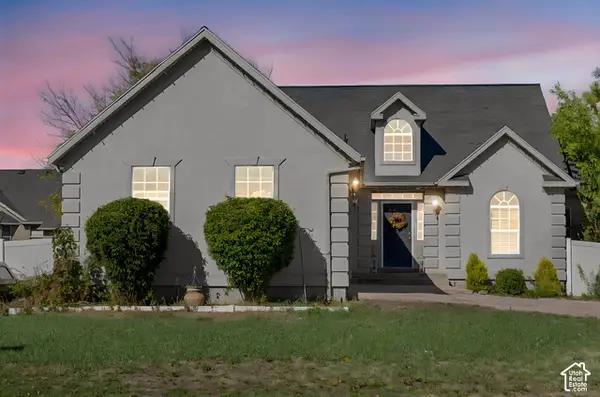 $449,900Active5 beds 3 baths2,888 sq. ft.
930 W 720 N, Tremonton, UT 84337
MLS# 2191902Listed by: REAL BROKER, LLC - New
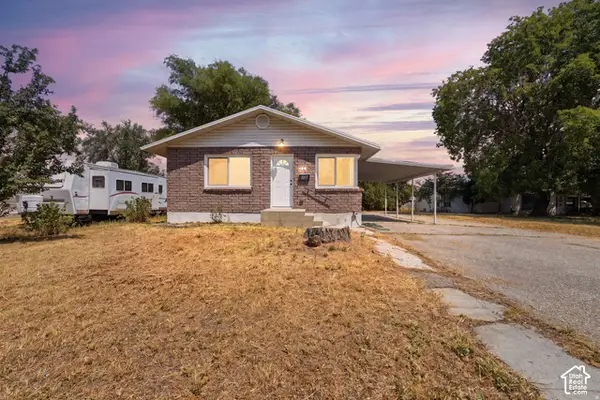 $329,900Active4 beds 2 baths1,710 sq. ft.
397 S Tremont St, Tremonton, UT 84337
MLS# 2191356Listed by: REAL ESTATE ESSENTIALS - New
 $379,900Active3 beds 2 baths1,263 sq. ft.
791 N 600 W #321, Tremonton, UT 84337
MLS# 2190933Listed by: VISIONARY REAL ESTATE


Protect your home and budget from life's surprises with an Assurant Home Warranty, backed by a partner that supports you through every step of homeownership. Explore Plans.
© 2026 Better Homes and Gardens Real Estate LLC. An Anywhere Real Estate company. All rights reserved. Better Homes and Gardens® Real Estate is a registered trademark owned by Meredith Operations Corporation, licensed to Better Homes and Gardens Real Estate LLC and used with permission. Better Homes and Gardens Real Estate LLC fully supports the principles of the Fair Housing Act and the Equal Opportunity Act. Listing information is deemed reliable but is not guaranteed accurate.
Each office is independently owned and operated.
Any services or products provided by third parties are not provided by, affiliated with or related to Better Homes and Gardens Real Estate LLC, or its affiliated companies.