
1618 N Hilltop Dr, Vernal, UT 84078
Local realty services provided by:Better Homes and Gardens Real Estate Momentum
1618 N Hilltop Dr,Vernal, UT 84078
$325,000
- 3 Beds
- 2 Baths
- 3,922 sq. ft.
- Single family
- Active
Listed by: trishia lawson
Office: modern realty inc.
MLS#:2187793
Source:SL
Price summary
- Price:$325,000
- Price per sq. ft.:$82.87
About this home
Looking for room to grow at a price that leaves room in your budget? This 3,900+ sq ft home on a generous .45-acre lot is ready for a buyer who can see what it could become. With 3 bedrooms, 2 bathrooms, and a huge unfinished basement, the possibilities are wide open: add bedrooms, a family room, a home gym, a theater, or a workshop and build equity as you go. The front yard has been converted to a low-maintenance paved surface, so there's no mowing and no watering, plus plenty of room for parking an RV, trailer, boat, or extra vehicles. Step outside onto the huge deck and take in sweeping views. Beyond the deck, the large lot offers a mix of grassy areas and poured concrete patio and walkway space, so the layout for outdoor living is already in place. With some care and a little TLC, it's ready to become the backyard retreat, garden space, or entertaining area you've been dreaming of. Home is being Sold as-is. Square footage figures are provided as a courtesy estimate only and were obtained from county records. Buyer is advised to obtain an independent measurement....
Contact an agent
Home facts
- Year built:1982
- Subdivision & Development:PAINTED HILLS ESTATES PLAT A
- Listing ID #:2187793
- Added:1 day(s) ago
- Updated:September 28, 2026 at 11:00 PM
Rooms and interior
- Bedrooms:3
- Total bathrooms:2
- Full bathrooms:2
- Rooms Total:10
- Flooring:Carpet, Tile
- Kitchen Description:Disposal, Range Hood, Refrigerator
- Basement Description:Walk-Out Access
- Living area:3,922 sq. ft.
Heating and cooling
- Cooling:Central Air
- Heating:Gas: Central
Structure and exterior
- Roof:Asphalt
- Year built:1982
- Building area:3,922 sq. ft.
- Lot area:0.45 Acres
- Lot Features:Fenced: Full
- Architectural Style:Rambler/Ranch
- Construction Materials:Aluminum, Brick
- Exterior Features:Walkout
- Levels:2 Story
Schools
- High school:Uintah
- Middle school:Uintah
- Elementary school:Maeser
Utilities
- Water:Culinary, Water Connected
- Sewer:Sewer Connected, Sewer: Connected
Finances and disclosures
- Price:$325,000
- Price per sq. ft.:$82.87
- Tax amount:$1,535
Features and amenities
- Amenities:Ceiling Fan, Closet: Walk-In, Swing Set, Window Coverings, Wood Stove
Parking
- Total parking spaces:2
- Parking description:2 Car Garage, Attached, Attached Garage, Garage Door Opener
- Garage spaces:2
New listings near 1618 N Hilltop Dr
- New
 $370,000Active3 beds 2 baths1,557 sq. ft.
248 W 2100 S, Vernal, UT 84078
MLS# 2187798Listed by: CENTURY 21 PARKER REAL ESTATE PROFESSIONALS, INC. - New
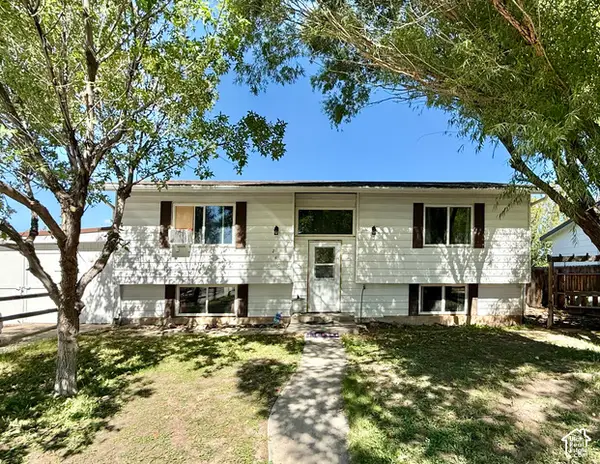 $305,000Active4 beds 2 baths1,960 sq. ft.
240 W 350 N, Vernal, UT 84078
MLS# 2187730Listed by: NEW STAR REAL ESTATE LLC - New
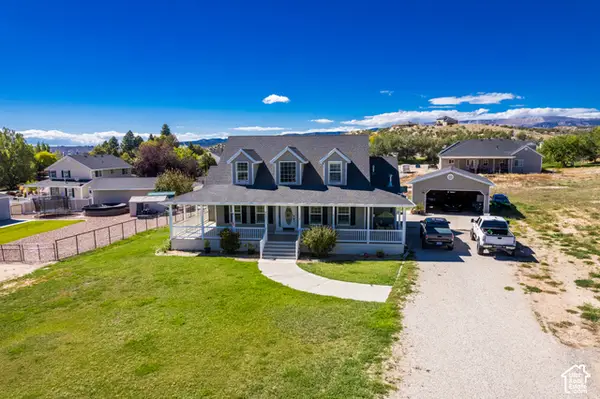 $615,000Active3 beds 3 baths3,199 sq. ft.
3061 N 2050 W, Vernal, UT 84078
MLS# 2187690Listed by: SIGNATURE GROUP REAL ESTATE (VERNAL) - New
 $370,000Active4 beds 2 baths1,872 sq. ft.
1971 E 3050 S, Vernal, UT 84078
MLS# 2187387Listed by: PRIORITY FIRST REAL ESTATE PROFESSIONALS, CO - New
 $469,000Active5 beds 2 baths3,123 sq. ft.
1895 E 3500 S, Vernal, UT 84078
MLS# 2186877Listed by: COLDWELL BANKER FARM AND HOME REALTY, INC (VERNAL BRANCH) - New
 $245,000Active3 beds 2 baths1,522 sq. ft.
25 W Park Cir, Vernal, UT 84078
MLS# 2186869Listed by: COLDWELL BANKER FARM AND HOME REALTY, INC (VERNAL BRANCH) - New
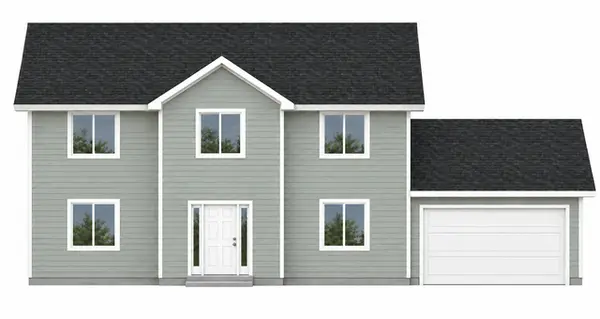 $422,000Active4 beds 3 baths1,968 sq. ft.
3017 W 250 S #407, Vernal, UT 84078
MLS# 2186498Listed by: HIGBEE REAL ESTATE, LLC - New
 $469,000Active3 beds 3 baths1,780 sq. ft.
933 S 250, Vernal, UT 84078
MLS# 26-276327Listed by: PRIORITY FIRST REAL ESTATE PROFESSIONALS, CO - New
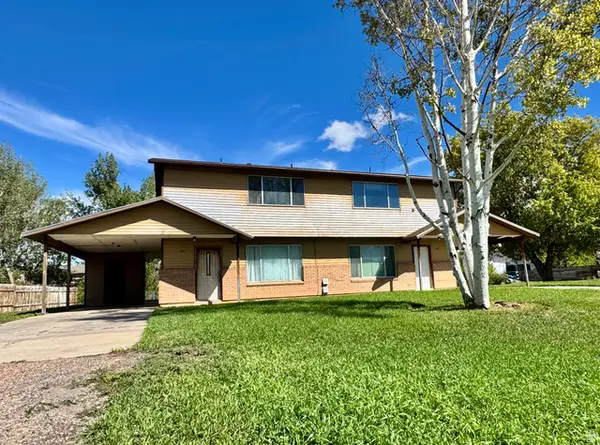 $355,000Active6 beds 4 baths2,545 sq. ft.
681 S 2150 W #& 687, Vernal, UT 84078
MLS# 2186333Listed by: SIGNATURE GROUP REAL ESTATE (VERNAL)


Protect your home and budget from life's surprises with an Assurant Home Warranty, backed by a partner that supports you through every step of homeownership. Explore Plans.
© 2026 Better Homes and Gardens Real Estate LLC. An Anywhere Real Estate company. All rights reserved. Better Homes and Gardens® Real Estate is a registered trademark owned by Meredith Operations Corporation, licensed to Better Homes and Gardens Real Estate LLC and used with permission. Better Homes and Gardens Real Estate LLC fully supports the principles of the Fair Housing Act and the Equal Opportunity Act. Listing information is deemed reliable but is not guaranteed accurate.
Each office is independently owned and operated.
Any services or products provided by third parties are not provided by, affiliated with or related to Better Homes and Gardens Real Estate LLC, or its affiliated companies.