
248 W 2100 S, Vernal, UT 84078
Local realty services provided by:Better Homes and Gardens Real Estate Momentum
248 W 2100 S,Vernal, UT 84078
$370,000
- 3 Beds
- 2 Baths
- 1,557 sq. ft.
- Single family
- Active
Listed by: freida b. parker
Office: century 21 parker real estate professionals, inc.
MLS#:2187798
Source:SL
Price summary
- Price:$370,000
- Price per sq. ft.:$237.64
- Monthly HOA dues:$20
About this home
Step in to this adorable custom built home in Sunburst Terrace - immaculate both inside and out. This home is move-in ready and perfect for one level living No steps and extra wide hallways to accommodate handicapped accessibility. Seller is the original owner. Buyer to verify all information.
Contact an agent
Home facts
- Year built:2018
- Subdivision & Development:SUNBURST TERRACE PLANNED UNIT DEVELOPMEN
- Listing ID #:2187798
- Added:1 day(s) ago
- Updated:September 28, 2026 at 11:00 PM
Rooms and interior
- Bedrooms:3
- Total bathrooms:2
- Full bathrooms:1
- Rooms Total:7
- Flooring:Laminate
- Bathrooms Description:Bath: Sep. Tub/Shower
- Kitchen Description:Disposal, Microwave, Oven: Wall, Range: Countertop, Refrigerator
- Living area:1,557 sq. ft.
Heating and cooling
- Cooling:Central Air
- Heating:Gas: Central
Structure and exterior
- Roof:Asphalt, Pitched
- Year built:2018
- Building area:1,557 sq. ft.
- Lot area:0.15 Acres
- Lot Features:Curb & Gutter, Fenced: Partial, Flat, Private, Road: Paved, Secluded, Sidewalks
- Architectural Style:Rambler/Ranch
- Exterior Features:Entry (Foyer), Patio: Open, Porch: Open
- Levels:1 Story
Schools
- High school:Uintah
- Middle school:Vernal Mid
- Elementary school:Discovery
Utilities
- Water:Culinary, Water Connected
- Sewer:Sewer Connected, Sewer: Connected
Finances and disclosures
- Price:$370,000
- Price per sq. ft.:$237.64
- Tax amount:$1,371
Features and amenities
- Laundry features:Dryer, Washer
- Amenities:Ceiling Fan, Closet: Walk-In, Den/Office, French Doors, Instantaneous Hot Water, Pet Rules, Picnic Area, Playground, Smart Thermostat(s), Snow Removal
Parking
- Total parking spaces:2
- Parking description:2 Car Garage, Extra Length, Extra Width, Garage Door Opener, Heated Garage
- Garage spaces:2
New listings near 248 W 2100 S
- New
 $325,000Active3 beds 2 baths3,922 sq. ft.
1618 N Hilltop Dr, Vernal, UT 84078
MLS# 2187793Listed by: MODERN REALTY INC. - New
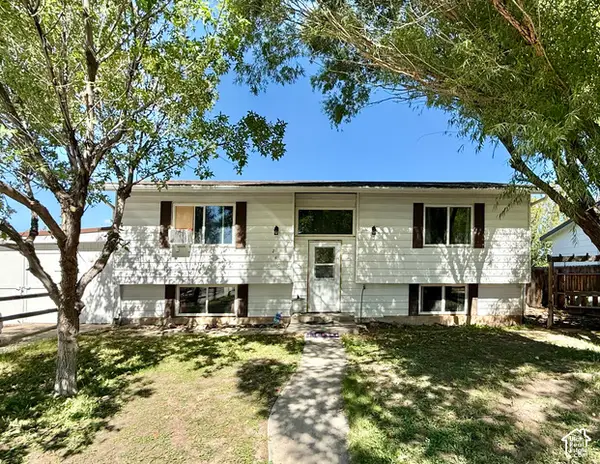 $305,000Active4 beds 2 baths1,960 sq. ft.
240 W 350 N, Vernal, UT 84078
MLS# 2187730Listed by: NEW STAR REAL ESTATE LLC - New
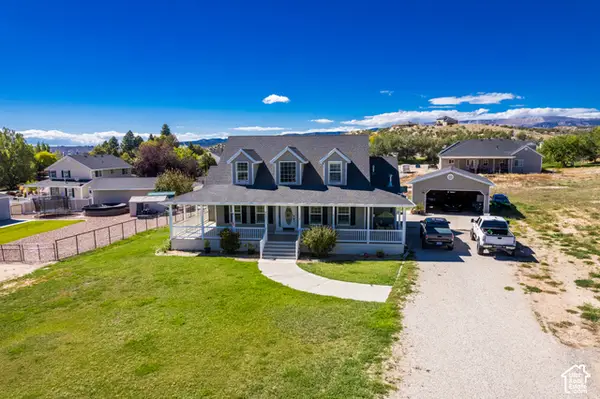 $615,000Active3 beds 3 baths3,199 sq. ft.
3061 N 2050 W, Vernal, UT 84078
MLS# 2187690Listed by: SIGNATURE GROUP REAL ESTATE (VERNAL) - New
 $370,000Active4 beds 2 baths1,872 sq. ft.
1971 E 3050 S, Vernal, UT 84078
MLS# 2187387Listed by: PRIORITY FIRST REAL ESTATE PROFESSIONALS, CO - New
 $469,000Active5 beds 2 baths3,123 sq. ft.
1895 E 3500 S, Vernal, UT 84078
MLS# 2186877Listed by: COLDWELL BANKER FARM AND HOME REALTY, INC (VERNAL BRANCH) - New
 $245,000Active3 beds 2 baths1,522 sq. ft.
25 W Park Cir, Vernal, UT 84078
MLS# 2186869Listed by: COLDWELL BANKER FARM AND HOME REALTY, INC (VERNAL BRANCH) - New
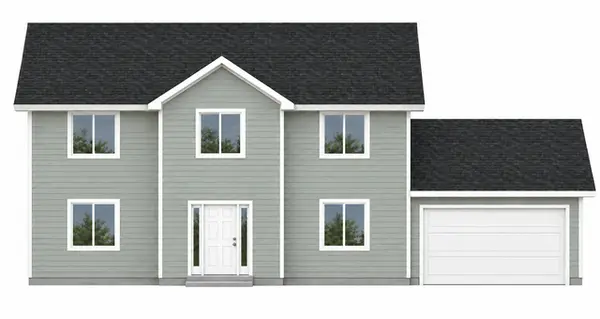 $422,000Active4 beds 3 baths1,968 sq. ft.
3017 W 250 S #407, Vernal, UT 84078
MLS# 2186498Listed by: HIGBEE REAL ESTATE, LLC - New
 $469,000Active3 beds 3 baths1,780 sq. ft.
933 S 250, Vernal, UT 84078
MLS# 26-276327Listed by: PRIORITY FIRST REAL ESTATE PROFESSIONALS, CO - New
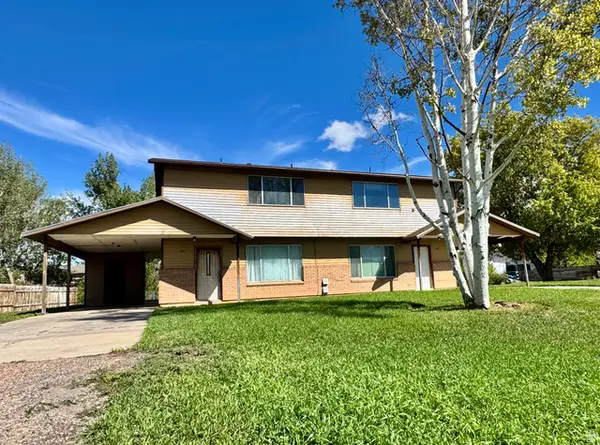 $355,000Active6 beds 4 baths2,545 sq. ft.
681 S 2150 W #& 687, Vernal, UT 84078
MLS# 2186333Listed by: SIGNATURE GROUP REAL ESTATE (VERNAL)


Protect your home and budget from life's surprises with an Assurant Home Warranty, backed by a partner that supports you through every step of homeownership. Explore Plans.
© 2026 Better Homes and Gardens Real Estate LLC. An Anywhere Real Estate company. All rights reserved. Better Homes and Gardens® Real Estate is a registered trademark owned by Meredith Operations Corporation, licensed to Better Homes and Gardens Real Estate LLC and used with permission. Better Homes and Gardens Real Estate LLC fully supports the principles of the Fair Housing Act and the Equal Opportunity Act. Listing information is deemed reliable but is not guaranteed accurate.
Each office is independently owned and operated.
Any services or products provided by third parties are not provided by, affiliated with or related to Better Homes and Gardens Real Estate LLC, or its affiliated companies.