
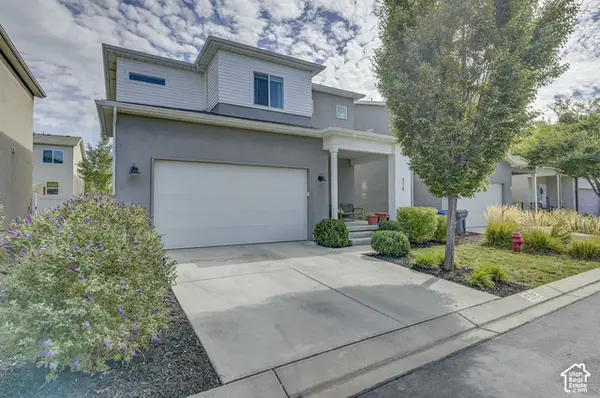
171 N 480 E, Vineyard, UT 84059
Local realty services provided by:Better Homes and Gardens Real Estate Momentum
171 N 480 E,Vineyard, UT 84059
$669,900
- 6 Beds
- 3 Baths
- 3,118 sq. ft.
- Single family
- Active
Listed by: daniel m. allphin
Office: lakeside real estate lc
MLS#:2187869
Source:SL
Price summary
- Price:$669,900
- Price per sq. ft.:$214.85
- Monthly HOA dues:$42
About this home
Amazing Rambler in great area, very open floor plan, Large cold storage under porch, home back open space, no back yard neighbors, Huge family room with built in speakers, sound system. Recently remodeled Laundry and Mud room, home in great condition, a must see, Square footage figures are provided as a courtesy estimate only and were obtained from County Records . Buyer is advised to obtain an independent measurement.
Contact an agent
Home facts
- Year built:2018
- Subdivision & Development:BRIDGEPORT AT WATERS EDGE
- Listing ID #:2187869
- Added:1 day(s) ago
- Updated:September 29, 2026 at 02:01 AM
Rooms and interior
- Bedrooms:6
- Total bathrooms:3
- Full bathrooms:3
- Rooms Total:11
- Flooring:Carpet, Laminate, Tile
- Kitchen Description:Disposal, Microwave, Range/Oven: Free Stdng., Range: Gas, Refrigerator
- Basement Description:Full
- Living area:3,118 sq. ft.
Heating and cooling
- Cooling:Central Air
- Heating:Forced Air, Gas: Central
Structure and exterior
- Roof:Asphalt
- Year built:2018
- Building area:3,118 sq. ft.
- Lot area:0.1 Acres
- Lot Features:Curb & Gutter, Sidewalks
- Architectural Style:Rambler/Ranch
- Construction Materials:Cement Siding, Stucco
- Levels:2 Story
Schools
- High school:Mountain View
- Middle school:Orem
- Elementary school:Trailside Elementary
Utilities
- Water:Culinary, Water Connected
- Sewer:Sewer Connected, Sewer: Connected
Finances and disclosures
- Price:$669,900
- Price per sq. ft.:$214.85
- Tax amount:$3,650
Features and amenities
- Amenities:Biking Trails, Ceiling Fan, Fitness Center, Picnic Area, Playground, Pool, Sauna, Spa/Hot Tub
Parking
- Total parking spaces:2
- Parking description:2 Car Garage, Attached, Attached Garage, Garage Door Opener
- Garage spaces:2
New listings near 171 N 480 E
- New
 $564,900Active4 beds 4 baths2,400 sq. ft.
578 N 260 E, Vineyard, UT 84059
MLS# 2187673Listed by: PDT MANAGEMENT INC - New
 $329,900Active3 beds 2 baths1,272 sq. ft.
99 W Silver Springs Dr #1210, Orem, UT 84058
MLS# 2186676Listed by: EQUITY REAL ESTATE (UTAH) - New
 $639,000Active3 beds 3 baths2,407 sq. ft.
214 N 480 E, Vineyard, UT 84058
MLS# 2187074Listed by: REAL ESTATE ESSENTIALS - New
 $750,000Active6 beds 4 baths3,306 sq. ft.
193 E Water Ln, Vineyard, UT 84059
MLS# 2186513Listed by: COLDWELL BANKER REALTY (DAVIS COUNTY) - New
 $1,099,999Active5 beds 4 baths5,629 sq. ft.
308 N 70 W, Vineyard, UT 84059
MLS# 2186460Listed by: REAL BROKER, LLC  $384,500Active3 beds 3 baths1,910 sq. ft.
287 N 680 E, Vineyard, UT 84059
MLS# 2185812Listed by: REAL BROKER, LLC $649,900Active5 beds 4 baths3,174 sq. ft.
212 N 590 E, Vineyard, UT 84059
MLS# 2185248Listed by: MOUNTAIN VALLEY REAL ESTATE CONSULTANTS LLC $529,999Active3 beds 3 baths2,531 sq. ft.
539 N 260 E, Vineyard, UT 84059
MLS# 2185207Listed by: EQUITY REAL ESTATE (SELECT) $649,900Active4 beds 4 baths2,449 sq. ft.
33 W 510 N, Vineyard, UT 84059
MLS# 2184336Listed by: MEDLINK REAL ESTATE LLC


Protect your home and budget from life's surprises with an Assurant Home Warranty, backed by a partner that supports you through every step of homeownership. Explore Plans.
© 2026 Better Homes and Gardens Real Estate LLC. An Anywhere Real Estate company. All rights reserved. Better Homes and Gardens® Real Estate is a registered trademark owned by Meredith Operations Corporation, licensed to Better Homes and Gardens Real Estate LLC and used with permission. Better Homes and Gardens Real Estate LLC fully supports the principles of the Fair Housing Act and the Equal Opportunity Act. Listing information is deemed reliable but is not guaranteed accurate.
Each office is independently owned and operated.
Any services or products provided by third parties are not provided by, affiliated with or related to Better Homes and Gardens Real Estate LLC, or its affiliated companies.