
504 S Lake View Dr, Vineyard, UT 84059
Local realty services provided by:Better Homes and Gardens Real Estate Momentum
Upcoming open houses
- Sat, Oct 2401:00 pm - 04:00 pm
Listed by: justin crookston
Office: kw westfield (excellence)
MLS#:2191574
Source:SL
Price summary
- Price:$775,000
- Price per sq. ft.:$217.15
About this home
Welcome to your new home! Located just north of Sleepy Ridge Golf Course in Vineyard, this beautiful property has been meticulously maintained by its original occupants. With a builder as the homeowner, exceptional care and attention to detail have gone into keeping this home in pristine condition! No pets have ever lived in the home. This home is a short walk to Sleepy Ridge Golf Course, offers quick access to the freeway, and is just minutes from the tranquil shores of Utah Lake. Enjoy convenient access to Vineyard Elementary, and Lakeside Sports Park, making this an ideal location for recreation, commuting, and everyday living. Featuring 5 bedrooms, 3 bathrooms, a spacious 3-car garage, a walkout basement, a beautifully maintained yard, and a front porch view of Mount Timpanogos, this home has so much to offer! Don't miss your opportunity to own a well cared for home in this highly sought after neighborhood. Don't forget to check out the 3D tour. Schedule your private showing today! All information, figures, and documentation provided as a courtesy, buyer to verify all information. PLEASE NOTE: The new Vineyard Trail system is nearing completion and is in its final construction phase, so there is a slight, temporary detour to access the property. This is another cool benefit coming soon to the area which will allow you to bike or run throughout the entire city....
Contact an agent
Home facts
- Year built:2012
- Subdivision & Development:THE LAKES AT SLEEPY RIDGE
- Listing ID #:2191574
- Added:4 day(s) ago
- Updated:October 21, 2026 at 12:05 PM
Rooms and interior
- Bedrooms:5
- Total bathrooms:3
- Full bathrooms:2
- Rooms Total:14
- Flooring:Carpet, Concrete, Tile
- Bathrooms Description:Bath: Sep. Tub/Shower
- Kitchen Description:Disposal, Microwave, Portable Dishwasher, Range/Oven: Free Stdng., Refrigerator
- Basement Description:Daylight, Full, Walk-Out Access
- Living area:3,569 sq. ft.
Heating and cooling
- Cooling:Central Air
- Heating:Gas: Central
Structure and exterior
- Roof:Asphalt
- Year built:2012
- Building area:3,569 sq. ft.
- Lot area:0.23 Acres
- Lot Features:Curb & Gutter, Fenced: Full, Flat, Private, Road: Paved, Sidewalks, Sprinkler: Auto-Full, Terrain: Grad Slope
- Architectural Style:Rambler/Ranch
- Construction Materials:Asphalt, Cement Siding, Concrete, Stucco
- Exterior Features:Balcony, Covered, Deck: Covered, Lighting, Patio: Covered, Porch: Open, Walkout
- Levels:2 Story
Schools
- High school:Mountain View
- Middle school:Lakeridge
- Elementary school:Vineyard
Utilities
- Water:Culinary, Water Connected
- Sewer:Sewer Connected, Sewer: Connected, Sewer: Public
Finances and disclosures
- Price:$775,000
- Price per sq. ft.:$217.15
- Tax amount:$4,172
Features and amenities
- Laundry features:Electric Dryer Hookups
- Amenities:Alarm: Fire, Ceiling Fan, Closet: Walk-In, Den/Office, Floor Drains, French Doors, Humidifier, Swing Set, Window Coverings
Parking
- Total parking spaces:8
- Parking description:3 Car Garage, Attached, Attached Garage, Extra Length, Extra Width, Storage Above
- Garage spaces:3
New listings near 504 S Lake View Dr
- New
 $450,000Active4 beds 4 baths2,074 sq. ft.
327 N 680 E, Vineyard, UT 84058
MLS# 2192069Listed by: WASATCH REALTY LLC - New
 $4,295,000Active33 beds 30 baths17,962 sq. ft.
279 N 670 E #1, Vineyard, UT 84059
MLS# 2191611Listed by: REAL BROKER, LLC - New
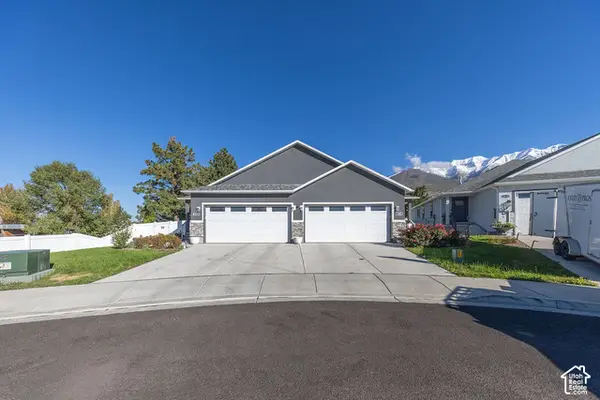 $555,000Active3 beds 2 baths2,706 sq. ft.
1642 N 160 E, Orem, UT 84057
MLS# 2191495Listed by: EQUITY REAL ESTATE (SELECT) - New
 $575,000Active4 beds 3 baths2,813 sq. ft.
427 E 340 N, Vineyard, UT 84059
MLS# 2191195Listed by: ELITE PLUS REAL ESTATE, LLC - Open Sat, 11am to 1pmNew
 $1,275,000Active6 beds 4 baths4,653 sq. ft.
291 N 220 W, Vineyard, UT 84059
MLS# 2191140Listed by: KW WESTFIELD - New
 $796,000Active0.36 Acres
272 S Sunset Dr W #53, Vineyard, UT 84059
MLS# 2190945Listed by: NESTWELL REAL ESTATE - Open Sat, 1 to 3pm
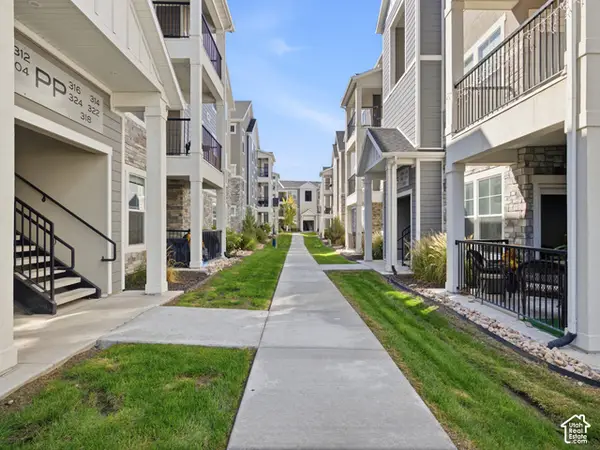 $349,000Active3 beds 2 baths1,233 sq. ft.
318 W 410 N, Vineyard, UT 84059
MLS# 2189852Listed by: KW WESTFIELD 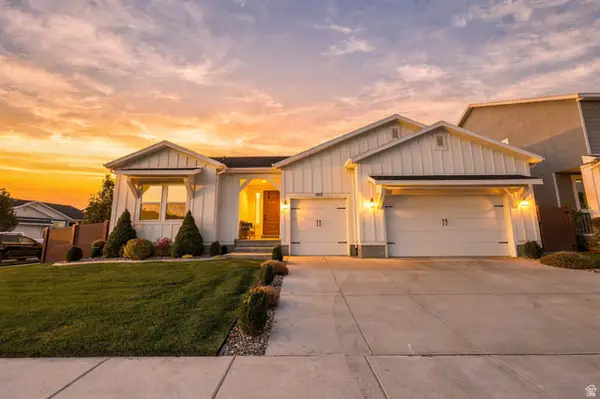 $874,900Active3 beds 3 baths4,322 sq. ft.
303 E 130 N, Vineyard, UT 84059
MLS# 2186656Listed by: REAL BROKER, LLC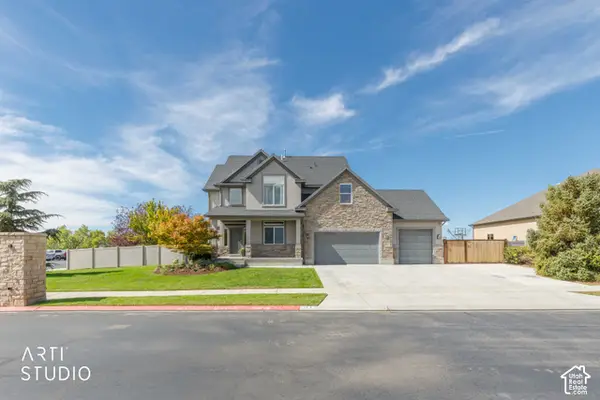 $1,195,000Active6 beds 4 baths3,783 sq. ft.
14 N Sunset Dr W, Vineyard, UT 84059
MLS# 2188098Listed by: ERA BROKERS CONSOLIDATED (UTAH COUNTY)


Protect your home and budget from life's surprises with an Assurant Home Warranty, backed by a partner that supports you through every step of homeownership. Explore Plans.
© 2026 Better Homes and Gardens Real Estate LLC. An Anywhere Real Estate company. All rights reserved. Better Homes and Gardens® Real Estate is a registered trademark owned by Meredith Operations Corporation, licensed to Better Homes and Gardens Real Estate LLC and used with permission. Better Homes and Gardens Real Estate LLC fully supports the principles of the Fair Housing Act and the Equal Opportunity Act. Listing information is deemed reliable but is not guaranteed accurate.
Each office is independently owned and operated.
Any services or products provided by third parties are not provided by, affiliated with or related to Better Homes and Gardens Real Estate LLC, or its affiliated companies.