
291 N 220 W, Vineyard, UT 84059
Local realty services provided by:Better Homes and Gardens Real Estate Momentum
291 N 220 W,Vineyard, UT 84059
$1,275,000
- 6 Beds
- 4 Baths
- 4,653 sq. ft.
- Single family
- Active
Upcoming open houses
- Sat, Oct 2411:00 am - 01:00 pm
Listed by: clay winder, kimberly a mangel
Office: kw westfield
MLS#:2191140
Source:SL
Price summary
- Price:$1,275,000
- Price per sq. ft.:$274.02
- Monthly HOA dues:$42
About this home
Beautiful home in Vineyard's highly coveted Hamptons neighborhood, this 2-story home has 9-foot ceilings on all 3 levels and a 2 bed, 1 bath basement apartment with its own heating and A/C controls. The apartment has a full kitchen, a private exterior entrance, its own walkway and side parking, and super insulation. The main level has shutters throughout, granite counters, a full-height tile backsplash, a pantry door straight to the garage (Costco door), a mudroom workstation, and a half bath. Upstairs are a loft and a vaulted primary suite with a view and a deep walk-in closet with custom built-ins. The primary bath has a double-head shower, Euro glass, herringbone tile, and an extra-deep soaker tub, and every tub in the home, including the apartment, is an extra-deep soaker. The laundry room has marble tile, and the secondary bath has double sinks. The basement also has a theater room with a dry bar, finished storage, and finished cold storage with power. The garage fits 4 cars with an extra-wide 16-foot bay (4 feet wider than standard) and a 12-foot-wide by 10-foot-high door, big enough for an RV or boat, 220V for EV charging, and gas stubbed for a heater; there is also large RV parking on the side of the house. Outside are a large patio, a fenced, tree-lined yard, a gas BBQ hookup, and a gas fire pit plumbed to the house, so no propane is needed. Enjoy Waters Edge amenities including multiple clubhouses and pools. Make an appointment to come see this amazing home!...
Contact an agent
Home facts
- Year built:2020
- Subdivision & Development:HAMPTONS
- Listing ID #:2191140
- Added:6 day(s) ago
- Updated:October 21, 2026 at 12:05 PM
Rooms and interior
- Bedrooms:6
- Total bathrooms:4
- Full bathrooms:3
- Half bathrooms:1
- Rooms Total:15
- Flooring:Carpet, Tile
- Kitchen Description:Kitchen: Second, Microwave
- Basement Description:Entrance, Full
- Living area:4,653 sq. ft.
Heating and cooling
- Cooling:Central Air
- Heating:Gas: Central
Structure and exterior
- Roof:Asphalt
- Year built:2020
- Building area:4,653 sq. ft.
- Lot area:0.38 Acres
- Lot Features:Fenced: Full, Sprinkler: Auto-Full
- Construction Materials:Cement Siding
- Exterior Features:Patio: Open
- Levels:3 Story
Schools
- High school:Mountain View
- Middle school:Orem
- Elementary school:Trailside Elementary
Utilities
- Water:Culinary, Water Connected
- Sewer:Sewer Connected, Sewer: Connected, Sewer: Public
Finances and disclosures
- Price:$1,275,000
- Price per sq. ft.:$274.02
- Tax amount:$5,142
Features and amenities
- Amenities:Accessory Apartment, Den/Office, Fitness Center, Picnic Area, Playground, Pool, Sauna, Theater Room, Vaulted Ceilings
Parking
- Total parking spaces:12
- Parking description:4 Car Garage, Attached, Attached Garage, Garage Door Opener, Parking: Uncovered
- Garage spaces:4
New listings near 291 N 220 W
- New
 $450,000Active4 beds 4 baths2,074 sq. ft.
327 N 680 E, Vineyard, UT 84058
MLS# 2192069Listed by: WASATCH REALTY LLC - New
 $4,295,000Active33 beds 30 baths17,962 sq. ft.
279 N 670 E #1, Vineyard, UT 84059
MLS# 2191611Listed by: REAL BROKER, LLC - Open Sat, 1 to 4pmNew
 $775,000Active5 beds 3 baths3,569 sq. ft.
504 S Lake View Dr, Vineyard, UT 84059
MLS# 2191574Listed by: KW WESTFIELD (EXCELLENCE) - New
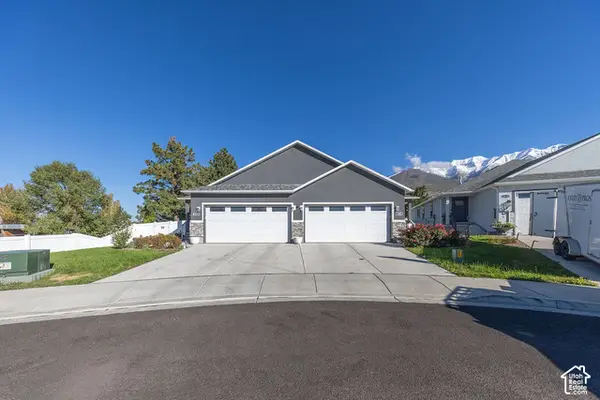 $555,000Active3 beds 2 baths2,706 sq. ft.
1642 N 160 E, Orem, UT 84057
MLS# 2191495Listed by: EQUITY REAL ESTATE (SELECT) - New
 $575,000Active4 beds 3 baths2,813 sq. ft.
427 E 340 N, Vineyard, UT 84059
MLS# 2191195Listed by: ELITE PLUS REAL ESTATE, LLC - New
 $796,000Active0.36 Acres
272 S Sunset Dr W #53, Vineyard, UT 84059
MLS# 2190945Listed by: NESTWELL REAL ESTATE - Open Sat, 1 to 3pm
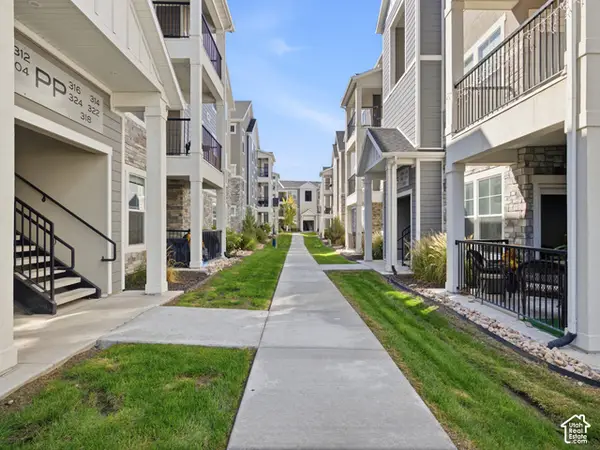 $349,000Active3 beds 2 baths1,233 sq. ft.
318 W 410 N, Vineyard, UT 84059
MLS# 2189852Listed by: KW WESTFIELD 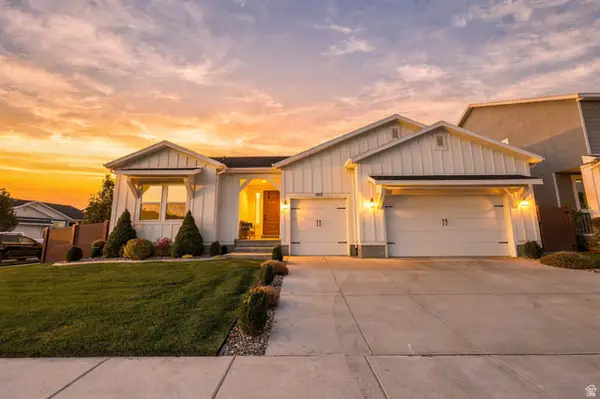 $874,900Active3 beds 3 baths4,322 sq. ft.
303 E 130 N, Vineyard, UT 84059
MLS# 2186656Listed by: REAL BROKER, LLC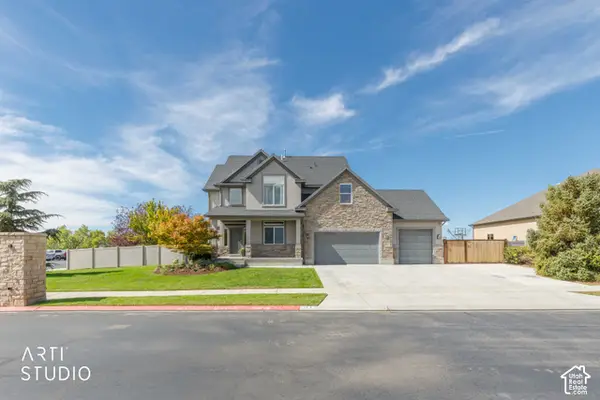 $1,195,000Active6 beds 4 baths3,783 sq. ft.
14 N Sunset Dr W, Vineyard, UT 84059
MLS# 2188098Listed by: ERA BROKERS CONSOLIDATED (UTAH COUNTY)


Protect your home and budget from life's surprises with an Assurant Home Warranty, backed by a partner that supports you through every step of homeownership. Explore Plans.
© 2026 Better Homes and Gardens Real Estate LLC. An Anywhere Real Estate company. All rights reserved. Better Homes and Gardens® Real Estate is a registered trademark owned by Meredith Operations Corporation, licensed to Better Homes and Gardens Real Estate LLC and used with permission. Better Homes and Gardens Real Estate LLC fully supports the principles of the Fair Housing Act and the Equal Opportunity Act. Listing information is deemed reliable but is not guaranteed accurate.
Each office is independently owned and operated.
Any services or products provided by third parties are not provided by, affiliated with or related to Better Homes and Gardens Real Estate LLC, or its affiliated companies.