
49 W Paper Bark St, Vineyard, UT 84059
Local realty services provided by:Better Homes and Gardens Real Estate Momentum
49 W Paper Bark St,Vineyard, UT 84059
$630,000
- 4 Beds
- 4 Baths
- 3,219 sq. ft.
- Single family
- Active
Listed by: robert ross
Office: homie
MLS#:2171113
Source:SL
Price summary
- Price:$630,000
- Price per sq. ft.:$195.71
About this home
SELLER OFFERING UP TO $10,000 IN BUYER CONCESSIONS WITH AN ACCEPTABLE OFFER! Ask your lender how this significant incentive could potentially be used toward an interest-rate buydown, closing costs, prepaid expenses, or other lender-approved costs-helping reduce your monthly payment and/or the cash needed at closing. OVER 3,200 FINISHED SQ. FT. | BUILT IN 2016 | FINISHED BASEMENT | FRESH UPDATES | MOUNTAIN VIEWS Welcome to 49 W Paper Bark St., a move-in-ready Vineyard home offering exceptional space, thoughtful updates, and flexibility for today's lifestyle. Recent improvements include brand-new carpet, luxury vinyl plank flooring, freshly painted kitchen cabinets, and stylish new window coverings, giving the home a fresh, contemporary feel. The open-concept main living area is designed for both everyday living and entertaining, with a spacious, light-filled great room and a beautifully appointed kitchen featuring granite countertops, stainless steel appliances, gas cooktop, double wall ovens, abundant cabinetry, and a large center island. With more than 3,200 finished square feet, the home offers four spacious bedrooms, three full bathrooms, a dedicated den/office, and a finished daylight basement with plenty of room for a media area, game room, home gym, additional family room, or guest space. The private primary suite includes a walk-in closet and ensuite bath. Outside, enjoy a fully fenced backyard and mountain views with space to relax, play, or entertain. The Vineyard location puts you close to parks, walking trails, Utah Lake, shopping, dining, schools, and convenient freeway access. Don't just compare the price-compare the opportunity. With up to $10,000 in seller concessions available, this home gives qualified buyers an opportunity to structure their financing around what matters most: monthly payment, cash needed at closing, or a combination of both. Schedule your private showing and ask your lender how the available seller concession could work for you. Seller concessions are subject to an acceptable offer, lender approval, appraisal, and applicable loan-program limits. Square footage figures are provided as a courtesy estimate only and were obtained from county records. Buyer is advised to obtain an independent measurement....
Contact an agent
Home facts
- Year built:2016
- Subdivision & Development:THE MAPLES POD 4 PHA
- Listing ID #:2171113
- Added:91 day(s) ago
- Updated:October 10, 2026 at 11:18 AM
Rooms and interior
- Bedrooms:4
- Total bathrooms:4
- Full bathrooms:3
- Half bathrooms:1
- Rooms Total:16
- Flooring:Carpet, Tile
- Kitchen Description:Kitchen: Updated, Oven: Double, Oven: Wall, Range: Countertop, Range: Gas, Refrigerator
- Basement Description:Daylight, Full
- Living area:3,219 sq. ft.
Heating and cooling
- Cooling:Central Air
- Heating:Forced Air, Gas: Central
Structure and exterior
- Roof:Asphalt
- Year built:2016
- Building area:3,219 sq. ft.
- Lot area:0.12 Acres
- Lot Features:Curb & Gutter, Fenced: Full, Flat, Road: Paved, Secluded, Sidewalks, Sprinkler: Auto-Partial
- Construction Materials:Stone, Stucco
- Exterior Features:Lighting, Porch: Open
- Levels:3 Story
Schools
- High school:Mountain View
- Middle school:Orem
- Elementary school:Vineyard
Utilities
- Water:Culinary, Water Connected
- Sewer:Sewer Connected, Sewer: Connected, Sewer: Public
Finances and disclosures
- Price:$630,000
- Price per sq. ft.:$195.71
- Tax amount:$3,787
Features and amenities
- Laundry features:Dryer, Electric Dryer Hookups, Washer
- Amenities:Closet: Walk-In, Den/Office, French Doors, Window Coverings
Parking
- Total parking spaces:2
- Parking description:2 Car Garage, Attached, Attached Garage, Extra Width, Garage Door Opener
- Garage spaces:2
New listings near 49 W Paper Bark St
- New
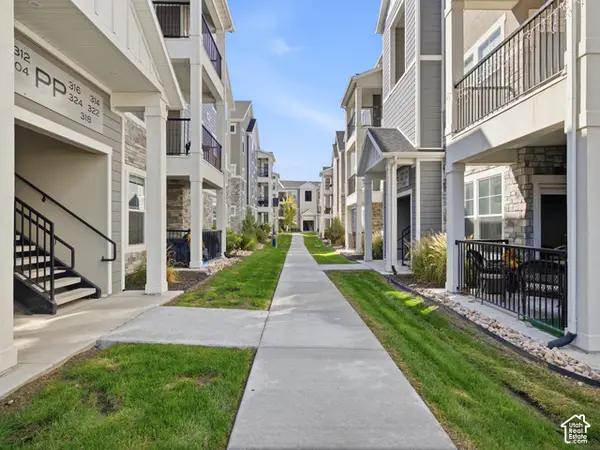 $349,000Active3 beds 2 baths1,233 sq. ft.
318 W 410 N, Vineyard, UT 84059
MLS# 2189852Listed by: KW WESTFIELD - Open Sat, 11:30am to 3:30pmNew
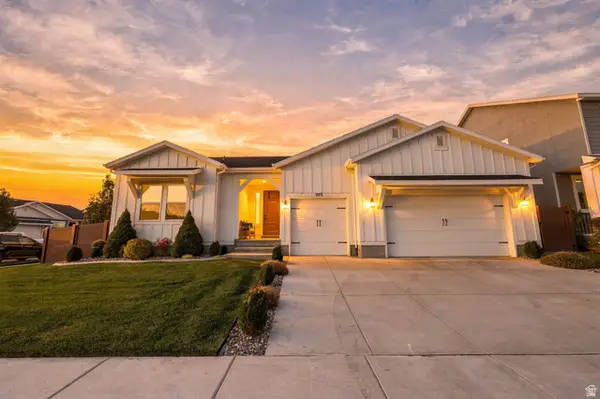 $899,500Active3 beds 3 baths4,322 sq. ft.
303 E 130 N, Vineyard, UT 84059
MLS# 2186656Listed by: REAL BROKER, LLC - Open Sat, 12 to 4pmNew
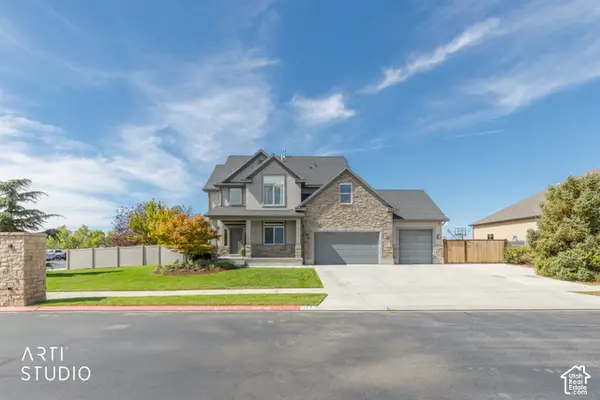 $1,195,000Active6 beds 4 baths3,783 sq. ft.
14 N Sunset Dr W, Vineyard, UT 84059
MLS# 2188098Listed by: ERA BROKERS CONSOLIDATED (UTAH COUNTY) - Open Sat, 11am to 2pm
 $669,900Active6 beds 3 baths3,118 sq. ft.
171 N 480 E, Vineyard, UT 84059
MLS# 2187869Listed by: LAKESIDE REAL ESTATE LC 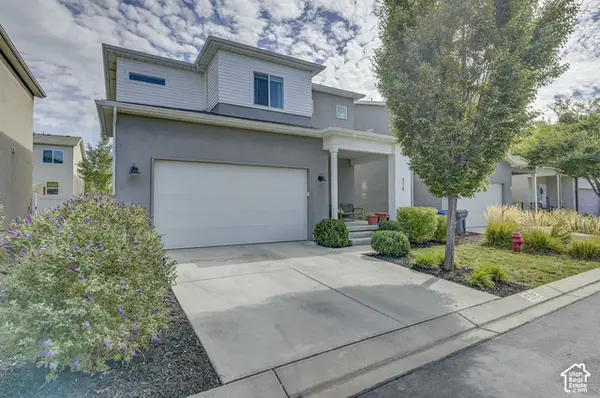 $564,900Pending4 beds 4 baths2,400 sq. ft.
578 N 260 E, Vineyard, UT 84059
MLS# 2187673Listed by: PDT MANAGEMENT INC $329,900Active3 beds 2 baths1,272 sq. ft.
99 W Silver Springs Dr #1210, Orem, UT 84058
MLS# 2186676Listed by: EQUITY REAL ESTATE (UTAH) $639,000Active3 beds 3 baths2,407 sq. ft.
214 N 480 E, Vineyard, UT 84058
MLS# 2187074Listed by: REAL ESTATE ESSENTIALS $745,000Active6 beds 4 baths3,306 sq. ft.
193 E Water Ln, Vineyard, UT 84059
MLS# 2186513Listed by: COLDWELL BANKER REALTY (DAVIS COUNTY) $1,099,999Pending5 beds 4 baths5,629 sq. ft.
308 N 70 W, Vineyard, UT 84059
MLS# 2186460Listed by: REAL BROKER, LLC $649,900Active5 beds 4 baths3,174 sq. ft.
212 N 590 E, Vineyard, UT 84059
MLS# 2185248Listed by: MOUNTAIN VALLEY REAL ESTATE CONSULTANTS LLC


Protect your home and budget from life's surprises with an Assurant Home Warranty, backed by a partner that supports you through every step of homeownership. Explore Plans.
© 2026 Better Homes and Gardens Real Estate LLC. An Anywhere Real Estate company. All rights reserved. Better Homes and Gardens® Real Estate is a registered trademark owned by Meredith Operations Corporation, licensed to Better Homes and Gardens Real Estate LLC and used with permission. Better Homes and Gardens Real Estate LLC fully supports the principles of the Fair Housing Act and the Equal Opportunity Act. Listing information is deemed reliable but is not guaranteed accurate.
Each office is independently owned and operated.
Any services or products provided by third parties are not provided by, affiliated with or related to Better Homes and Gardens Real Estate LLC, or its affiliated companies.