
615 E Cherry Canyon Dr, Wanship, UT 84017
Local realty services provided by:Better Homes and Gardens Real Estate Momentum
Listed by: alyson dudek, jonathan crosswhite
Office: christie's international real estate vue
MLS#:2194416
Source:SL
Price summary
- Price:$990,000
- Price per sq. ft.:$224.69
- Monthly HOA dues:$133.33
About this home
Set on 2.82 acres in Cherry Canyon, The Farmhouse is a property defined by its land and the freedom that comes with it. All day sun, mountain views, usable acreage, and adjoining access to miles of hiking, biking, and equestrian trails create the space for horses, animals, gardens, toys, and a lifestyle built around being outside. The property also offers the ability to add another structure, creating even more flexibility in how the land can be used. The home offers six bedrooms with a main-level primary suite, multiple living areas, a walkout lower level, radiant heat, and an oversized three-car garage. The property appraised for $1,345,000 in June 2025. There is plenty of room to spread out, both inside and out, with the opportunity to update the interiors over time and make the home your own. For equestrian buyers, nearby boarding and guided trail rides offer added convenience without having to keep horses on the property. Surrounded by the open landscape of Cherry Canyon, there is a sense of privacy here while still keeping Park City, 20 minutes away, and the greater Wasatch Back within easy reach for everyday needs. For the buyer looking for more land, more privacy, and more freedom in how they use their property, The Farmhouse offers the space to do it....
Contact an agent
Home facts
- Year built:1999
- Subdivision & Development:CHERRY CANYON RANCH
- Listing ID #:2194416
- Added:4 day(s) ago
- Updated:November 08, 2026 at 12:29 PM
Rooms and interior
- Bedrooms:7
- Total bathrooms:4
- Full bathrooms:2
- Half bathrooms:1
- Rooms Total:17
- Flooring:Tile, Vinyl
- Bathrooms Description:Bath: Sep. Tub/Shower
- Kitchen Description:Oven: Double, Range: Countertop, Range: Gas
- Basement Description:Walk-Out Access
- Living area:4,406 sq. ft.
Heating and cooling
- Heating:Gas: Radiant, Hydronic, Wood
Structure and exterior
- Roof:Metal
- Year built:1999
- Building area:4,406 sq. ft.
- Lot area:2.82 Acres
- Lot Features:Fenced: Partial, Private, Road: Paved
- Architectural Style:Rambler/Ranch
- Construction Materials:Cement Siding, Stone
- Exterior Features:Basement Entrance, Horse Property, Out Buildings, Patio: Open, Walkout
- Levels:2 Story
Schools
- High school:North Summit
- Middle school:North Summit
- Elementary school:North Summit
Utilities
- Water:Culinary, Private, Water Connected, Well
- Sewer:Septic Tank, Sewer: Septic Tank
Finances and disclosures
- Price:$990,000
- Price per sq. ft.:$224.69
- Tax amount:$3,008
Features and amenities
- Laundry features:Electric Dryer Hookups, Gas Dryer Hookups
- Amenities:Alarm: Fire, Closet: Walk-In, Den/Office, Hiking Trails, Pets Permitted, Snow Removal, Trash
Parking
- Total parking spaces:3
- Parking description:3 Car Garage, Attached, Attached Garage, Extra Length, Parking: Uncovered, Rv Parking
- Garage spaces:3
New listings near 615 E Cherry Canyon Dr
- Open Sun, 2 to 5pmNew
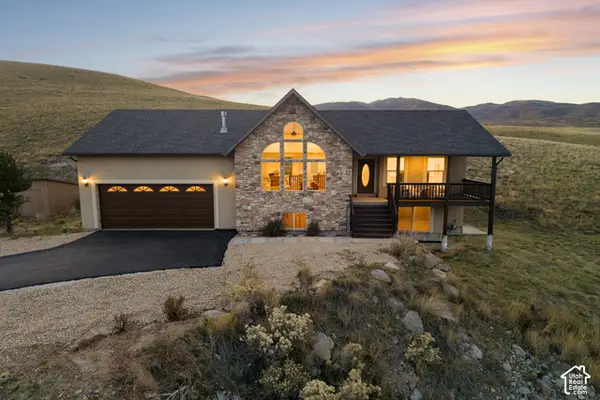 $825,000Active3 beds 2 baths3,405 sq. ft.
1934 W Hoytsville Rd, Coalville, UT 84017
MLS# 2194815Listed by: BERKSHIRE HATHAWAY HOMESERVICES UTAH PROPERTIES (SADDLEVIEW) - New
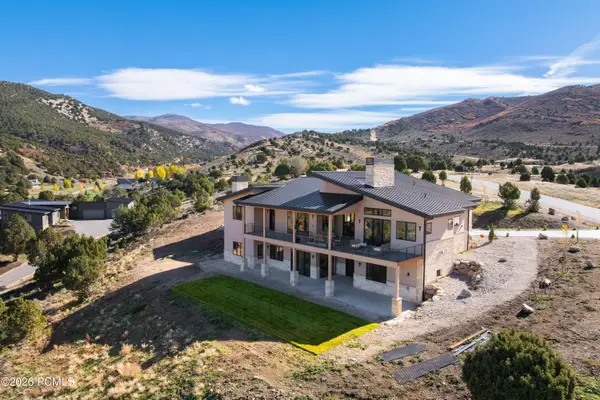 $3,850,000Active5 beds 6 baths6,512 sq. ft.
1092 Trail Ridge Drive, Wanship, UT 84017
MLS# 12604847Listed by: CHRISTIE'S INT. RE VUE - New
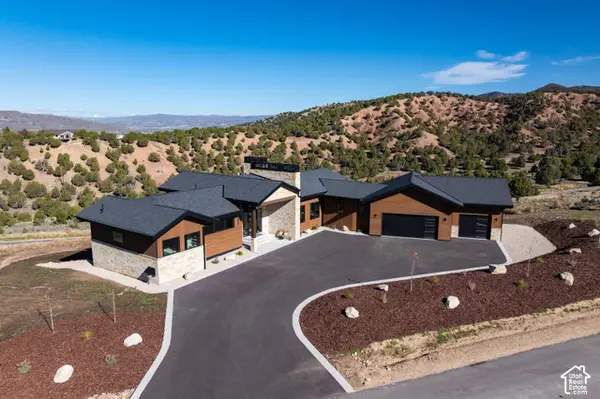 $2,850,000Active4 beds 5 baths5,027 sq. ft.
1144 Trail Ridge Dr, Wanship, UT 84017
MLS# 2193889Listed by: CHRISTIE'S INTERNATIONAL REAL ESTATE VUE 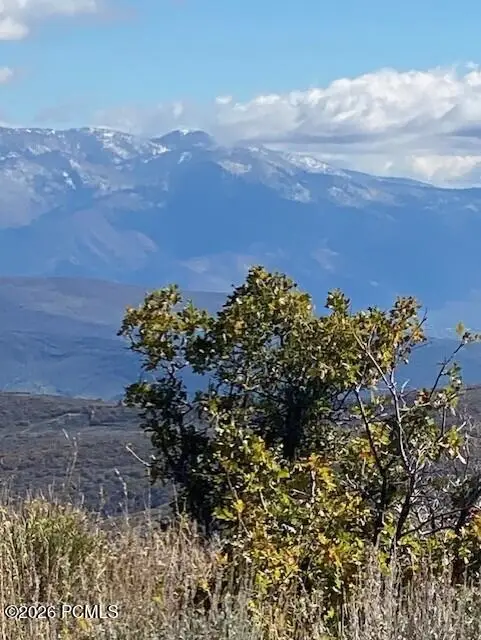 $245,000Active1 Acres
529 W Artist Point Drive, Wanship, UT 84017
MLS# 12604637Listed by: SIMPLIHOM $1,499,999Active4 beds 3 baths2,448 sq. ft.
1001 Bridge Hollow Dr, Wanship, UT 84017
MLS# 2186646Listed by: UNITY GROUP REAL ESTATE (WASATCH BACK)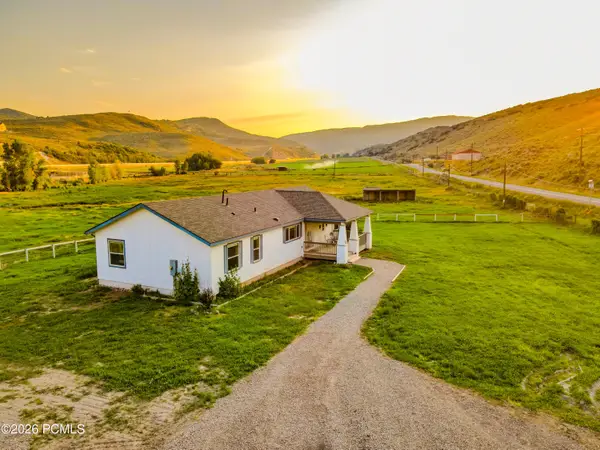 $1,549,999Active3 beds 2 baths1,756 sq. ft.
29706 Old Lincoln Highway, Wanship, UT 84017
MLS# 12603596Listed by: EQUITY RE (ADVANTAGE) $1,549,999Active3 beds 2 baths1,756 sq. ft.
29706 Old Lincoln Hwy, Wanship, UT 84017
MLS# 2173284Listed by: EQUITY REAL ESTATE (ADVANTAGE)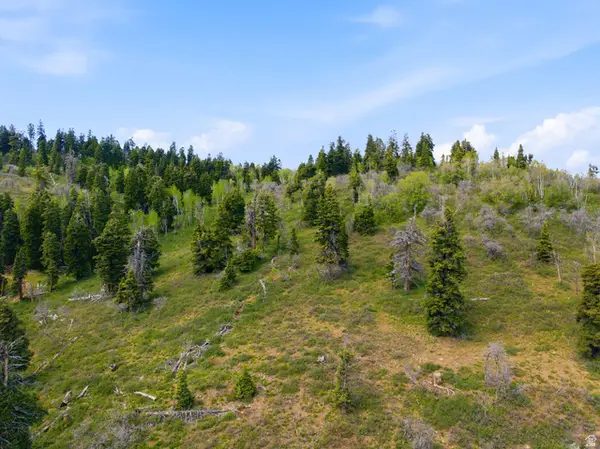 $475,000Active15.82 Acres
1890 W Elk Rd #140, Wanship, UT 84017
MLS# 2165453Listed by: WINDERMERE REAL ESTATE (PARK AVE)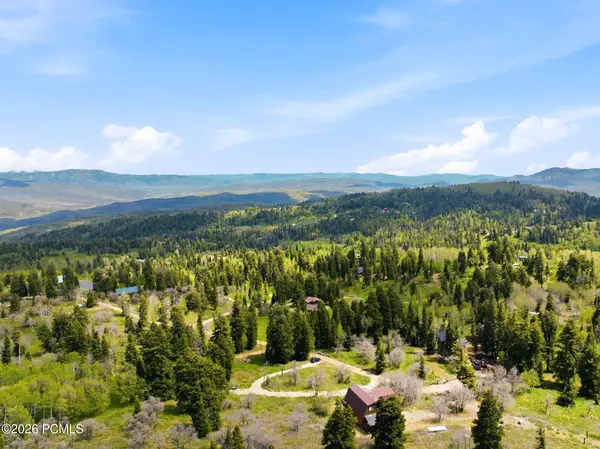 $475,000Active15.82 Acres
1890 W Elk Road, Wanship, UT 84017
MLS# 12602643Listed by: WINDERMERE RE UTAH - PARK AVE


Protect your home and budget from life's surprises with an Assurant Home Warranty, backed by a partner that supports you through every step of homeownership. Explore Plans.
© 2026 Better Homes and Gardens Real Estate LLC. An Anywhere Real Estate company. All rights reserved. Better Homes and Gardens® Real Estate is a registered trademark owned by Meredith Operations Corporation, licensed to Better Homes and Gardens Real Estate LLC and used with permission. Better Homes and Gardens Real Estate LLC fully supports the principles of the Fair Housing Act and the Equal Opportunity Act. Listing information is deemed reliable but is not guaranteed accurate.
Each office is independently owned and operated.
Any services or products provided by third parties are not provided by, affiliated with or related to Better Homes and Gardens Real Estate LLC, or its affiliated companies.