
5577 S 100 E, Washington Terrace, UT 84405
Local realty services provided by:Better Homes and Gardens Real Estate Momentum
5577 S 100 E,Washington Terrace, UT 84405
$550,000
- 5 Beds
- 4 Baths
- 3,000 sq. ft.
- Single family
- Active
Listed by: david c willis
Office: equity real estate
MLS#:2190189
Source:SL
Price summary
- Price:$550,000
- Price per sq. ft.:$183.33
About this home
Tucked away on a quiet residential street in desirable Washington Terrace, this spacious 5-bedroom home offers something increasingly hard to find: room to spread out, a peaceful setting, and an incredibly convenient location. Surrounded by mature trees and established landscaping, this inviting home sits on a generous quarter-acre lot with a fully fenced, private backyard and mountain views. A Quiet Street, a Beautiful Setting, and a Location You'll Love! Inside, you'll find approximately 3,000 square feet of living space, including multiple gathering areas, a finished daylight basement, a wet bar, granite countertops, and plenty of room for entertaining, relaxing, or working from home. An oversized two-car garage with a workbench provides excellent space for vehicles, hobbies, and storage. Step outside and enjoy the patio, mature shade trees, fruit trees, and a beautiful yard with automatic sprinklers. With a neighborhood park just beyond the backyard, outdoor recreation is part of the appeal. And the location is exceptional! Enjoy the quiet of an established neighborhood while being just minutes from shopping, restaurants, schools, medical centers, Weber State University, and convenient access to the surrounding Ogden area. Outdoor enthusiasts will appreciate easy access to hiking, biking, and world-class skiing at Snowbasin. With no HOA, a spacious lot, and a setting that balances privacy with everyday convenience, this Washington Terrace home offers a wonderful opportunity to enjoy the best of Northern Utah living. Come discover why location, space, and a peaceful neighborhood make this home so special!...
Contact an agent
Home facts
- Year built:1979
- Subdivision & Development:RIDGELINE SUBDIVISIO
- Listing ID #:2190189
- Added:1 day(s) ago
- Updated:October 09, 2026 at 11:32 AM
Rooms and interior
- Bedrooms:5
- Total bathrooms:4
- Full bathrooms:1
- Half bathrooms:1
- Rooms Total:16
- Flooring:Carpet, Tile
- Kitchen Description:Disposal, Range/Oven: Free Stdng.
- Basement Description:Daylight, Full
- Living area:3,000 sq. ft.
Heating and cooling
- Cooling:Central Air
- Heating:Forced Air, Gas: Central
Structure and exterior
- Roof:Asphalt
- Year built:1979
- Building area:3,000 sq. ft.
- Lot area:0.26 Acres
- Lot Features:Curb & Gutter, Fenced: Full, Flat, Private, Secluded, Sprinkler: Auto-Full
- Architectural Style:Tri/Multi-Level
- Construction Materials:Aluminum, Brick
- Exterior Features:Bay Box Windows, Out Buildings, Patio: Open
- Levels:4 Story
Schools
- High school:Bonneville
- Middle school:T. H. Bell
- Elementary school:Roosevelt
Utilities
- Water:Culinary, Secondary, Water Connected
- Sewer:Sewer Connected, Sewer: Connected, Sewer: Public
Finances and disclosures
- Price:$550,000
- Price per sq. ft.:$183.33
- Tax amount:$2,832
Features and amenities
- Laundry features:Electric Dryer Hookups
- Amenities:Bar: Wet, Floor Drains
Parking
- Total parking spaces:2
- Parking description:2 Car Garage, Attached, Attached Garage, Extra Length, Extra Width, Garage Door Opener, Workbench
- Garage spaces:2
New listings near 5577 S 100 E
- New
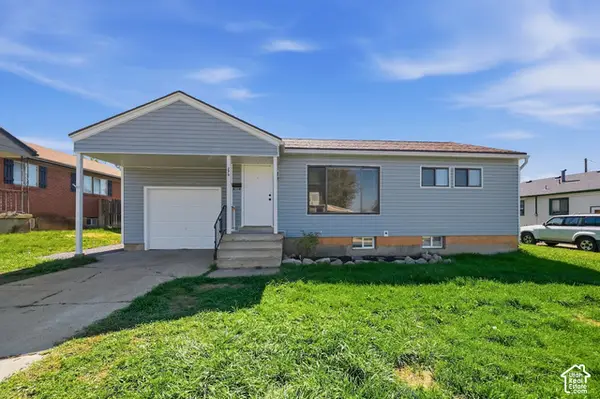 $395,000Active3 beds 2 baths1,650 sq. ft.
279 E 4525 S, Washington Terrace, UT 84405
MLS# 2188994Listed by: CENTURY 21 EVEREST - New
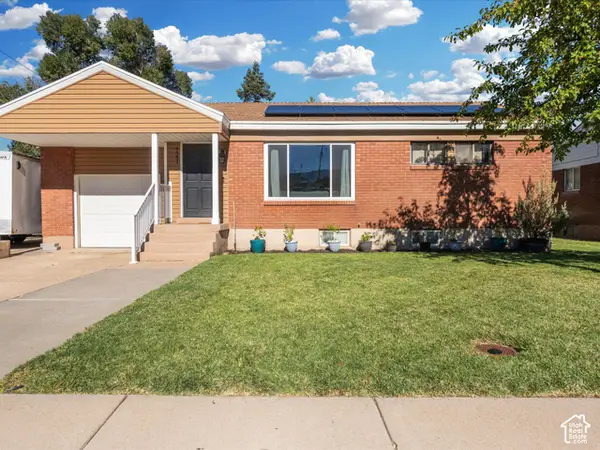 $400,000Active3 beds 2 baths1,716 sq. ft.
4581 S 150 W, Washington Terrace, UT 84405
MLS# 2188752Listed by: RE/MAX PEAKS - New
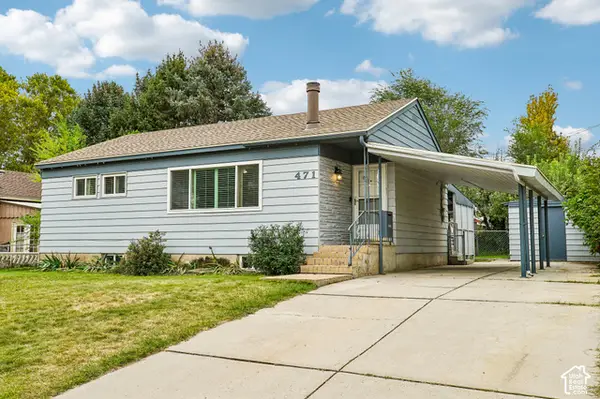 $390,000Active4 beds 2 baths1,810 sq. ft.
471 W 5200 S, Ogden, UT 84405
MLS# 2188684Listed by: REAL BROKER, LLC  $459,900Active4 beds 2 baths2,423 sq. ft.
5058 S 550 W, Washington Terrace, UT 84405
MLS# 2187749Listed by: TRUE AMERICAN HOMES- Open Fri, 12 to 6pm
 $799,900Active5 beds 4 baths3,759 sq. ft.
5233 S Paramount Dr, Riverdale, UT 84405
MLS# 2187728Listed by: FIELDSTONE REALTY LLC 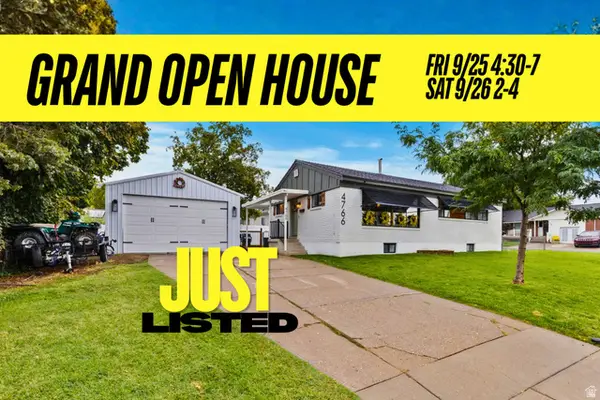 $425,000Active4 beds 2 baths2,100 sq. ft.
4766 S 200 W, Washington Terrace, UT 84405
MLS# 2185959Listed by: REAL BROKER, LLC $340,000Active3 beds 2 baths1,450 sq. ft.
4328 S 225 E, Washington Terrace, UT 84405
MLS# 2186217Listed by: REAL BROKER, LLC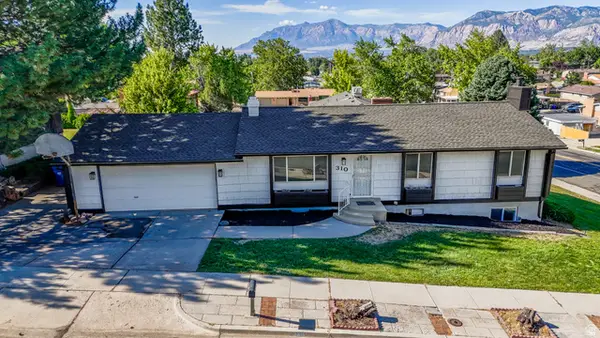 $489,900Active5 beds 3 baths2,376 sq. ft.
310 W 5350 S, Washington Terrace, UT 84405
MLS# 2185840Listed by: LOCAL UTAH REALTY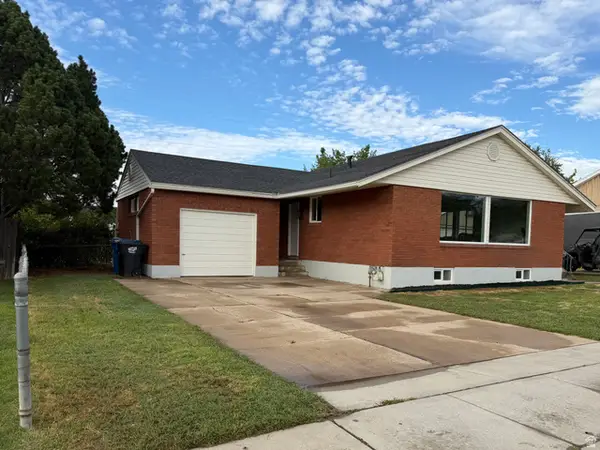 $409,900Pending4 beds 2 baths1,938 sq. ft.
272 E 4800 S, Washington Terrace, UT 84405
MLS# 2185739Listed by: MONSON DEVELOPMENT & REAL ESTATE, LLC


Protect your home and budget from life's surprises with an Assurant Home Warranty, backed by a partner that supports you through every step of homeownership. Explore Plans.
© 2026 Better Homes and Gardens Real Estate LLC. An Anywhere Real Estate company. All rights reserved. Better Homes and Gardens® Real Estate is a registered trademark owned by Meredith Operations Corporation, licensed to Better Homes and Gardens Real Estate LLC and used with permission. Better Homes and Gardens Real Estate LLC fully supports the principles of the Fair Housing Act and the Equal Opportunity Act. Listing information is deemed reliable but is not guaranteed accurate.
Each office is independently owned and operated.
Any services or products provided by third parties are not provided by, affiliated with or related to Better Homes and Gardens Real Estate LLC, or its affiliated companies.