
1032 S Wyatt Ln E #4, Washington, UT 84780
Local realty services provided by:Better Homes and Gardens Real Estate Momentum
1032 S Wyatt Ln E #4,Washington, UT 84780
$1,027,000
- 4 Beds
- 4 Baths
- 3,991 sq. ft.
- Single family
- Active
Listed by: payton j cox, alicia kersavage
Office: re/max lighthouse
MLS#:2190500
Source:SL
Price summary
- Price:$1,027,000
- Price per sq. ft.:$257.33
About this home
Experience modern luxury and exceptional Southern Utah living in this striking custom home in one of Washington City's distinctive new home communities! Offering 3,991 square feet, 4 bedrooms, and 3.5 bathrooms on a spacious .30-acre lot, this impressive two-story residence showcases contemporary architecture, expansive windows, and beautiful stone accents. Enjoy beautiful mountain views from most windows, bringing Southern Utah's stunning scenery into everyday living. Inside, the spacious kitchen features an oversized island and walk-in pantry. A separate entrance provides an ideal space for a casita or flex space w/attached bath. The expansive 4 car garage includes an extra-tall RV garage. Surrounded by breathtaking red rock landscapes, this subdivision offers convenient access to outdoor recreation, golf courses, shopping, dining, and nearby trails. Discover an exceptional combination of architectural style, versatile living spaces, and the Southern Utah lifestyle in this remarkable Washington City home!...
Contact an agent
Home facts
- Year built:2024
- Subdivision & Development:FRONTIER
- Listing ID #:2190500
- Added:1 day(s) ago
- Updated:October 10, 2026 at 11:53 AM
Rooms and interior
- Bedrooms:4
- Total bathrooms:4
- Full bathrooms:3
- Half bathrooms:1
- Rooms Total:13
- Flooring:Carpet, Laminate, Tile
- Bathrooms Description:Bath: Sep. Tub/Shower
- Kitchen Description:Disposal, Microwave, Range Hood, Range: Countertop
- Basement Description:Slab
- Living area:3,991 sq. ft.
Heating and cooling
- Cooling:Central Air
- Heating:Forced Air, Gas: Central
Structure and exterior
- Roof:Metal
- Year built:2024
- Building area:3,991 sq. ft.
- Lot area:0.3 Acres
- Lot Features:Additional Land Available, Corner Lot, Fenced: Full, Flat, Sidewalks, Sprinkler: Auto-Full
- Construction Materials:Stone, Stucco
- Exterior Features:Balcony, Entry (Foyer), Patio: Open
- Levels:2 Story
Schools
- High school:Pine View
- Middle school:Pine View Middle
- Elementary school:Horizon
Utilities
- Water:Water Connected
- Sewer:Sewer Connected, Sewer: Connected
Finances and disclosures
- Price:$1,027,000
- Price per sq. ft.:$257.33
- Tax amount:$5,592
Features and amenities
- Laundry features:Electric Dryer Hookups
- Amenities:Ceiling Fan, Closet: Walk-In, Den/Office, Vaulted Ceilings
Parking
- Total parking spaces:4
- Parking description:4 Car Garage, Attached, Attached Garage, Extra Height, Extra Length, Rv Parking
- Garage spaces:4
New listings near 1032 S Wyatt Ln E #4
- New
 $371,900Active3 beds 3 baths1,552 sq. ft.
2158 S Tower Bridge Dr #2500, Washington, UT 84780
MLS# 26-277035Listed by: D.R. HORTON, INC - New
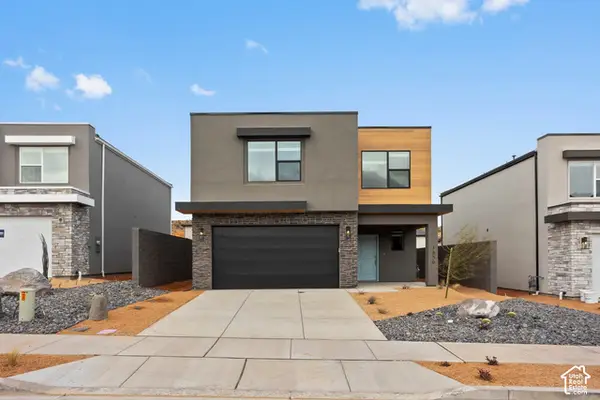 $502,990Active3 beds 3 baths2,218 sq. ft.
1601 S Sinawava Dr #4167, Washington, UT 84780
MLS# 2190358Listed by: D.R. HORTON, INC - New
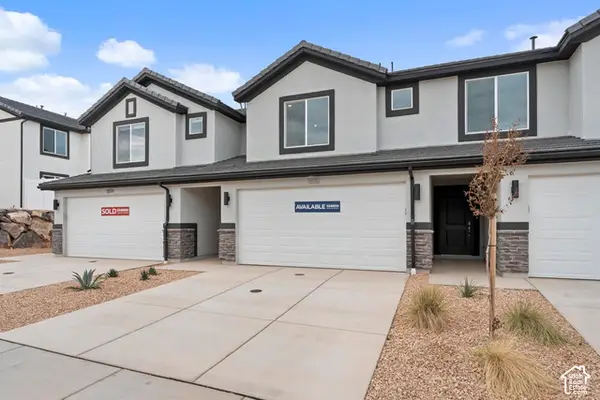 $369,990Active3 beds 3 baths1,552 sq. ft.
2180 S Tower Bridge Dr #4295, Washington, UT 84780
MLS# 2190353Listed by: D.R. HORTON, INC - New
 $359,990Active3 beds 3 baths1,552 sq. ft.
2176 S Tower Bridge #2496, Washington, UT 84780
MLS# 26-277013Listed by: D.R. HORTON, INC - New
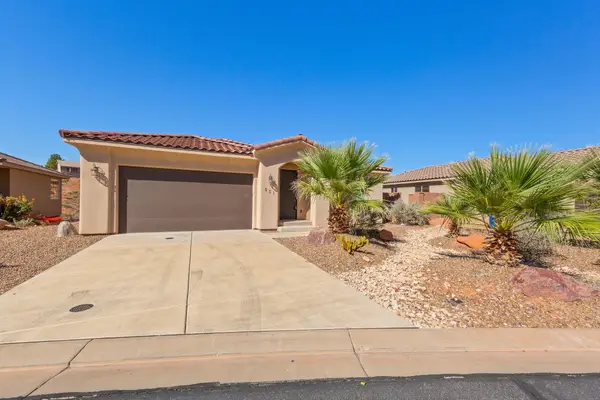 $685,000Active7 beds 4 baths2,944 sq. ft.
521 N Creek Ridge Cir, Washington, UT 84780
MLS# 26-277010Listed by: RE/MAX ASSOCIATES SO UTAH - New
 $369,990Active3 beds 3 baths1,552 sq. ft.
2180 S Tower Bridge Dr #2495, Washington, UT 84780
MLS# 26-277011Listed by: D.R. HORTON, INC - New
 $149,900Active2 beds 1 baths536 sq. ft.
448 E Telegraph St #14, Washington, UT 84780
MLS# 26-276993Listed by: RED ROCK REAL ESTATE - New
 $554,117Active3 beds 2 baths1,678 sq. ft.
5728 S Bergamot Ln, Washington, UT 84780
MLS# 26-276989Listed by: HOLMES HOMES REALTY 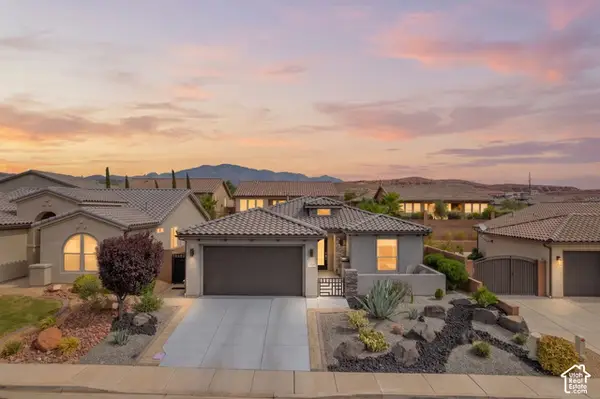 $569,000Pending3 beds 2 baths1,580 sq. ft.
140 Peridot Dr, Washington, UT 84780
MLS# 2190137Listed by: REAL BROKER, LLC


Protect your home and budget from life's surprises with an Assurant Home Warranty, backed by a partner that supports you through every step of homeownership. Explore Plans.
© 2026 Better Homes and Gardens Real Estate LLC. An Anywhere Real Estate company. All rights reserved. Better Homes and Gardens® Real Estate is a registered trademark owned by Meredith Operations Corporation, licensed to Better Homes and Gardens Real Estate LLC and used with permission. Better Homes and Gardens Real Estate LLC fully supports the principles of the Fair Housing Act and the Equal Opportunity Act. Listing information is deemed reliable but is not guaranteed accurate.
Each office is independently owned and operated.
Any services or products provided by third parties are not provided by, affiliated with or related to Better Homes and Gardens Real Estate LLC, or its affiliated companies.