
140 Peridot Dr, Washington, UT 84780
Local realty services provided by:Better Homes and Gardens Real Estate Momentum
140 Peridot Dr,Washington, UT 84780
$569,000
- 3 Beds
- 2 Baths
- 1,580 sq. ft.
- Single family
- Pending
Listed by: cindy mellor
Office: real broker, llc.
MLS#:2190137
Source:SL
Price summary
- Price:$569,000
- Price per sq. ft.:$360.13
- Monthly HOA dues:$120
About this home
**Welcome Home to the Beautiful Ruby Floorplan!** This stunning 3-bedroom, 2-bath home offers stylish upgrades and exceptional indoor-outdoor living. The gourmet kitchen features quartz countertops, an upgraded Caf double oven and microwave, while ceramic wood-look flooring and Hunter Douglas blinds add beauty and functionality throughout. Enjoy **two amazing outdoor spaces**-the inviting front courtyard is perfect for morning coffee or welcoming guests, while the covered back patio with a sunshade creates the ideal setting for afternoon and evening gatherings. When it's time to unwind, relax in the **sunken outdoor hot tub** and enjoy your own private retreat. And for holidays or special occasions enjoy permament outside lighting! The spacious owner's suite features a walk-in closet, dual sinks, and an extra-large shower. The 2-car garage and front courtyard feature durable epoxy flooring for easy care and maintenance. And then there's **Brio-where the community feels like an extension of your home!** Enjoy indoor and outdoor swimming pools, pickleball and tennis courts, a world-class exercise facility, and professional fitness classes offered daily. Whether you're an avid hiker or biker, love a friendly game of Bunco or bingo, enjoy square dancing or knitting, or simply want to relax with friends over a glass of wine, you'll find your people here. With **more than 40 clubs and activities**, there's always something to do and someone to do it with. **Beautiful upgrades, incredible outdoor spaces, and a vibrant lifestyle-this Ruby home in Brio is more than a home, it's a place to love coming home to!**...
Contact an agent
Home facts
- Year built:2019
- Listing ID #:2190137
- Added:1 day(s) ago
- Updated:October 09, 2026 at 04:59 AM
Rooms and interior
- Bedrooms:3
- Total bathrooms:2
- Full bathrooms:2
- Rooms Total:9
- Flooring:Carpet, Tile
- Kitchen Description:Disposal, Kitchen: Updated, Microwave, Oven: Double, Range/Oven: Free Stdng., Range: Gas
- Basement Description:Slab
- Living area:1,580 sq. ft.
Heating and cooling
- Cooling:Central Air
- Heating:Gas: Central
Structure and exterior
- Roof:Tile
- Year built:2019
- Building area:1,580 sq. ft.
- Lot area:0.11 Acres
- Lot Features:Curb & Gutter, Drip Irrigation, Fenced: Full
- Architectural Style:Patio Home
- Construction Materials:Stone, Stucco
- Exterior Features:Covered, Entry (Foyer), Lighting, Patio: Covered, Patio: Open
- Levels:1 Story
Schools
- High school:Pine View
- Middle school:Pine View Middle
- Elementary school:Sandstone
Utilities
- Water:Culinary, Water Connected
- Sewer:Sewer Connected, Sewer: Connected
Finances and disclosures
- Price:$569,000
- Price per sq. ft.:$360.13
- Tax amount:$1,861
Features and amenities
- Laundry features:Dryer, Washer
- Amenities:Closet: Walk-In, Fitness Center, Hiking Trails, Management, Picnic Area, Pool, Spa/Hot Tub, Tennis Court(s)
Parking
- Total parking spaces:6
- Parking description:2 Car Garage, Attached, Attached Garage, Storage Above
- Garage spaces:2
New listings near 140 Peridot Dr
- New
 $554,117Active3 beds 2 baths1,678 sq. ft.
5728 S Bergamot Ln, Washington, UT 84780
MLS# 26-276989Listed by: HOLMES HOMES REALTY - New
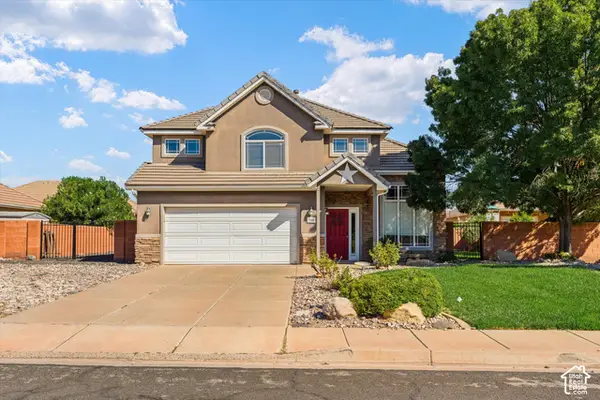 $510,000Active4 beds 3 baths2,031 sq. ft.
2545 S 450 West Cir W, Washington, UT 84780
MLS# 2190214Listed by: REALTY ABSOLUTE - New
 $1,050,000Active4 beds 4 baths3,148 sq. ft.
3147 S Cora Dr, Washington, UT 84780
MLS# 26-276987Listed by: ERA BROKERS CONSOLIDATED SG - New
 $475,000Active3 beds 2 baths1,401 sq. ft.
265 E 260, Washington, UT 84780
MLS# 26-276985Listed by: THINK REALTY LLC 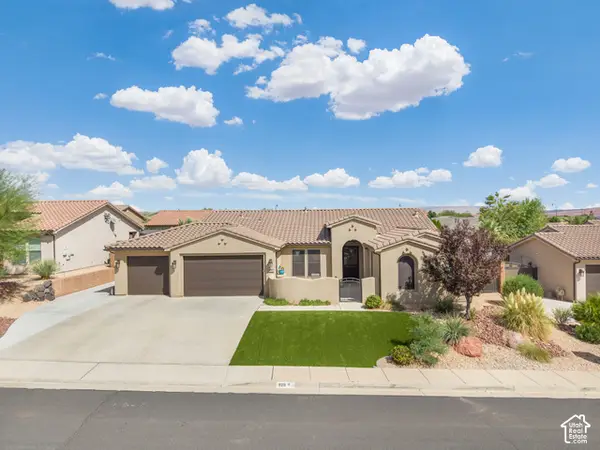 $799,000Pending4 beds 3 baths2,198 sq. ft.
928 N Via Del Medio, Washington, UT 84780
MLS# 2190108Listed by: REAL BROKER, LLC- New
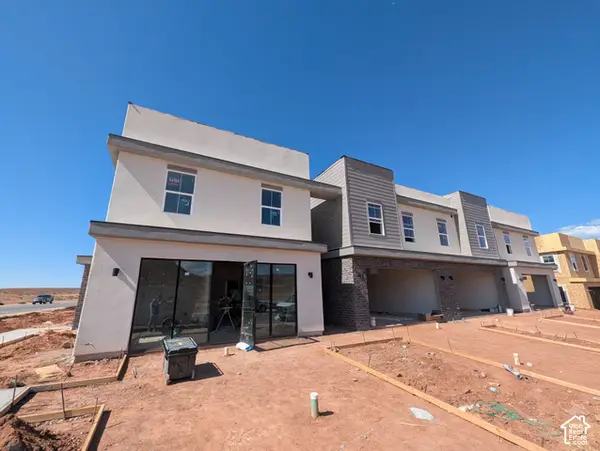 $482,412Active3 beds 3 baths1,672 sq. ft.
5704 Satsuma Dr, Washington, UT 84780
MLS# 2190094Listed by: HOLMES HOMES REALTY - Open Sat, 10am to 12pmNew
 $297,000Active2 beds 2 baths1,285 sq. ft.
1000 E Bluff View Dr #107, Washington, UT 84780
MLS# 26-276978Listed by: ERA BROKERS CONSOLIDATED SG  $1,690,000Active0.22 Acres
5374 S Surf Rider #46, Washington, UT 84780
MLS# 26-270725Listed by: RED ROCK REAL ESTATE- New
 $359,990Active3 beds 2 baths1,466 sq. ft.
3290 E Elkhorn Ln #2022, Washington, UT 84780
MLS# 26-276976Listed by: D.R. HORTON, INC


Protect your home and budget from life's surprises with an Assurant Home Warranty, backed by a partner that supports you through every step of homeownership. Explore Plans.
© 2026 Better Homes and Gardens Real Estate LLC. An Anywhere Real Estate company. All rights reserved. Better Homes and Gardens® Real Estate is a registered trademark owned by Meredith Operations Corporation, licensed to Better Homes and Gardens Real Estate LLC and used with permission. Better Homes and Gardens Real Estate LLC fully supports the principles of the Fair Housing Act and the Equal Opportunity Act. Listing information is deemed reliable but is not guaranteed accurate.
Each office is independently owned and operated.
Any services or products provided by third parties are not provided by, affiliated with or related to Better Homes and Gardens Real Estate LLC, or its affiliated companies.