
1068 N Lesa Ln, Washington, UT 84780
Local realty services provided by:Better Homes and Gardens Real Estate Momentum
1068 N Lesa Ln,Washington, UT 84780
$549,900
- 3 Beds
- 2 Baths
- 1,782 sq. ft.
- Single family
- Active
Listed by: julie kunzler
Office: realtypath llc. (fidelity st george)
MLS#:2180644
Source:SL
Price summary
- Price:$549,900
- Price per sq. ft.:$308.59
- Monthly HOA dues:$25
About this home
Beautifully updated 1,782 sq. ft. home with 3 spacious bedrooms and 2 baths. The upgraded kitchen features granite countertops, natural stone backsplash, stained, staggered cabinetry, an expanded island/eating bar, plus a new refrigerator and microwave. Plantation shutters and taller baseboards add a polished touch throughout. The primary suite offers a convenient walk-through from the closet to the laundry room. Enjoy the lovely xeriscaped backyard with expanded patio and walkways, artificial turf, palm trees, a fountain, a raised vegetable garden with drip lines, storage shed, and outdoor kitchen with gas barbecue and mini fridge--all with beautiful red mountain views. Extra attic insulation adds efficiency, and the home includes a 2-car garage
Contact an agent
Home facts
- Year built:2016
- Subdivision & Development:PERRY LANDING SUBDIVISION
- Listing ID #:2180644
- Added:2 day(s) ago
- Updated:August 25, 2026 at 11:33 AM
Rooms and interior
- Bedrooms:3
- Total bathrooms:2
- Full bathrooms:2
- Rooms Total:9
- Flooring:Carpet, Tile
- Bathrooms Description:Bath: Sep. Tub/Shower
- Kitchen Description:Disposal, Microwave, Oven: Gas, Range/Oven: Free Stdng., Range: Gas, Refrigerator
- Basement Description:Slab
- Living area:1,782 sq. ft.
Heating and cooling
- Cooling:Central Air
- Heating:Forced Air, Gas: Central
Structure and exterior
- Roof:Tile
- Year built:2016
- Building area:1,782 sq. ft.
- Lot area:0.14 Acres
- Lot Features:Curb & Gutter, Drip Irrigation, Fenced: Full, Flat, Road: Paved, Sidewalks, Sprinkler: Auto-Full
- Architectural Style:Rambler/Ranch
- Construction Materials:Stone, Stucco
- Exterior Features:Covered, Entry (Foyer), Patio: Covered, Patio: Open
- Levels:1 Story
Schools
- High school:Pine View
- Middle school:Pine View Middle
- Elementary school:Sandstone
Utilities
- Water:Culinary, Water Connected
- Sewer:Sewer Connected, Sewer: Connected
Finances and disclosures
- Price:$549,900
- Price per sq. ft.:$308.59
- Tax amount:$1,667
Features and amenities
- Laundry features:Electric Dryer Hookups
- Amenities:Ceiling Fan, Closet: Walk-In, Storage Shed(s), Water Softener Owned, Window Coverings
Parking
- Total parking spaces:2
- Parking description:2 Car Garage, Attached Garage
- Garage spaces:2
New listings near 1068 N Lesa Ln
- New
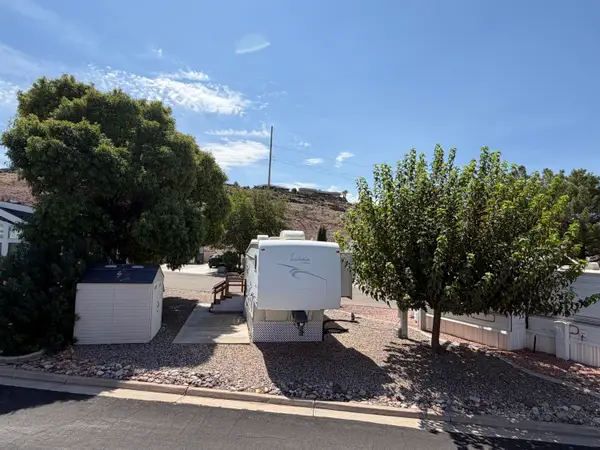 $84,900Active0.04 Acres
448 E Telegraph St #74, Washington, UT 84780
MLS# 26-275417Listed by: KW ASCEND KELLER WILLIAMS REALTY - New
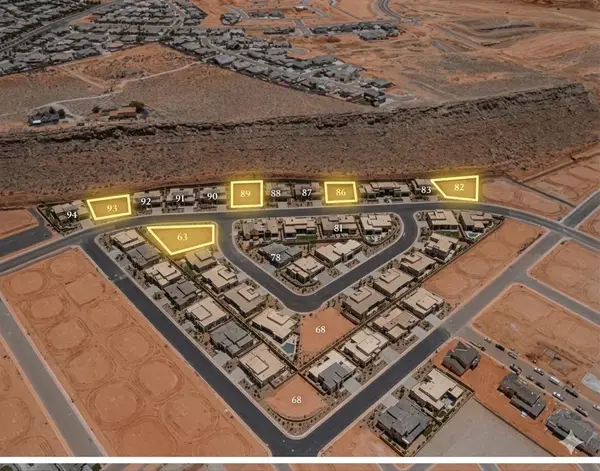 $330,000Active0.37 Acres
Malt Cove #63, Washington, UT 84780
MLS# 26-275407Listed by: ERA BROKERS CONSOLIDATED SG - New
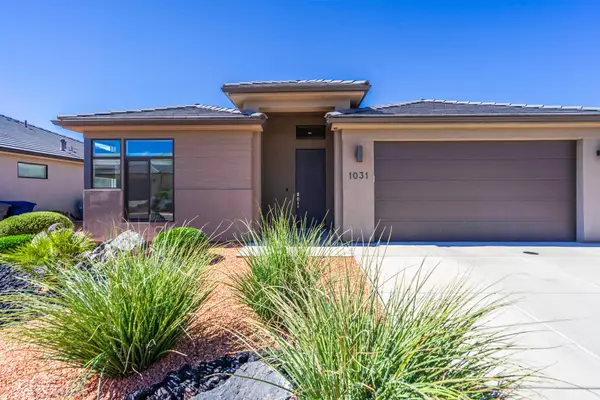 $450,000Active2 beds 2 baths1,362 sq. ft.
1031 W Jonathon Dr, Washington, UT 84780
MLS# 26-275409Listed by: EQUITY REAL ESTATE (ST GEORGE) - New
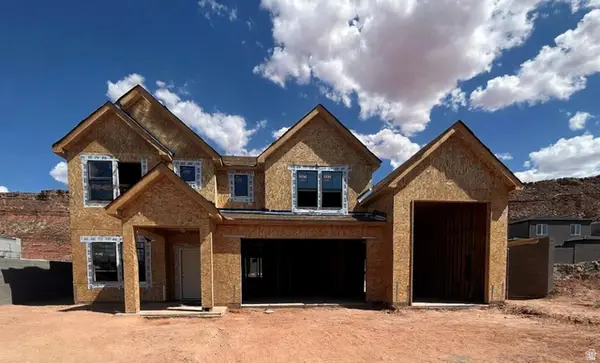 $649,990Active4 beds 3 baths2,458 sq. ft.
1855 S Forbidding Way, Washington, UT 84780
MLS# 2180645Listed by: D.R. HORTON, INC - New
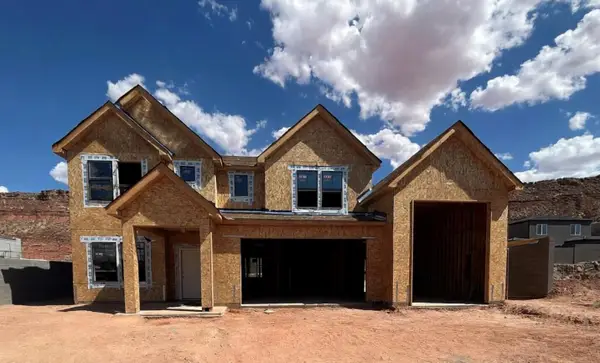 $649,990Active4 beds 3 baths2,458 sq. ft.
1855 S Forbidding Way #4290, Washington, UT 84780
MLS# 26-275398Listed by: D.R. HORTON, INC - New
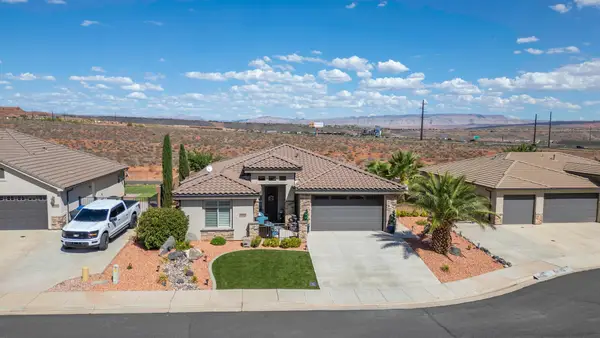 $549,900Active3 beds 2 baths1,782 sq. ft.
1968 N Lesa Ln, Washington, UT 84780
MLS# 26-275396Listed by: REALTYPATH (FIDELITY ST GEORGE) - New
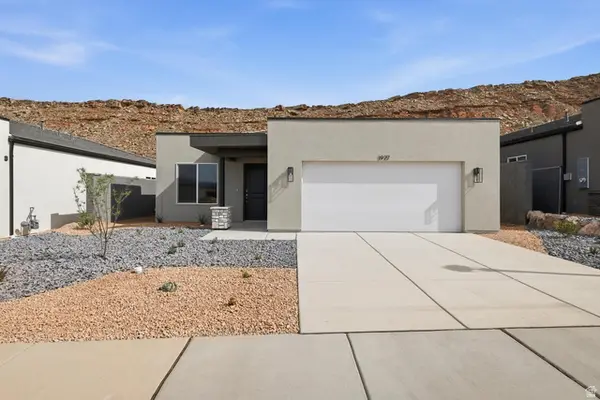 $404,990Active3 beds 2 baths1,106 sq. ft.
1647 S Sinawava Dr #4164, Washington, UT 84780
MLS# 2180613Listed by: D.R. HORTON, INC - New
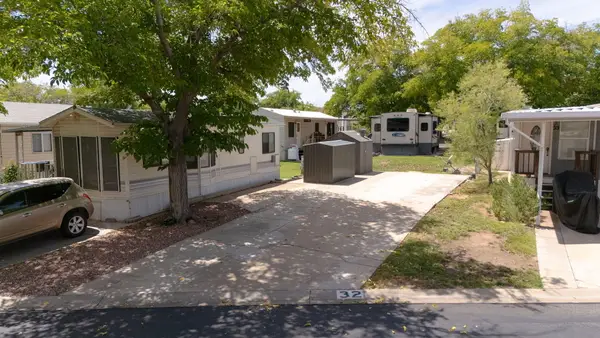 $74,900Active0.04 Acres
1150 W Red Hills Parkway #32, Washington, UT 84780
MLS# 26-275392Listed by: FATHOM REALTY SG - New
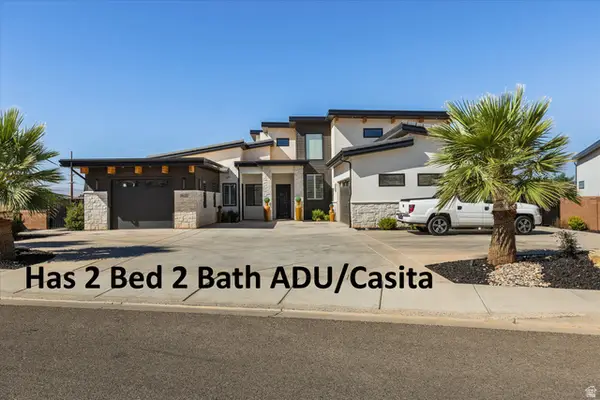 $1,139,000Active5 beds 5 baths3,935 sq. ft.
3628 S Noble Dr, Washington, UT 84780
MLS# 2180545Listed by: KW ASCEND KELLER WILLIAMS REALTY


Protect your home and budget from life's surprises with an Assurant Home Warranty, backed by a partner that supports you through every step of homeownership. Explore Plans.
© 2026 Better Homes and Gardens Real Estate LLC. An Anywhere Real Estate company. All rights reserved. Better Homes and Gardens® Real Estate is a registered trademark owned by Meredith Operations Corporation, licensed to Better Homes and Gardens Real Estate LLC and used with permission. Better Homes and Gardens Real Estate LLC fully supports the principles of the Fair Housing Act and the Equal Opportunity Act. Listing information is deemed reliable but is not guaranteed accurate.
Each office is independently owned and operated.
Any services or products provided by third parties are not provided by, affiliated with or related to Better Homes and Gardens Real Estate LLC, or its affiliated companies.