
1100 W Waverley Street St, Washington, UT 84780
Local realty services provided by:Better Homes and Gardens Real Estate Momentum
Listed by: russell e larsen
Office: fathom realty (st george)
MLS#:2196078
Source:SL
Price summary
- Price:$775,000
- Price per sq. ft.:$378.79
- Monthly HOA dues:$77
About this home
Recent PRICE REDUCTION, PLUS a $5000 seller credit! Welcome to this charming home in the highly sought-after Northbridge subdivision! Situated on a large, beautifully landscaped lot, this property offers exceptional curb appeal, beautiful views, and thoughtfully designed outdoor spaces. Inside, the spacious living room features large windows that showcase the gorgeous backyard and bring in an abundance of natural light. The generous kitchen features a large island, pantry, granite countertops, knotty alder cabinetry, and ample storage throughout. Step outside to enjoy your own private, fenced POOL and a beautifully landscaped backyard designed with three distinct yard spaces, offering plenty of room for entertaining, relaxing, and enjoying the outdoors. The north-facing backyard and covered patio provide a comfortable setting for year-round enjoyment. Permanent holiday lighting enhances every season. Additional highlights include a spacious, extra-deep 3-car garage with plenty of room for vehicles, storage, and recreational toys. This home combines charm, functionality, privacy, and beautiful outdoor living in one of Northbridge's most desirable locations. A wonderful opportunity to enjoy a well-appointed home on an exceptional lot in a highly desired neighborhood!...
Contact an agent
Home facts
- Year built:2012
- Subdivision & Development:NORTHBRIDGE
- Listing ID #:2196078
- Added:1 day(s) ago
- Updated:November 13, 2026 at 05:54 AM
Rooms and interior
- Bedrooms:3
- Total bathrooms:2
- Full bathrooms:2
- Rooms Total:9
- Flooring:Carpet, Tile
- Bathrooms Description:Bath: Sep. Tub/Shower, Jetted Tub
- Kitchen Description:Disposal, Microwave, Range/Oven: Free Stdng., Refrigerator
- Basement Description:Slab
- Living area:2,046 sq. ft.
Heating and cooling
- Cooling:Central Air
- Heating:Gas: Central
Structure and exterior
- Roof:Tile
- Year built:2012
- Building area:2,046 sq. ft.
- Lot area:0.28 Acres
- Lot Features:Cul-De-Sac, Cul-de-sac, Curb & Gutter, Road: Paved, Secluded, Sidewalks, Sprinkler: Auto-Full
- Architectural Style:Rambler/Ranch
- Construction Materials:Stone, Stucco
- Exterior Features:Covered, Entry (Foyer), Lighting, Patio: Covered
- Levels:1 Story
Schools
- High school:Pine View
- Middle school:Pine View Middle
- Elementary school:Sandstone
Utilities
- Water:Culinary, Water Connected
- Sewer:Sewer Connected, Sewer: Connected
Finances and disclosures
- Price:$775,000
- Price per sq. ft.:$378.79
- Tax amount:$2,584
Features and amenities
- Amenities:Ceiling Fan, Closet: Walk-In, Jetted Tub, Water Softener Owned, Window Coverings
- Pool features:Fenced, Gunite, In Ground
Parking
- Total parking spaces:3
- Parking description:3 Car Garage, Attached, Attached Garage, Extra Length, Garage Door Opener, Workbench
- Garage spaces:3
New listings near 1100 W Waverley Street St
- New
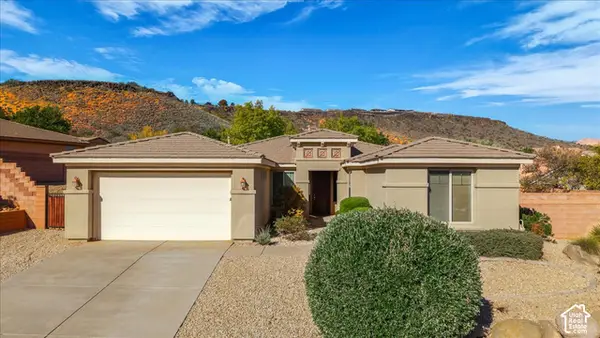 $589,900Active4 beds 3 baths2,343 sq. ft.
1273 N Overland Trails, Washington, UT 84780
MLS# 2196070Listed by: RE/MAX ASSOCIATES - New
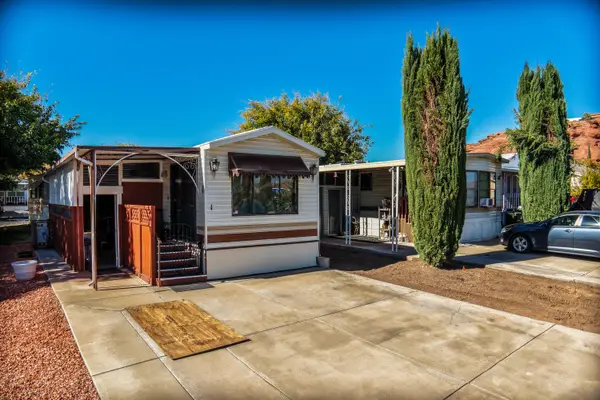 $111,225Active1 beds 1 baths408 sq. ft.
1150 W Red Hills Parkway #1, Washington, UT 84780
MLS# 26-277856Listed by: COLDWELL BANKER PREMIER REALTY - New
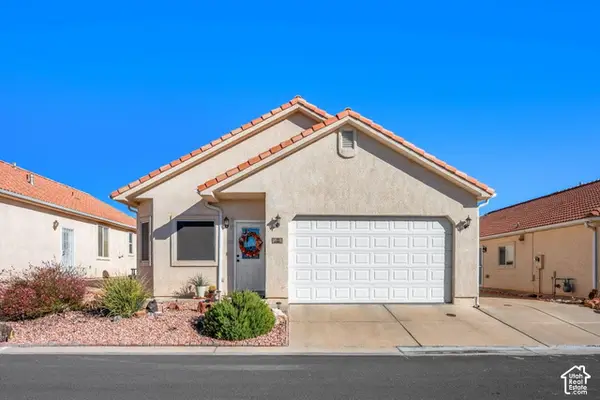 $369,900Active3 beds 2 baths1,345 sq. ft.
504 E Telegraph St #34, Washington, UT 84780
MLS# 2196003Listed by: RE/MAX ASSOCIATES - New
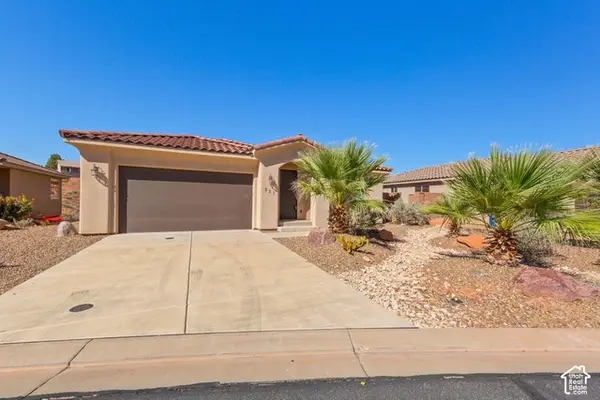 $685,000Active7 beds 4 baths2,944 sq. ft.
521 N Creek Ridge Cir, Washington, UT 84780
MLS# 2195886Listed by: RE/MAX ASSOCIATES - New
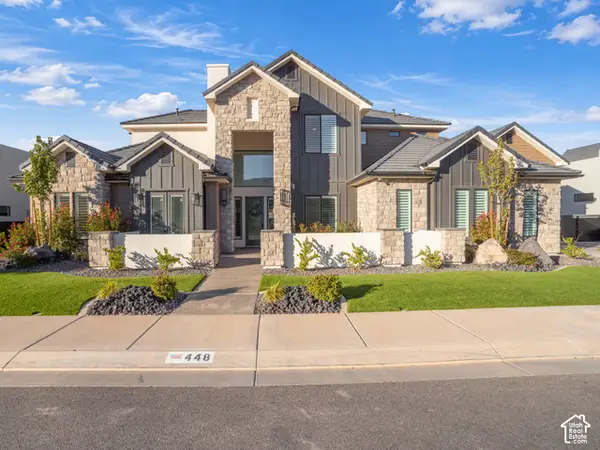 $1,395,000Active7 beds 7 baths5,719 sq. ft.
448 W Lamond Cir, Washington, UT 84780
MLS# 2195841Listed by: UTAH KEY REAL ESTATE, LLC - New
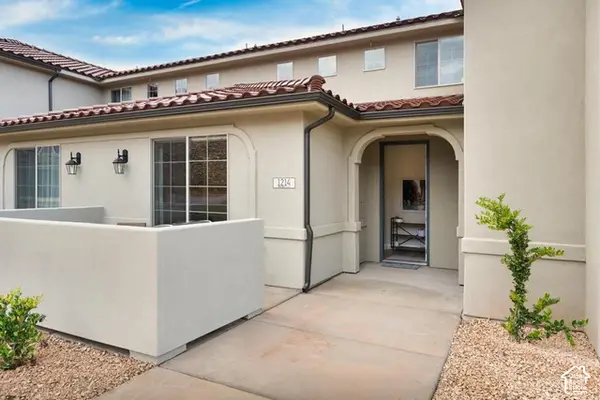 $479,000Active3 beds 3 baths1,696 sq. ft.
1214 N Mistico Aly, Washington, UT 84780
MLS# 2195872Listed by: RE/MAX ASSOCIATES - New
 $650,000Active4 beds 2 baths2,156 sq. ft.
236 E Logan Ln, Washington, UT 84780
MLS# 26-277821Listed by: RED ROCK REAL ESTATE - Open Sat, 10am to 12pmNew
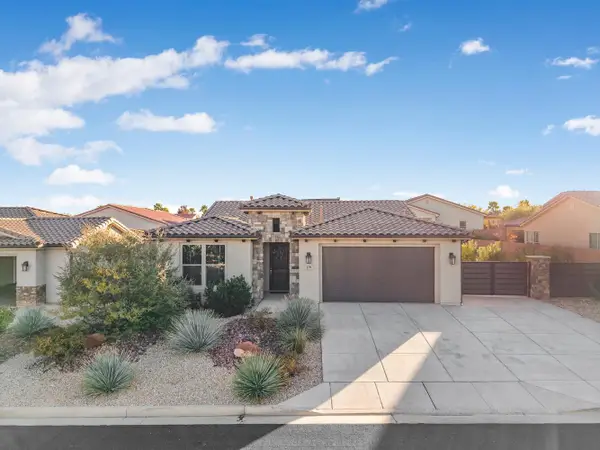 $599,000Active3 beds 3 baths1,783 sq. ft.
179 W Via Modelo, Washington, UT 84780
MLS# 26-277842Listed by: THE AGENCY ST GEORGE - New
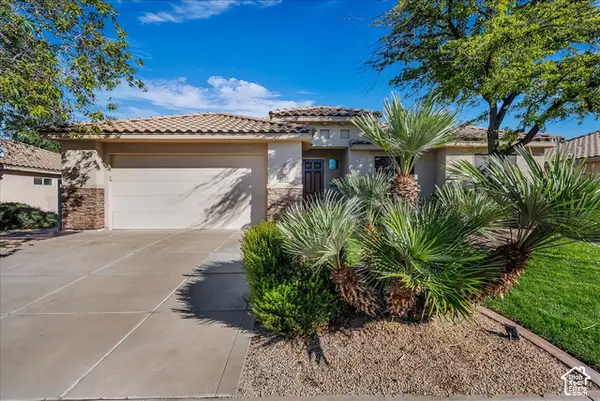 $475,000Active3 beds 2 baths1,512 sq. ft.
1114 Sundown, Washington, UT 84780
MLS# 2195670Listed by: RE/MAX ASSOCIATES - New
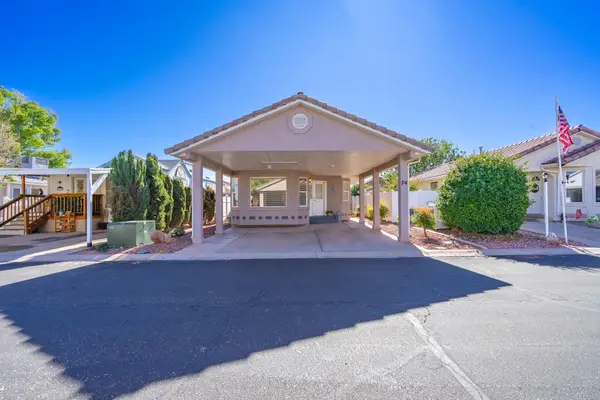 $279,900Active2 beds 2 baths828 sq. ft.
2990 E Riverside Dr #74, Washington, UT 84780
MLS# 26-277817Listed by: RED ROCK REAL ESTATE


Protect your home and budget from life's surprises with an Assurant Home Warranty, backed by a partner that supports you through every step of homeownership. Explore Plans.
© 2026 Better Homes and Gardens Real Estate LLC. An Anywhere Real Estate company. All rights reserved. Better Homes and Gardens® Real Estate is a registered trademark owned by Meredith Operations Corporation, licensed to Better Homes and Gardens Real Estate LLC and used with permission. Better Homes and Gardens Real Estate LLC fully supports the principles of the Fair Housing Act and the Equal Opportunity Act. Listing information is deemed reliable but is not guaranteed accurate.
Each office is independently owned and operated.
Any services or products provided by third parties are not provided by, affiliated with or related to Better Homes and Gardens Real Estate LLC, or its affiliated companies.