
1160 E Telegraph St #58, Washington, UT 84780
Local realty services provided by:Better Homes and Gardens Real Estate Momentum
1160 E Telegraph St #58,Washington, UT 84780
$165,000
- 2 Beds
- 2 Baths
- 610 sq. ft.
- Single family
- Active
Listed by: vicky wiley
Office: realty absolute
MLS#:2169847
Source:SL
Price summary
- Price:$165,000
- Price per sq. ft.:$270.49
- Monthly HOA dues:$155
About this home
Don't miss this charming home featuring a darling kitchen with updated lighting and a new kitchen faucet. Recent improvements include newer flooring, a newer water heater, newer blinds, and a beautiful step-in shower. An accessibility ramp was added in 2023 for added convenience. Outside, you'll find a large covered carport and a spacious storage shed with plenty of room for tools, hobbies, or extra storage. This well-maintained home is move-in ready and offers comfort, functionality, and thoughtful updates throughout. Buyer to verify all information.
Contact an agent
Home facts
- Year built:1995
- Subdivision & Development:WORLDWIDE SUN RESORT
- Listing ID #:2169847
- Added:49 day(s) ago
- Updated:August 25, 2026 at 11:33 AM
Rooms and interior
- Bedrooms:2
- Total bathrooms:2
- Full bathrooms:1
- Half bathrooms:1
- Rooms Total:4
- Kitchen Description:Disposal, Microwave, Range/Oven: Free Stdng., Refrigerator
- Living area:610 sq. ft.
Heating and cooling
- Cooling:Central Air, Heat Pump
- Heating:Heat Pump
Structure and exterior
- Roof:Asphalt
- Year built:1995
- Building area:610 sq. ft.
- Lot area:0.05 Acres
- Lot Features:Curb & Gutter, Flat, Road: Paved
- Construction Materials:Clapboard/Masonite
- Exterior Features:Awning(s), Bay Box Windows, Covered, Deck: Covered, Lighting, Patio: Covered
- Levels:1 Story
Schools
- High school:None/Other
- Middle school:None/Other
- Elementary school:None/Other
Utilities
- Water:Culinary
- Sewer:Sewer Connected, Sewer: Connected
Finances and disclosures
- Price:$165,000
- Price per sq. ft.:$270.49
- Tax amount:$997
Features and amenities
- Laundry features:Dryer, Washer
- Amenities:Ceiling Fan, Storage Shed(s), Vaulted Ceilings, Window Coverings
- Pool features:In Ground, Indoor
New listings near 1160 E Telegraph St #58
- New
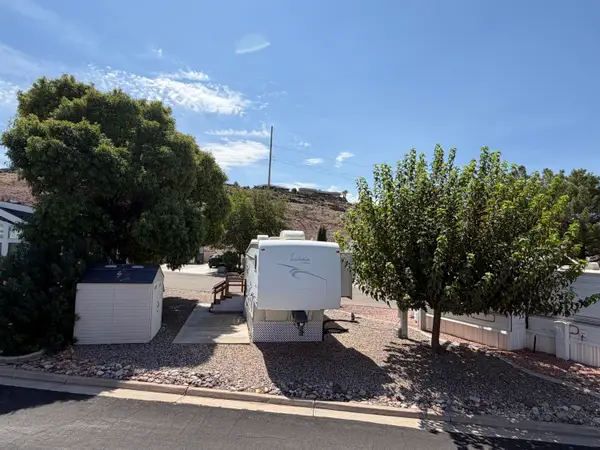 $84,900Active0.04 Acres
448 E Telegraph St #74, Washington, UT 84780
MLS# 26-275417Listed by: KW ASCEND KELLER WILLIAMS REALTY - New
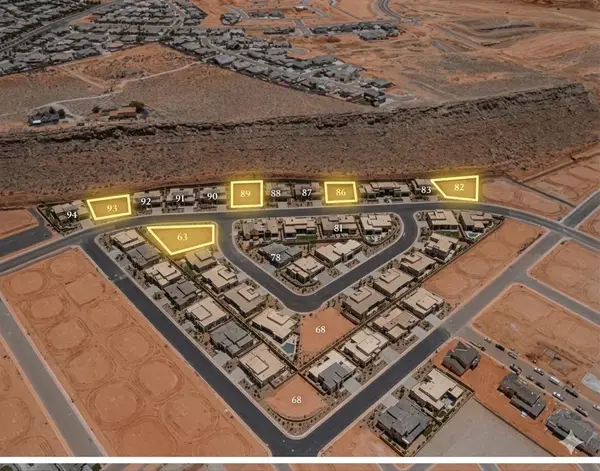 $330,000Active0.37 Acres
Malt Cove #63, Washington, UT 84780
MLS# 26-275407Listed by: ERA BROKERS CONSOLIDATED SG - New
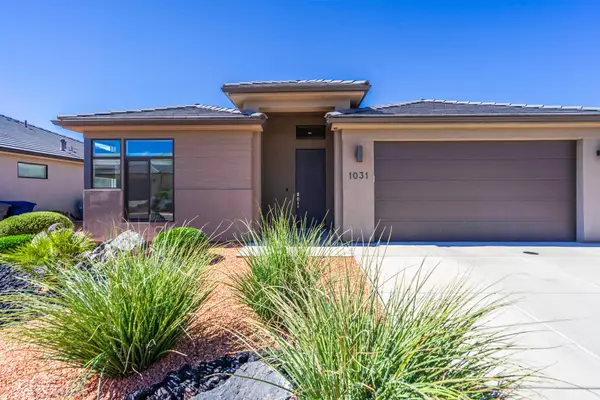 $450,000Active2 beds 2 baths1,362 sq. ft.
1031 W Jonathon Dr, Washington, UT 84780
MLS# 26-275409Listed by: EQUITY REAL ESTATE (ST GEORGE) - New
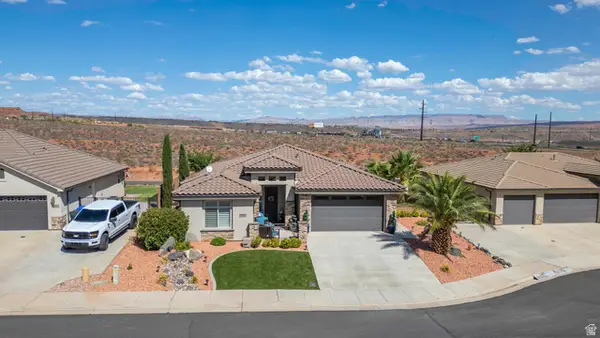 $549,900Active3 beds 2 baths1,782 sq. ft.
1068 N Lesa Ln, Washington, UT 84780
MLS# 2180644Listed by: REALTYPATH LLC (FIDELITY ST GEORGE) - New
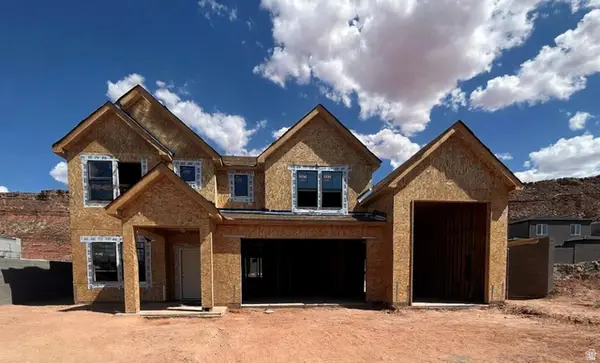 $649,990Active4 beds 3 baths2,458 sq. ft.
1855 S Forbidding Way, Washington, UT 84780
MLS# 2180645Listed by: D.R. HORTON, INC - New
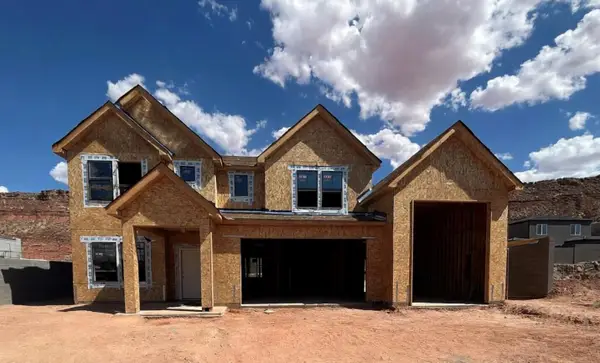 $649,990Active4 beds 3 baths2,458 sq. ft.
1855 S Forbidding Way #4290, Washington, UT 84780
MLS# 26-275398Listed by: D.R. HORTON, INC - New
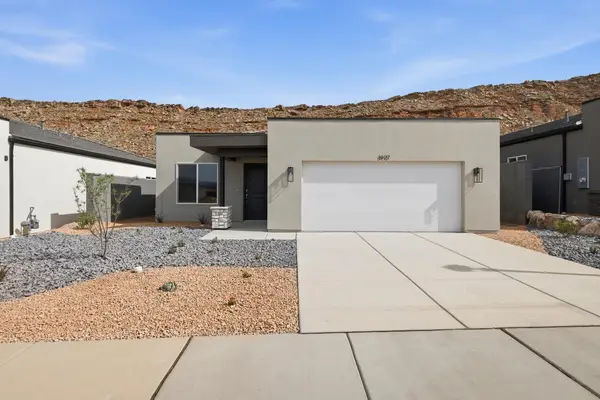 $404,990Active3 beds 2 baths1,106 sq. ft.
1647 S Sinawava Dr #4164, Washington, UT 84780
MLS# 26-275395Listed by: D.R. HORTON, INC - New
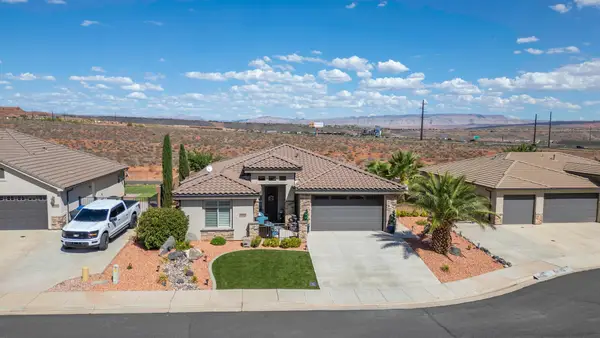 $549,900Active3 beds 2 baths1,782 sq. ft.
1968 N Lesa Ln, Washington, UT 84780
MLS# 26-275396Listed by: REALTYPATH (FIDELITY ST GEORGE) - New
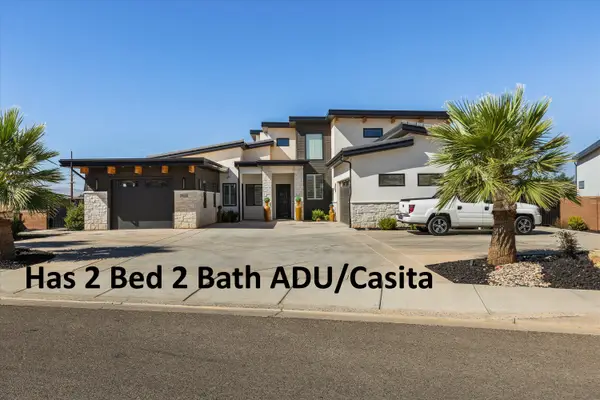 $1,139,000Active5 beds 5 baths3,935 sq. ft.
3628 S Noble Dr, Washington, UT 84780
MLS# 26-275390Listed by: KW ASCEND KELLER WILLIAMS REALTY - New
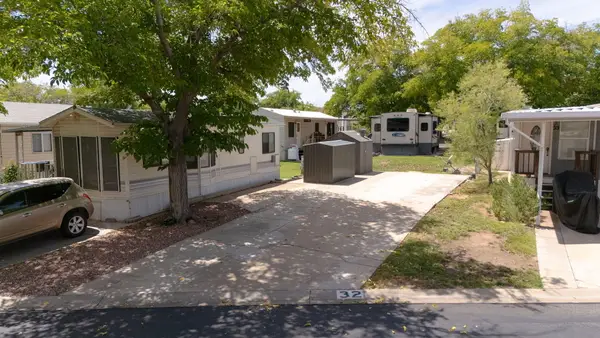 $74,900Active0.04 Acres
1150 W Red Hills Parkway #32, Washington, UT 84780
MLS# 26-275392Listed by: FATHOM REALTY SG


Protect your home and budget from life's surprises with an Assurant Home Warranty, backed by a partner that supports you through every step of homeownership. Explore Plans.
© 2026 Better Homes and Gardens Real Estate LLC. An Anywhere Real Estate company. All rights reserved. Better Homes and Gardens® Real Estate is a registered trademark owned by Meredith Operations Corporation, licensed to Better Homes and Gardens Real Estate LLC and used with permission. Better Homes and Gardens Real Estate LLC fully supports the principles of the Fair Housing Act and the Equal Opportunity Act. Listing information is deemed reliable but is not guaranteed accurate.
Each office is independently owned and operated.
Any services or products provided by third parties are not provided by, affiliated with or related to Better Homes and Gardens Real Estate LLC, or its affiliated companies.