
1268 E Cheyenne Way, Washington, UT 84780
Local realty services provided by:Better Homes and Gardens Real Estate Momentum
Listed by: kristopher larson
Office: real broker, llc.
MLS#:26-274665
Source:UT_WCMLS
Price summary
- Price:$595,000
- Price per sq. ft.:$315.82
- Monthly HOA dues:$100
About this home
Designer Finishes | Flexible Living | Oversized RV Garage | Exceptional Washington Location
Welcome to this beautifully curated 3-bedroom, 2-bath home, where timeless design meets modern functionality in one of Washington's most desirable and rapidly growing communities.
Just beyond the entry, a stunning front flex room features 12-foot ceilings, elegant double doors, and a closet, allowing it to serve as a private home office, library, media room, playroom, or optional fourth bedroom.
The heart of the home is designed to impress with an inviting fireplace, custom lighting imported from Turkey, and a handcrafted Zia Tile zellige backsplash that brings warmth, texture, and artisan character to the kitchen. The light-filled, open-concept floor plan is ideal for entertaining while maintaining a comfortable everyday flow.
Outdoor enthusiasts will appreciate the impressive 45' x 11' RV garage, complete with an 8½-foot-wide by 14-foot-high RV door and 50-amp electrical hookup. There is ample room for an RV, boat, off-road vehicles, workshop, or additional storage.
Residents also enjoy access to the neighborhood community pool. Washington Wheels Park is just minutes away, offering an award-winning skate park, BMX and pump tracks, splash pad, playgrounds, and climbing features. Nearby, the highly anticipated Zion Shores development is expected to bring a world-class surf lagoon, dining, shopping, and resort-style amenities to the area, further enhancing the neighborhood's appeal.
Conveniently located near schools, shopping, restaurants, championship golf, Sand Hollow Reservoir, and quick I-15 access, this home offers an ideal combination of luxury, recreation, and convenience.
With carefully selected designer finishes, a flexible floor plan, an oversized RV garage, and an exceptional location, this one-of-a-kind home offers a lifestyle as beautiful as the home itself....
Contact an agent
Home facts
- Year built:2023
- Subdivision & Development:WARNER GATEWAY
- Listing ID #:26-274665
- Added:54 day(s) ago
- Updated:September 24, 2026 at 03:13 PM
Rooms and interior
- Bedrooms:4
- Total bathrooms:2
- Rooms Total:6
- Living area:1,884 sq. ft.
Heating and cooling
- Cooling:AC / Heat Pump
- Heating:Natural Gas
Structure and exterior
- Year built:2023
- Building area:1,884 sq. ft.
- Lot area:0.16 Acres
- Lot Features:Curbs & Gutters
- Construction Materials:Stucco
- Exterior Features:Sprinkler
Schools
- High school:Crimson Cliffs High
- Middle school:Crimson Cliffs Middle
- Elementary school:Majestic Fields Elementary
Finances and disclosures
- Price:$595,000
- Price per sq. ft.:$315.82
Parking
- Garage spaces:2
New listings near 1268 E Cheyenne Way
- New
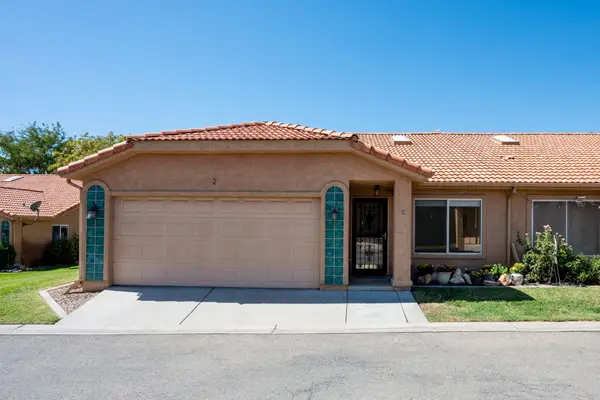 $315,000Active3 beds 2 baths1,298 sq. ft.
151 W Telegraph St #2, Washington, UT 84780
MLS# 26-276445Listed by: RE/MAX ASSOCIATES SO UTAH - New
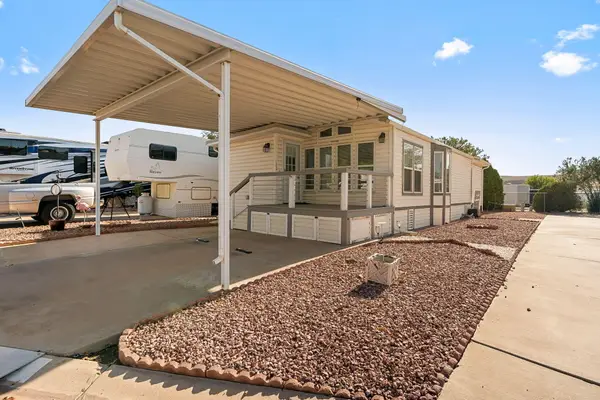 $199,000Active2 beds 1 baths759 sq. ft.
1160 E Telegraph St #172, Washington, UT 84780
MLS# 26-276439Listed by: KW ASCEND KELLER WILLIAMS REALTY - New
 $479,000Active3 beds 2 baths1,745 sq. ft.
1360 E Telegraph St N #97, Washington, UT 84780
MLS# 2186841Listed by: FATHOM REALTY (ST GEORGE) - New
 $459,900Active4 beds 5 baths2,082 sq. ft.
1712 S Viewcrest Dr #3085, Washington, UT 84780
MLS# 26-276250Listed by: D.R. HORTON, INC - New
 $329,900Active3 beds 3 baths1,400 sq. ft.
2193 S Tower Bridge Dr #2508, Washington, UT 84780
MLS# 26-276271Listed by: D.R. HORTON, INC - New
 $364,900Active3 beds 3 baths1,552 sq. ft.
2267 S Wolverine Way #2473, Washington, UT 84780
MLS# 26-276284Listed by: D.R. HORTON, INC - New
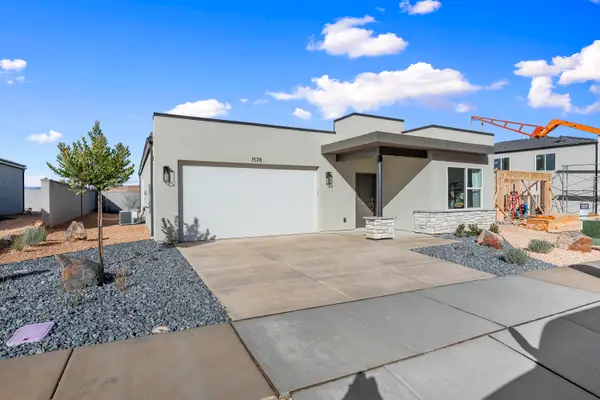 $469,900Active3 beds 3 baths1,634 sq. ft.
1678 S Sinawava Dr #4161, Washington, UT 84780
MLS# 26-276287Listed by: D.R. HORTON, INC - New
 $599,900Active4 beds 3 baths2,204 sq. ft.
323 S Water Course Dr, Washington, UT 84780
MLS# 26-276402Listed by: ERA BROKERS CONSOLIDATED SG - New
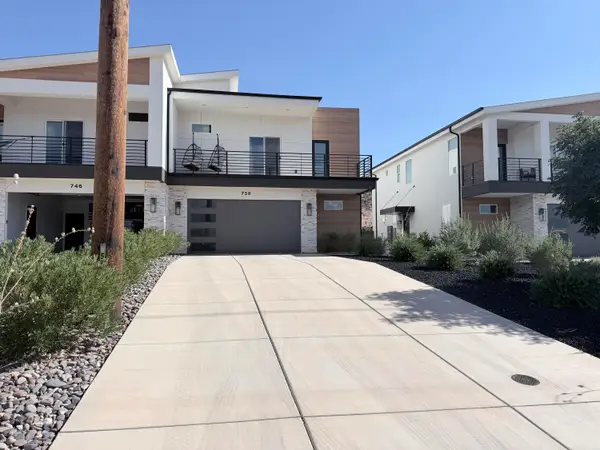 $509,000Active3 beds 3 baths1,806 sq. ft.
738 E Desert Cactus Dr #104, Washington, UT 84780
MLS# 26-276167Listed by: CHARLY & COMPANY, PC - New
 $649,900Active4 beds 2 baths2,675 sq. ft.
1730 S Arabian Way, Washington, UT 84780
MLS# 26-276354Listed by: RED ROCK REAL ESTATE


Protect your home and budget from life's surprises with an Assurant Home Warranty, backed by a partner that supports you through every step of homeownership. Explore Plans.
© 2026 Better Homes and Gardens Real Estate LLC. An Anywhere Real Estate company. All rights reserved. Better Homes and Gardens® Real Estate is a registered trademark owned by Meredith Operations Corporation, licensed to Better Homes and Gardens Real Estate LLC and used with permission. Better Homes and Gardens Real Estate LLC fully supports the principles of the Fair Housing Act and the Equal Opportunity Act. Listing information is deemed reliable but is not guaranteed accurate.
Each office is independently owned and operated.
Any services or products provided by third parties are not provided by, affiliated with or related to Better Homes and Gardens Real Estate LLC, or its affiliated companies.