
1360 E Telegraph St N #97, Washington, UT 84780
Local realty services provided by:Better Homes and Gardens Real Estate Momentum
Listed by: robin j. erickson, jessica collins barker
Office: fathom realty (st george)
MLS#:2186841
Source:SL
Price summary
- Price:$479,000
- Price per sq. ft.:$274.5
- Monthly HOA dues:$108
About this home
Main-level living in Ridgepointe, a well-kept 55+ community. The kitchen has all new appliances, faucet, disposal, and lighting, with painted cabinets and new hardware. Both baths were updated with quartz counters, composite sinks, new fixtures, and toilets, and the spare tub/shower was refinished. Fresh interior paint, California shutters throughout, and waterproof vinyl plank in all three bedrooms. Upstairs, the bonus room has matching flooring, a ceiling fan, and a balcony with Pine Valley Mountain views. The big items are done: new water heater, water softener, reverse osmosis, cleaned ductwork, and all new sprinkler valves and lines. The exterior was repainted, with new lighting, a new storm door, and fresh landscaping around the private enclosed backyard. The low $108 HOA includes the indoor pool, clubhouse, and more. Outside yard art and fixtures exempt.
Contact an agent
Home facts
- Year built:2006
- Subdivision & Development:RIDGEPOINTE
- Listing ID #:2186841
- Added:2 day(s) ago
- Updated:September 25, 2026 at 12:07 PM
Rooms and interior
- Bedrooms:3
- Total bathrooms:2
- Full bathrooms:2
- Rooms Total:10
- Flooring:Tile
- Kitchen Description:Disposal, Microwave, Range/Oven: Free Stdng., Refrigerator
- Basement Description:Slab
- Living area:1,745 sq. ft.
Heating and cooling
- Cooling:Central Air
- Heating:Gas: Central
Structure and exterior
- Roof:Tile
- Year built:2006
- Building area:1,745 sq. ft.
- Lot area:0.1 Acres
- Lot Features:Curb & Gutter, Fenced: Full, Flat, Road: Paved, Sprinkler: Auto-Full
- Architectural Style:Patio Home
- Construction Materials:Stucco
- Exterior Features:Bay Box Windows, Covered, Deck: Covered, Patio: Covered, Patio: Open
- Levels:2 Story
Schools
- High school:Pine View
- Middle school:Pine View Middle
- Elementary school:Washington
Utilities
- Water:Culinary, Water Connected
- Sewer:Sewer Connected, Sewer: Connected, Sewer: Public
Finances and disclosures
- Price:$479,000
- Price per sq. ft.:$274.5
- Tax amount:$1,319
Features and amenities
- Laundry features:Dryer, Washer
- Amenities:Ceiling Fan, Closet: Walk-In, Fitness Center, Pet Rules, Pets Permitted, Picnic Area, Pool, Water Softener Owned, Window Coverings
Parking
- Total parking spaces:4
- Parking description:2 Car Garage, Attached, Attached Garage
- Garage spaces:2
New listings near 1360 E Telegraph St N #97
- New
 $730,000Active5 beds 5 baths2,735 sq. ft.
2310 E Arena Roja Dr, Washington, UT 84780
MLS# 2187385Listed by: CENTURY 21 HARMAN REALTY - New
 $4,833,000Active4.63 Acres
1100 St, Washington, UT 84780
MLS# 26-276403Listed by: BHHS UTAH PROPERTIES SG - New
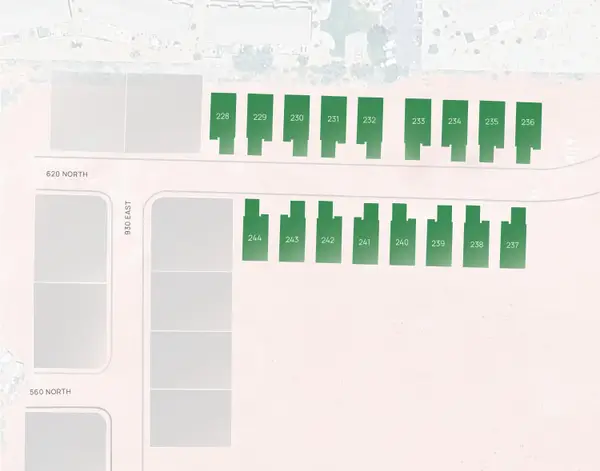 $1,995,000Active1.57 Acres
1100 East St, Washington, UT 84780
MLS# 26-276404Listed by: BHHS UTAH PROPERTIES SG - New
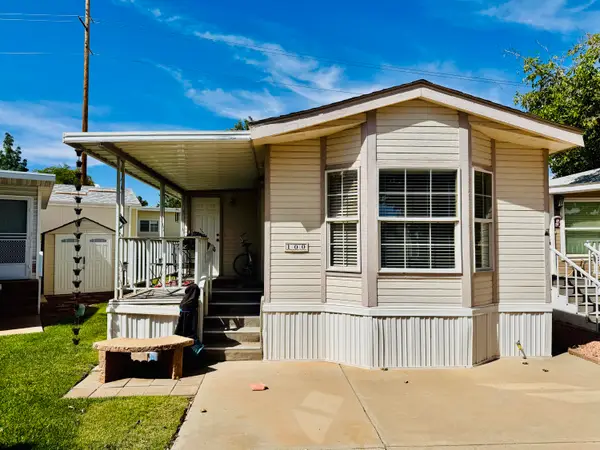 $210,000Active1 beds 2 baths728 sq. ft.
1160 E Telegraph St #100, Washington, UT 84780
MLS# 26-276484Listed by: REALTY ABSOLUTE - New
 $509,900Active3 beds 3 baths1,866 sq. ft.
497 N Ventura Ln, Washington, UT 84780
MLS# 2187259Listed by: RANLIFE REAL ESTATE INC - New
 $309,900Active3 beds 3 baths1,339 sq. ft.
370 W Buena Blvd #90, Washington, UT 84780
MLS# 2187183Listed by: ERA BROKERS CONSOLIDATED (ST GEORGE) - New
 $299,900Active3 beds 3 baths1,339 sq. ft.
370 W Buena Blvd #132, Washington, UT 84780
MLS# 2187185Listed by: ERA BROKERS CONSOLIDATED (ST GEORGE) - New
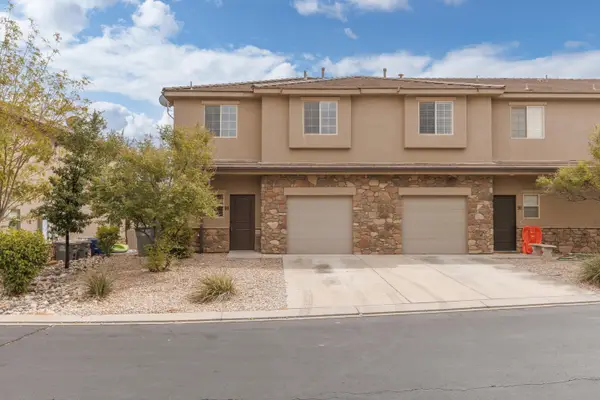 $309,900Active3 beds 3 baths1,339 sq. ft.
370 W Buena Vista Blvd #90, Washington, UT 84780
MLS# 26-276468Listed by: ERA BROKERS CONSOLIDATED SG - New
 $299,900Active3 beds 3 baths1,339 sq. ft.
370 W Buena Vista Blvd #132, Washington, UT 84780
MLS# 26-276469Listed by: ERA BROKERS CONSOLIDATED SG - New
 $949,000Active3 beds 2 baths2,305 sq. ft.
1360 E Telegraph St #137, Washington, UT 84780
MLS# 2187162Listed by: FATHOM REALTY (ST GEORGE)


Protect your home and budget from life's surprises with an Assurant Home Warranty, backed by a partner that supports you through every step of homeownership. Explore Plans.
© 2026 Better Homes and Gardens Real Estate LLC. An Anywhere Real Estate company. All rights reserved. Better Homes and Gardens® Real Estate is a registered trademark owned by Meredith Operations Corporation, licensed to Better Homes and Gardens Real Estate LLC and used with permission. Better Homes and Gardens Real Estate LLC fully supports the principles of the Fair Housing Act and the Equal Opportunity Act. Listing information is deemed reliable but is not guaranteed accurate.
Each office is independently owned and operated.
Any services or products provided by third parties are not provided by, affiliated with or related to Better Homes and Gardens Real Estate LLC, or its affiliated companies.