
1328 E Pony Way #118, Washington, UT 84780
Local realty services provided by:Better Homes and Gardens Real Estate Momentum
1328 E Pony Way #118,Washington, UT 84780
$1,425,000
- 7 Beds
- 5 Baths
- 4,242 sq. ft.
- Single family
- Active
Listed by: jamie tidwell, brittany l thogersen
Office: real broker, llc.
MLS#:26-274467
Source:UT_WCMLS
Price summary
- Price:$1,425,000
- Price per sq. ft.:$335.93
- Monthly HOA dues:$8.33
About this home
Under Construction with an estimated completion date of 9/2026. Welcome to one of the newest floor plans in The Heights at Washington Bench, where thoughtful design meets elevated living. Offering 4,242 square feet, this stunning home features 7 spacious bedrooms or 6 bedrooms and a dedicated office on main floor. 4.5 bathrooms with a layout designed for both everyday living and effortless entertaining.
Soaring ceilings and an abundance of natural light create an open, inviting feel throughout, while upgraded appliances, a spacious butler's pantry, and beautifully appointed finishes make the kitchen the heart of the home.
Enjoy incredible views, a fully landscaped yard, and exceptional parking with a 4-car garage plus an attached RV garage, perfect for all your vehicles, toys, and storage needs.
Located in the highly sought-after Heights at Washington Bench, you'll appreciate access to excellent schools, the savings of Dixie Power, and one of Southern Utah's most desirable neighborhoods. With quality craftsmanship, generous living spaces, and an unbeatable location, this home offers the perfect balance of luxury, function, and lifestyle....
Contact an agent
Home facts
- Year built:2026
- Subdivision & Development:HEIGHTS AT WASHINGTON BENCH
- Listing ID #:26-274467
- Added:61 day(s) ago
- Updated:September 24, 2026 at 03:13 PM
Rooms and interior
- Bedrooms:7
- Total bathrooms:5
- Rooms Total:12
- Living area:4,242 sq. ft.
Heating and cooling
- Cooling:Central Air
- Heating:Natural Gas
Structure and exterior
- Year built:2026
- Building area:4,242 sq. ft.
- Lot area:0.3 Acres
- Lot Features:Corner Lot, Curbs & Gutters
- Construction Materials:Rock, Stucco
Schools
- High school:Crimson Cliffs High
- Middle school:Crimson Cliffs Middle
- Elementary school:Horizon Elementary
Finances and disclosures
- Price:$1,425,000
- Price per sq. ft.:$335.93
Parking
- Garage spaces:4
New listings near 1328 E Pony Way #118
- New
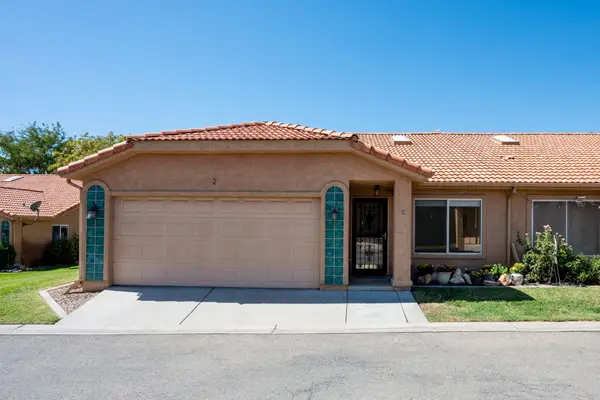 $315,000Active3 beds 2 baths1,298 sq. ft.
151 W Telegraph St #2, Washington, UT 84780
MLS# 26-276445Listed by: RE/MAX ASSOCIATES SO UTAH - New
 $314,990Active3 beds 2 baths1,399 sq. ft.
2207 S Tower Bridge Dr #2511, Washington, UT 84780
MLS# 2187046Listed by: D.R. HORTON, INC - New
 $509,990Active4 beds 5 baths2,082 sq. ft.
1735 S Viewcrest Dr #3160, Washington, UT 84780
MLS# 2187059Listed by: D.R. HORTON, INC - New
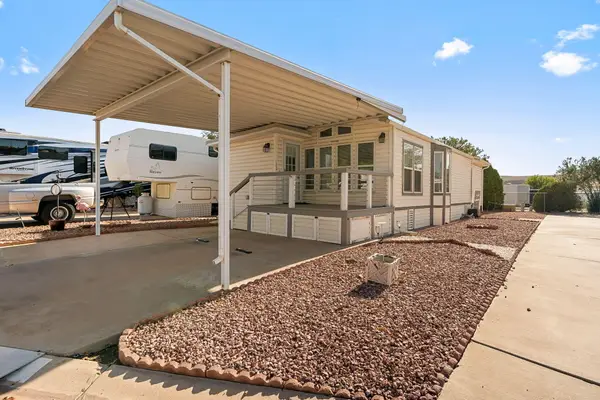 $199,000Active2 beds 1 baths759 sq. ft.
1160 E Telegraph St #172, Washington, UT 84780
MLS# 26-276439Listed by: KW ASCEND KELLER WILLIAMS REALTY - New
 $479,000Active3 beds 2 baths1,745 sq. ft.
1360 E Telegraph St N #97, Washington, UT 84780
MLS# 2186841Listed by: FATHOM REALTY (ST GEORGE) - New
 $459,900Active4 beds 5 baths2,082 sq. ft.
1712 S Viewcrest Dr #3085, Washington, UT 84780
MLS# 26-276250Listed by: D.R. HORTON, INC - New
 $329,900Active3 beds 3 baths1,400 sq. ft.
2193 S Tower Bridge Dr #2508, Washington, UT 84780
MLS# 26-276271Listed by: D.R. HORTON, INC - New
 $364,900Active3 beds 3 baths1,552 sq. ft.
2267 S Wolverine Way #2473, Washington, UT 84780
MLS# 26-276284Listed by: D.R. HORTON, INC - New
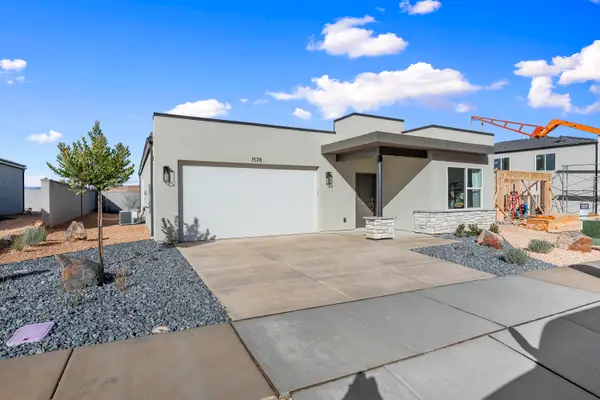 $469,900Active3 beds 3 baths1,634 sq. ft.
1678 S Sinawava Dr #4161, Washington, UT 84780
MLS# 26-276287Listed by: D.R. HORTON, INC - New
 $599,900Active4 beds 3 baths2,204 sq. ft.
323 S Water Course Dr, Washington, UT 84780
MLS# 26-276402Listed by: ERA BROKERS CONSOLIDATED SG


Protect your home and budget from life's surprises with an Assurant Home Warranty, backed by a partner that supports you through every step of homeownership. Explore Plans.
© 2026 Better Homes and Gardens Real Estate LLC. An Anywhere Real Estate company. All rights reserved. Better Homes and Gardens® Real Estate is a registered trademark owned by Meredith Operations Corporation, licensed to Better Homes and Gardens Real Estate LLC and used with permission. Better Homes and Gardens Real Estate LLC fully supports the principles of the Fair Housing Act and the Equal Opportunity Act. Listing information is deemed reliable but is not guaranteed accurate.
Each office is independently owned and operated.
Any services or products provided by third parties are not provided by, affiliated with or related to Better Homes and Gardens Real Estate LLC, or its affiliated companies.