
1360 E Telegraph St #26, Washington, UT 84780
Local realty services provided by:Better Homes and Gardens Real Estate Momentum
1360 E Telegraph St #26,Washington, UT 84780
$329,900
- 3 Beds
- 2 Baths
- 1,157 sq. ft.
- Single family
- Active
Listed by: david b weeks
Office: element real estate brokers llc.
MLS#:26-272615
Source:UT_WCMLS
Price summary
- Price:$329,900
- Price per sq. ft.:$285.13
- Monthly HOA dues:$108
About this home
Charming 3-Bedroom Home in the Premier 55+ Ridgepointe Community. Experience the perfect blend of comfort and convenience in this beautifully updated single-family home. Located in this highly sought-after 55+ community in Washington. This property offers a vibrant lifestyle in a quiet, private setting. Move right in with peace of mind! This home features brand-new paint and carpet throughout, providing a clean, modern canvas for your personal touch. Also includes a fully enclosed backyard, perfect for pets or private relaxation. Includes a Brand new Furnace and A/C!
UPDATED LANDSCAPING!
Contact an agent
Home facts
- Year built:1997
- Listing ID #:26-272615
- Added:125 day(s) ago
- Updated:September 24, 2026 at 03:13 PM
Rooms and interior
- Bedrooms:3
- Total bathrooms:2
- Rooms Total:7
- Living area:1,157 sq. ft.
Heating and cooling
- Cooling:Central Air
- Heating:Natural Gas
Structure and exterior
- Year built:1997
- Building area:1,157 sq. ft.
- Lot area:0.08 Acres
- Lot Features:Curbs & Gutters, Flat, Terrain
- Construction Materials:Stucco
Schools
- High school:Pine View High
- Middle school:Pine View Middle
- Elementary school:Washington Elementary
Finances and disclosures
- Price:$329,900
- Price per sq. ft.:$285.13
Parking
- Garage spaces:2
New listings near 1360 E Telegraph St #26
- New
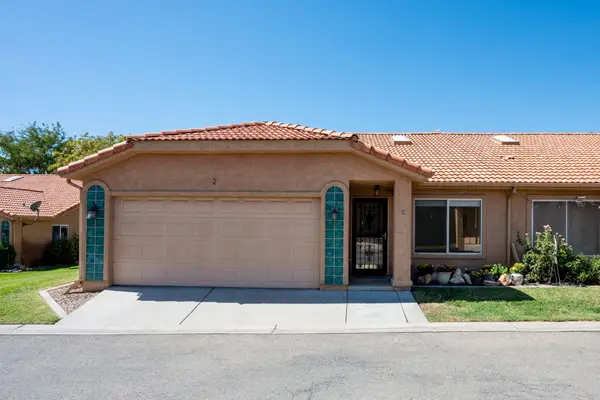 $315,000Active3 beds 2 baths1,298 sq. ft.
151 W Telegraph St #2, Washington, UT 84780
MLS# 26-276445Listed by: RE/MAX ASSOCIATES SO UTAH - New
 $314,990Active3 beds 2 baths1,399 sq. ft.
2207 S Tower Bridge Dr #2511, Washington, UT 84780
MLS# 2187046Listed by: D.R. HORTON, INC - New
 $509,990Active4 beds 5 baths2,082 sq. ft.
1735 S Viewcrest Dr #3160, Washington, UT 84780
MLS# 2187059Listed by: D.R. HORTON, INC - New
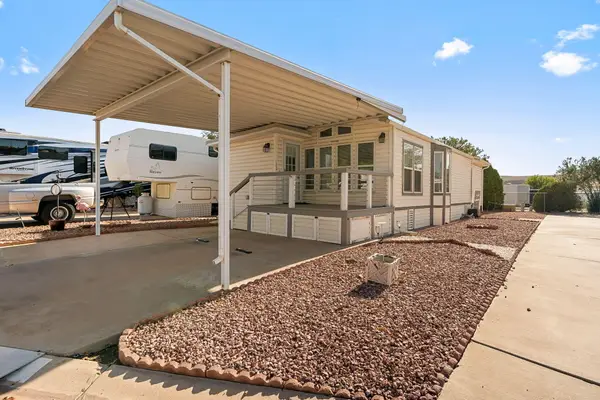 $199,000Active2 beds 1 baths759 sq. ft.
1160 E Telegraph St #172, Washington, UT 84780
MLS# 26-276439Listed by: KW ASCEND KELLER WILLIAMS REALTY - New
 $479,000Active3 beds 2 baths1,745 sq. ft.
1360 E Telegraph St N #97, Washington, UT 84780
MLS# 2186841Listed by: FATHOM REALTY (ST GEORGE) - New
 $459,900Active4 beds 5 baths2,082 sq. ft.
1712 S Viewcrest Dr #3085, Washington, UT 84780
MLS# 26-276250Listed by: D.R. HORTON, INC - New
 $329,900Active3 beds 3 baths1,400 sq. ft.
2193 S Tower Bridge Dr #2508, Washington, UT 84780
MLS# 26-276271Listed by: D.R. HORTON, INC - New
 $364,900Active3 beds 3 baths1,552 sq. ft.
2267 S Wolverine Way #2473, Washington, UT 84780
MLS# 26-276284Listed by: D.R. HORTON, INC - New
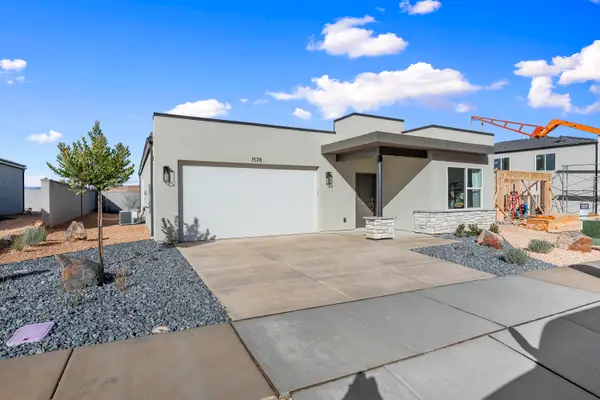 $469,900Active3 beds 3 baths1,634 sq. ft.
1678 S Sinawava Dr #4161, Washington, UT 84780
MLS# 26-276287Listed by: D.R. HORTON, INC - New
 $599,900Active4 beds 3 baths2,204 sq. ft.
323 S Water Course Dr, Washington, UT 84780
MLS# 26-276402Listed by: ERA BROKERS CONSOLIDATED SG


Protect your home and budget from life's surprises with an Assurant Home Warranty, backed by a partner that supports you through every step of homeownership. Explore Plans.
© 2026 Better Homes and Gardens Real Estate LLC. An Anywhere Real Estate company. All rights reserved. Better Homes and Gardens® Real Estate is a registered trademark owned by Meredith Operations Corporation, licensed to Better Homes and Gardens Real Estate LLC and used with permission. Better Homes and Gardens Real Estate LLC fully supports the principles of the Fair Housing Act and the Equal Opportunity Act. Listing information is deemed reliable but is not guaranteed accurate.
Each office is independently owned and operated.
Any services or products provided by third parties are not provided by, affiliated with or related to Better Homes and Gardens Real Estate LLC, or its affiliated companies.