
5704 Satsuma Dr, Washington, UT 84780
Local realty services provided by:Better Homes and Gardens Real Estate Momentum
5704 Satsuma Dr,Washington, UT 84780
$482,412
- 3 Beds
- 3 Baths
- 1,672 sq. ft.
- Townhouse
- Active
Listed by: joe west, miranda k swartzlander
Office: holmes homes realty
MLS#:2190094
Source:SL
Price summary
- Price:$482,412
- Price per sq. ft.:$288.52
- Monthly HOA dues:$200
About this home
FHA 5/1 ARM - 4.75% + 1 YEAR OF PRE-PAID HOA & $4,000 TOWARDS CLOSING COSTS WITH OUR PREFERRED LENDER OR UP TO 6% PREFERRED LENDER INCENTIVE!!! Experience modern living in The Vineyard at Alaia, one of Southern Utah's most exciting new communities built by Holmes Homes. Perfectly located near the anticipated Zion Shores Surf Park, Sand Hollow Reservoir, Warner Valley, and endless hiking, biking, and outdoor recreation.
Contact an agent
Home facts
- Year built:2026
- Subdivision & Development:ALAIA VINEYARD
- Listing ID #:2190094
- Added:1 day(s) ago
- Updated:October 09, 2026 at 11:32 AM
Rooms and interior
- Bedrooms:3
- Total bathrooms:3
- Full bathrooms:2
- Half bathrooms:1
- Rooms Total:9
- Flooring:Carpet, Tile
- Bathrooms Description:Bath: Sep. Tub/Shower
- Kitchen Description:Disposal, Microwave, Portable Dishwasher, Range/Oven: Free Stdng.
- Living area:1,672 sq. ft.
Heating and cooling
- Cooling:Central Air
- Heating:Gas: Central
Structure and exterior
- Roof:Flat
- Year built:2026
- Building area:1,672 sq. ft.
- Lot area:0.01 Acres
- Lot Features:Curb & Gutter, Fenced: Full, Flat, Road: Paved, Sidewalks, Sprinkler: Auto-Full
- Architectural Style:Townhouse
- Construction Materials:Stucco
- Exterior Features:Patio: Open
- Levels:2 Story
Schools
- Middle school:Crimson Cliffs Middle
- Elementary school:South Mesa
Utilities
- Water:Culinary, Water Connected
- Sewer:Sewer Connected, Sewer: Connected, Sewer: Public
Finances and disclosures
- Price:$482,412
- Price per sq. ft.:$288.52
Features and amenities
- Amenities:Closet: Walk-In, Pool, Vaulted Ceilings
Parking
- Total parking spaces:2
- Parking description:2 Car Garage, Attached, Attached Garage
- Garage spaces:2
New listings near 5704 Satsuma Dr
- New
 $149,900Active2 beds 1 baths536 sq. ft.
448 E Telegraph St #14, Washington, UT 84780
MLS# 26-276993Listed by: RED ROCK REAL ESTATE - New
 $554,117Active3 beds 2 baths1,678 sq. ft.
5728 S Bergamot Ln, Washington, UT 84780
MLS# 26-276989Listed by: HOLMES HOMES REALTY - New
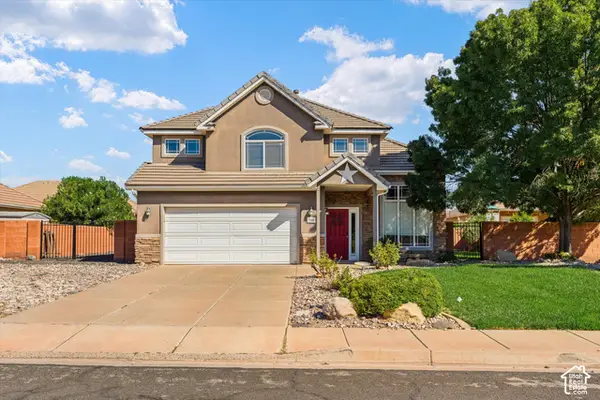 $510,000Active4 beds 3 baths2,031 sq. ft.
2545 S 450 West Cir W, Washington, UT 84780
MLS# 2190214Listed by: REALTY ABSOLUTE 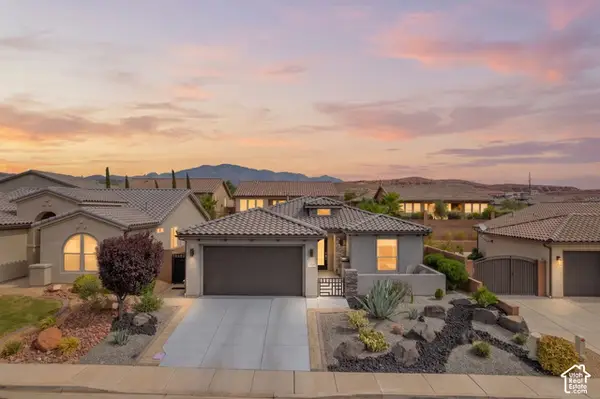 $569,000Pending3 beds 2 baths1,580 sq. ft.
140 Peridot Dr, Washington, UT 84780
MLS# 2190137Listed by: REAL BROKER, LLC- New
 $1,050,000Active4 beds 4 baths3,148 sq. ft.
3147 S Cora Dr, Washington, UT 84780
MLS# 26-276987Listed by: ERA BROKERS CONSOLIDATED SG - New
 $475,000Active3 beds 2 baths1,401 sq. ft.
265 E 260, Washington, UT 84780
MLS# 26-276985Listed by: THINK REALTY LLC 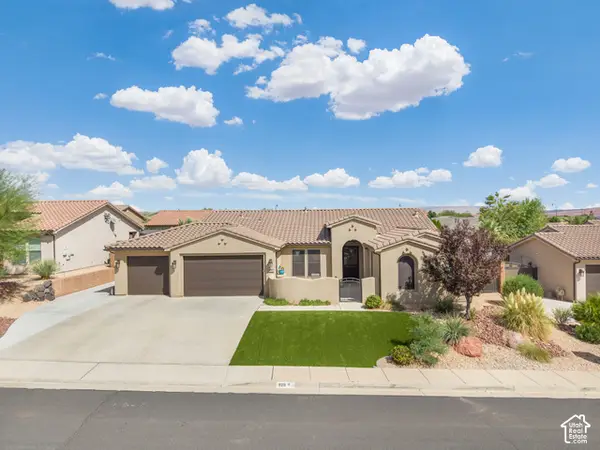 $799,000Pending4 beds 3 baths2,198 sq. ft.
928 N Via Del Medio, Washington, UT 84780
MLS# 2190108Listed by: REAL BROKER, LLC- Open Sat, 10am to 12pmNew
 $297,000Active2 beds 2 baths1,285 sq. ft.
1000 E Bluff View Dr #107, Washington, UT 84780
MLS# 26-276978Listed by: ERA BROKERS CONSOLIDATED SG  $1,690,000Active0.22 Acres
5374 S Surf Rider #46, Washington, UT 84780
MLS# 26-270725Listed by: RED ROCK REAL ESTATE


Protect your home and budget from life's surprises with an Assurant Home Warranty, backed by a partner that supports you through every step of homeownership. Explore Plans.
© 2026 Better Homes and Gardens Real Estate LLC. An Anywhere Real Estate company. All rights reserved. Better Homes and Gardens® Real Estate is a registered trademark owned by Meredith Operations Corporation, licensed to Better Homes and Gardens Real Estate LLC and used with permission. Better Homes and Gardens Real Estate LLC fully supports the principles of the Fair Housing Act and the Equal Opportunity Act. Listing information is deemed reliable but is not guaranteed accurate.
Each office is independently owned and operated.
Any services or products provided by third parties are not provided by, affiliated with or related to Better Homes and Gardens Real Estate LLC, or its affiliated companies.