
1927 N Rimview Dr, Washington, UT 84780
Local realty services provided by:Better Homes and Gardens Real Estate Momentum
1927 N Rimview Dr,Washington, UT 84780
$850,000
- 3 Beds
- 3 Baths
- 2,450 sq. ft.
- Single family
- Active
Listed by: heidi kapcsos
Office: exp realty, llc. (southern utah)
MLS#:2178924
Source:SL
Price summary
- Price:$850,000
- Price per sq. ft.:$346.94
- Monthly HOA dues:$17
About this home
Beautiful new construction, thoughtfully designed with luxury finishes, flexible living spaces, and exceptional garage and RV accommodations. This home features 10-foot ceilings throughout, with an impressive 12-foot ceiling in the entry and 11-foot ceilings in the front bedroom and office. The dedicated office is finished with beautiful glass French doors, while luxury LVP flooring flows throughout the home. The spacious kitchen features quartz countertops, tons of cabinetry, a butler pantry, and a custom plaster-finished range hood. Quartz countertops continue throughout the home for a cohesive, upscale finish. The living area features a beautiful fireplace with a custom plaster mantel, creating a warm and inviting space. The spacious primary suite offers added privacy and comfort with its own separately zoned HVAC system. Outside, enjoy a huge covered patio already plumbed for an outdoor kitchen, generous RV parking, and additional flex space for extra vehicles, toys, or recreational parking. The RV garage provides even more room for storage and adventure-ready living. Garage walls are insulated, and the garage door has been upgraded for added efficiency. Additional features include a tankless water heater, plumbing for a water softener, and thoughtful upgrades throughout. Best of all, the seller is offering a $15,000 credit toward landscaping, giving buyers the opportunity to customize the outdoor space to fit their lifestyle. Located in a desirable Washington area with convenient access to neighborhood parks, schools, shopping, restaurants, grocery stores, and everyday amenities. Outdoor recreation is also close by, with easy access to trails, golf, and Southern Utah's incredible recreation, while nearby roadways make getting to St. George and surrounding areas a breeze. This beautiful new home offers the perfect combination of luxury, functionality, location, and room for all your Southern Utah toys!...
Contact an agent
Home facts
- Year built:2026
- Subdivision & Development:ESTATES AT BURKE SPRINGS
- Listing ID #:2178924
- Added:44 day(s) ago
- Updated:September 28, 2026 at 12:21 PM
Rooms and interior
- Bedrooms:3
- Total bathrooms:3
- Full bathrooms:2
- Half bathrooms:1
- Rooms Total:13
- Flooring:Carpet, Tile
- Bathrooms Description:Bath: Sep. Tub/Shower
- Kitchen Description:Disposal, Microwave, Range Hood, Range/Oven: Built-In, Range: Countertop, Range: Gas
- Basement Description:Slab
- Living area:2,450 sq. ft.
Heating and cooling
- Cooling:Central Air
- Heating:Gas: Central
Structure and exterior
- Roof:Tile
- Year built:2026
- Building area:2,450 sq. ft.
- Lot area:0.28 Acres
- Lot Features:Curb & Gutter, Fenced: Partial, Flat, Road: Paved, Secluded, Sidewalks, Sprinkler: Auto-Partial
- Architectural Style:Rambler/Ranch
- Construction Materials:Stone, Stucco
- Exterior Features:Covered, Entry (Foyer), Lighting, Patio: Covered, Porch: Open
- Levels:1 Story
Schools
- High school:Pine View
- Middle school:Pine View Middle
- Elementary school:Coral Canyon
Utilities
- Water:Culinary, Water Connected
- Sewer:Sewer Connected, Sewer: Connected, Sewer: Public
Finances and disclosures
- Price:$850,000
- Price per sq. ft.:$346.94
Features and amenities
- Amenities:Closet: Walk-In, Den/Office, French Doors, Gas Logs
Parking
- Total parking spaces:3
- Parking description:3 Car Garage, Attached, Attached Garage, Extra Height, Extra Length, Extra Width, Parking: Uncovered, Rv Parking
- Garage spaces:3
New listings near 1927 N Rimview Dr
- New
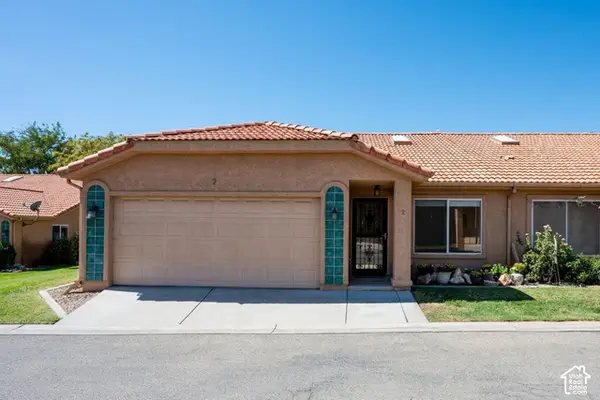 $315,000Active3 beds 2 baths1,298 sq. ft.
151 W Telegraph St #2, Washington, UT 84780
MLS# 2187785Listed by: RE/MAX ASSOCIATES - Open Mon, 1 to 7pmNew
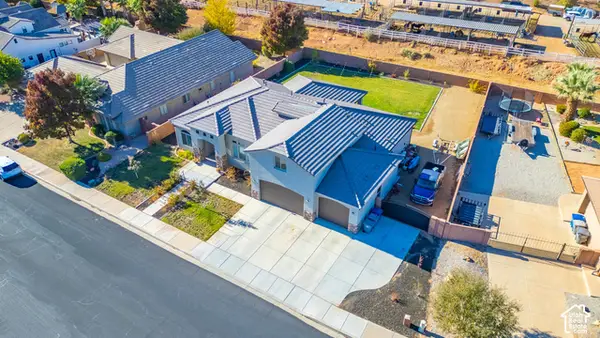 $685,000Active6 beds 3 baths2,845 sq. ft.
2284 S Camino Real, Washington, UT 84780
MLS# 2187759Listed by: COGSWELL REAL ESTATE, LLC - New
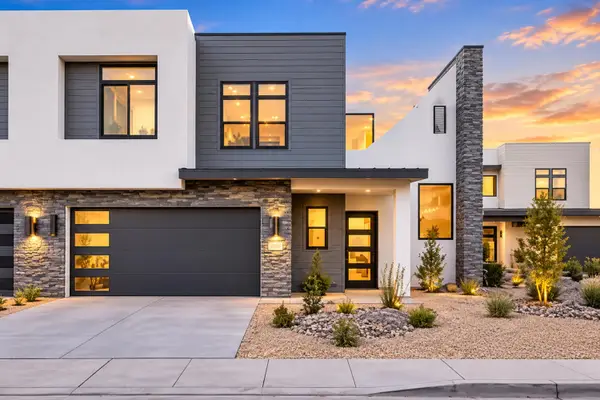 $1,195,000Active6 beds 6 baths3,030 sq. ft.
2265 N Double Eagle Ln, Washington, UT 84780
MLS# 26-276572Listed by: LUXURY GROUP - New
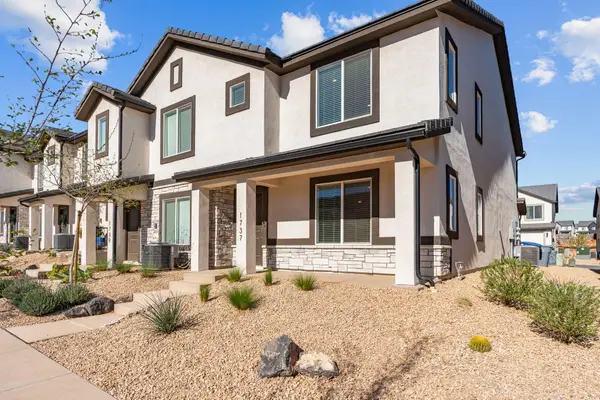 $364,900Active3 beds 2 baths1,395 sq. ft.
1737 S Devils Garden Ln, Washington, UT 84780
MLS# 26-276570Listed by: UTAH KEY REAL ESTATE LLC - New
 $1,600,000Active8 beds 5 baths5,967 sq. ft.
396 W River Willow Ln, Washington, UT 84780
MLS# 2187720Listed by: RED ROCK REAL ESTATE LLC (CENTRAL) - New
 $624,900Active5 beds 3 baths2,565 sq. ft.
1271 E Marlberry Way, Washington, UT 84780
MLS# 26-276562Listed by: KW ASCEND KELLER WILLIAMS REALTY - New
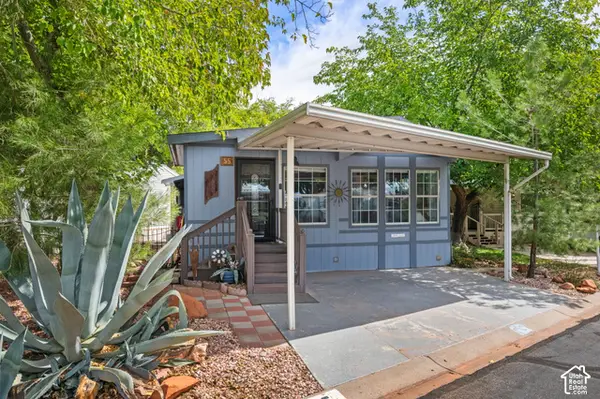 $225,500Active2 beds 2 baths925 sq. ft.
180 N 1100 E #27, Washington, UT 84780
MLS# 2187149Listed by: CENTURY 21 EVEREST (ST GEORGE) - New
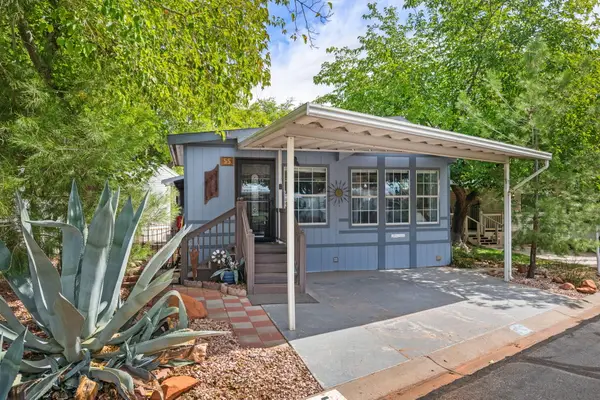 $225,500Active2 beds 2 baths925 sq. ft.
180 N 1100 #55, Washington, UT 84780
MLS# 26-276458Listed by: CENTURY 21 EVEREST ST GEORGE - New
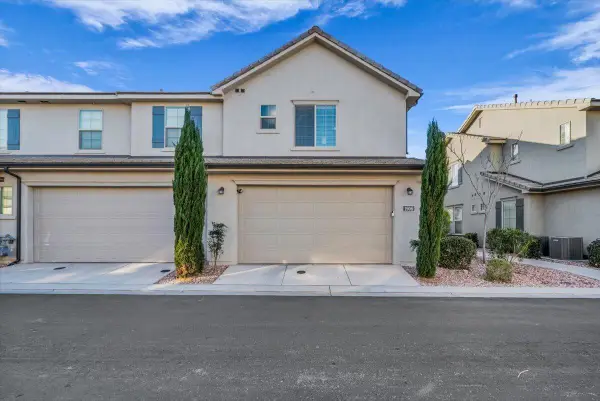 $519,000Active3 beds 3 baths2,208 sq. ft.
1906 Holiday Ln, Washington, UT 84780
MLS# 26-276539Listed by: UTAH FIRST PROPERTY MGNT - New
 $338,000Active2 beds 2 baths1,068 sq. ft.
1050 Red Hills Parkway #88, Washington, UT 84780
MLS# 26-276542Listed by: COLDWELL BANKER PREMIER REALTY


Protect your home and budget from life's surprises with an Assurant Home Warranty, backed by a partner that supports you through every step of homeownership. Explore Plans.
© 2026 Better Homes and Gardens Real Estate LLC. An Anywhere Real Estate company. All rights reserved. Better Homes and Gardens® Real Estate is a registered trademark owned by Meredith Operations Corporation, licensed to Better Homes and Gardens Real Estate LLC and used with permission. Better Homes and Gardens Real Estate LLC fully supports the principles of the Fair Housing Act and the Equal Opportunity Act. Listing information is deemed reliable but is not guaranteed accurate.
Each office is independently owned and operated.
Any services or products provided by third parties are not provided by, affiliated with or related to Better Homes and Gardens Real Estate LLC, or its affiliated companies.