
23 N Shadow Ridge Dr, Washington, UT 84780
Local realty services provided by:Better Homes and Gardens Real Estate Momentum
23 N Shadow Ridge Dr,Washington, UT 84780
$549,900
- 3 Beds
- 2 Baths
- 2,167 sq. ft.
- Single family
- Active
Listed by: sue gatchell
Office: real broker, llc.
MLS#:2185705
Source:SL
Price summary
- Price:$549,900
- Price per sq. ft.:$253.76
- Monthly HOA dues:$300
About this home
If you're looking for a home with that Southern Utah desert mountain feel, but still want to be close to golf, shopping and everything you need, this is such a great find. Custom built with 4x6 exterior walls and thoughtful details throughout--including beautiful leaded glass French doors--this is a home that has been incredibly well cared for and maintained. The backyard is one of the best parts. The Lions Head bluff rises right behind the home, creating a beautiful red rock and desert backdrop and a real connection to the outdoors. The oversized covered patio gives you plenty of room to enjoy it, whether you're having friends over or just sitting outside at the end of the day. Inside, the home is bright and welcoming with big windows, a darling breakfast nook, a large kitchen that boasts upgraded cabients and a built in ice machine! An oversized great room that works so well for everyday living and entertaining. There are three bedrooms, including a fabulous primary suite, plus plenty of storage throughout. The home is located in a small, gated, and well-kept community where residents share a great pool and so much of the yard maintenance is taken care of. It would be wonderful as a primary residence, but it also makes an awesome lock-and-leave second home--come enjoy Southern Utah and then simply lock the door and go. Quiet location, timeless finishes, beautifully maintained and close to Green Springs Golf Course. This is one of those homes that just works....
Contact an agent
Home facts
- Year built:2002
- Subdivision & Development:CHAPARRAL AT GREEN SPRING AMD
- Listing ID #:2185705
- Added:4 day(s) ago
- Updated:September 21, 2026 at 11:35 AM
Rooms and interior
- Bedrooms:3
- Total bathrooms:2
- Full bathrooms:2
- Rooms Total:10
- Flooring:Carpet, Tile
- Bathrooms Description:Bath: Sep. Tub/Shower
- Kitchen Description:Disposal, Microwave, Oven: Gas, Range/Oven: Free Stdng., Range: Gas, Refrigerator
- Basement Description:Slab
- Living area:2,167 sq. ft.
Heating and cooling
- Cooling:Central Air
- Heating:Gas: Central
Structure and exterior
- Roof:Tile
- Year built:2002
- Building area:2,167 sq. ft.
- Lot area:0.08 Acres
- Lot Features:Curb & Gutter, Drip Irrigation, Flat, Road: Paved, Sprinkler: Auto-Full
- Architectural Style:Patio Home
- Construction Materials:Stucco
- Exterior Features:Bay Box Windows, Covered, Lighting, Patio: Covered, Patio: Open
- Levels:1 Story
Schools
- High school:Pine View
- Middle school:Pine View Middle
- Elementary school:Sandstone
Utilities
- Water:Culinary, Water Connected
- Sewer:Sewer Connected, Sewer: Connected
Finances and disclosures
- Price:$549,900
- Price per sq. ft.:$253.76
- Tax amount:$1,798
Features and amenities
- Amenities:Ceiling Fan, Closet: Walk-In, French Doors, Gas Logs, Gated, Instantaneous Hot Water, Playground, Pool, Spa/Hot Tub, Vaulted Ceilings, Water Softener Owned, Window Coverings
Parking
- Total parking spaces:2
- Parking description:2 Car Garage, Attached, Attached Garage, Garage Door Opener
- Garage spaces:2
New listings near 23 N Shadow Ridge Dr
- New
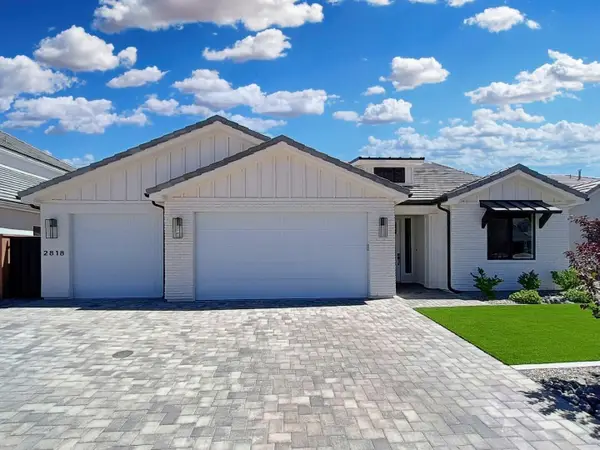 $624,000Active4 beds 2 baths2,022 sq. ft.
2818 E Rill Dr, Washington, UT 84780
MLS# 26-276326Listed by: FAIR FEE REALTY - New
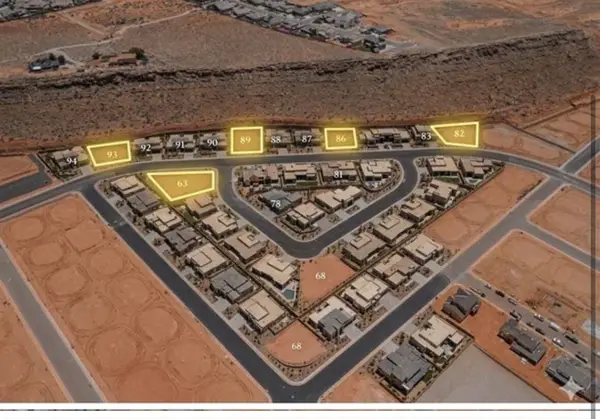 $340,000Active0.35 Acres
E Weatherby Way #Lot 93, Washington, UT 84780
MLS# 26-276317Listed by: ERA BROKERS CONSOLIDATED SG - New
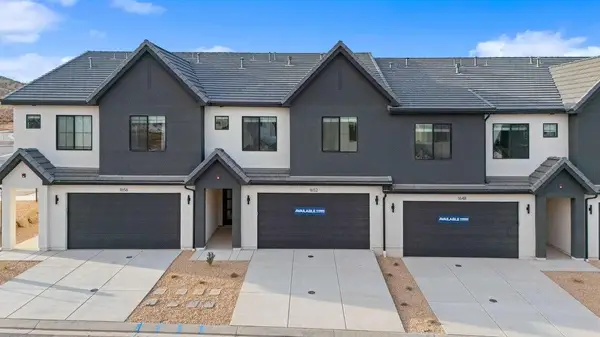 $469,990Active4 beds 5 baths2,082 sq. ft.
1720 S Viewcrest Dr #3083, Washington, UT 84780
MLS# 26-276295Listed by: D.R. HORTON, INC - New
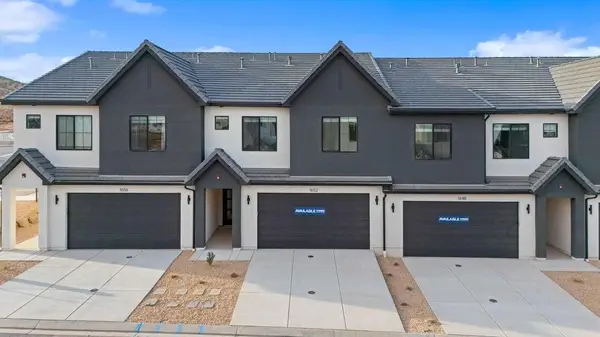 $539,990Active4 beds 5 baths2,082 sq. ft.
1656 S Ripple Rock Dr #3179, Washington, UT 84780
MLS# 26-276296Listed by: D.R. HORTON, INC - New
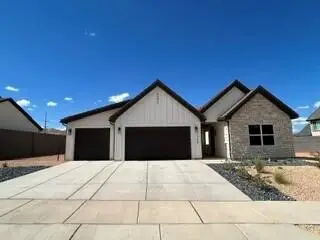 $649,990Active4 beds 4 baths2,212 sq. ft.
1914 S Forbidding Way #4301, Washington, UT 84780
MLS# 26-276297Listed by: D.R. HORTON, INC - New
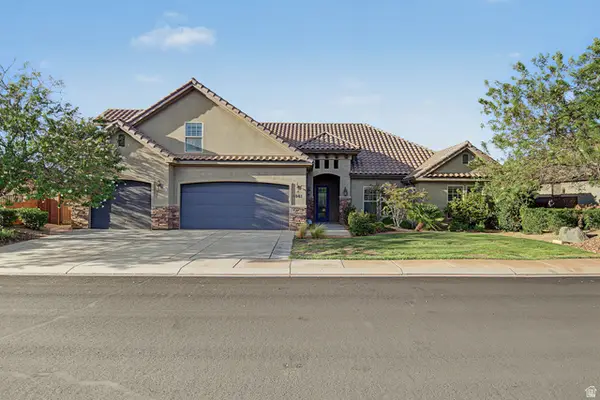 $775,000Active5 beds 3 baths3,105 sq. ft.
1043 E 4485 S, Washington, UT 84780
MLS# 2186388Listed by: REAL BROKER, LLC - New
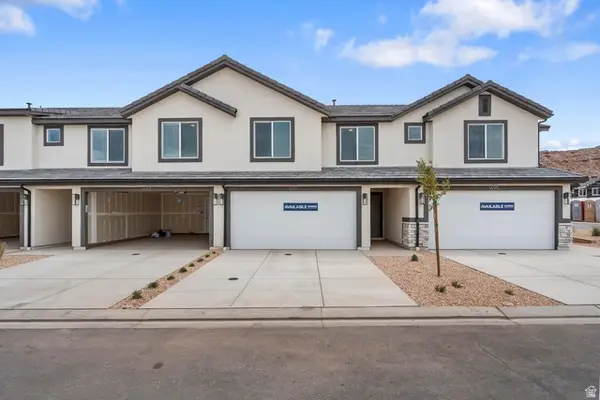 $359,990Active4 beds 4 baths1,607 sq. ft.
2277 S Wolverine Way #2477, Washington, UT 84780
MLS# 2186389Listed by: D.R. HORTON, INC - New
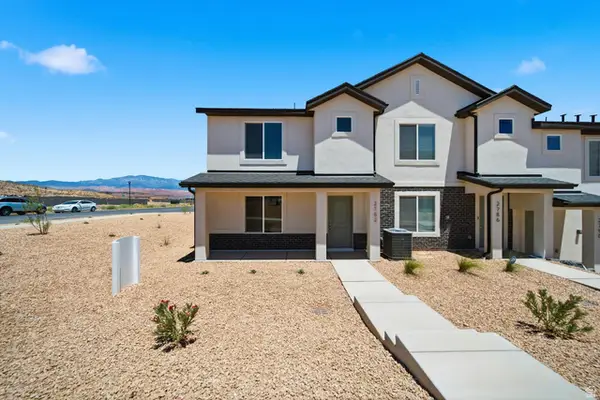 $324,990Active3 beds 3 baths1,400 sq. ft.
2211 S Tower Bridge Dr #2512, Washington, UT 84780
MLS# 2186386Listed by: D.R. HORTON, INC - New
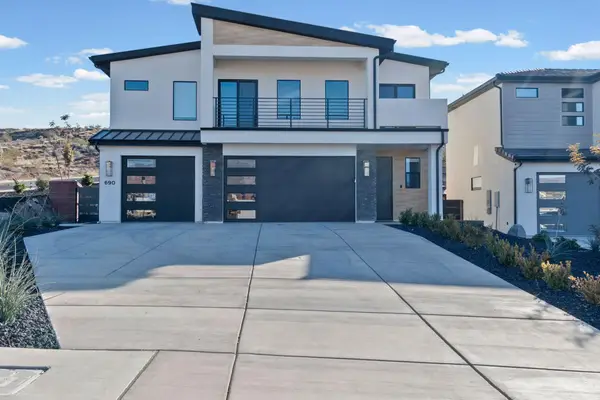 $669,000Active4 beds 3 baths2,256 sq. ft.
690 E Desert Cactus Dr, Washington, UT 84780
MLS# 26-276293Listed by: KATE BRADY REAL ESTATE LLC - New
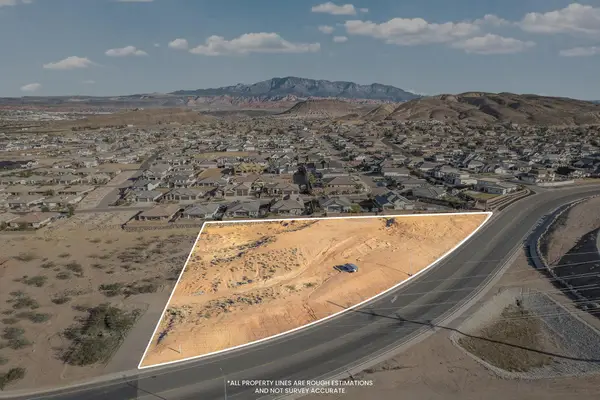 $900,000Active2.54 Acres
980 E 3650, Washington, UT 84780
MLS# 26-276244Listed by: THINK REALTY LLC


Protect your home and budget from life's surprises with an Assurant Home Warranty, backed by a partner that supports you through every step of homeownership. Explore Plans.
© 2026 Better Homes and Gardens Real Estate LLC. An Anywhere Real Estate company. All rights reserved. Better Homes and Gardens® Real Estate is a registered trademark owned by Meredith Operations Corporation, licensed to Better Homes and Gardens Real Estate LLC and used with permission. Better Homes and Gardens Real Estate LLC fully supports the principles of the Fair Housing Act and the Equal Opportunity Act. Listing information is deemed reliable but is not guaranteed accurate.
Each office is independently owned and operated.
Any services or products provided by third parties are not provided by, affiliated with or related to Better Homes and Gardens Real Estate LLC, or its affiliated companies.