
409 N Sage Grouse Dr, Washington, UT 84780
Local realty services provided by:Better Homes and Gardens Real Estate Momentum
409 N Sage Grouse Dr,Washington, UT 84780
$640,000
- 5 Beds
- 3 Baths
- 2,432 sq. ft.
- Single family
- Active
Listed by: aren bybee
Office: bybee & co realty, llc.
MLS#:26-272981
Source:UT_WCMLS
Price summary
- Price:$640,000
- Price per sq. ft.:$263.16
- Monthly HOA dues:$30
About this home
This beautiful 5-bedroom, 4-bathroom home offers the perfect blend of comfort, space, and convenience in a highly desirable neighborhood. Featuring sought-after single-level living, the open-concept kitchen and family room create a warm and inviting space that's perfect for entertaining or everyday living. Enjoy stunning backyard views with the added privacy of a natural ravine directly behind the property - meaning no backyard neighbors and no future building behind you. Whether you're relaxing outside or hosting guests, the peaceful setting makes this backyard truly special. The home also includes RV parking and hookups, providing extra convenience for outdoor enthusiasts or additional storage needs. A private mother-in-law suite with its own separate entrance and bathroom offers flexible living options for guests, extended family, or a home office setup. Conveniently located just 10 minutes from shopping, dining, and everyday essentials including Walmart, Home Depot, fast food, and sit-down restaurants, this home offers the perfect balance of privacy and accessibility....
Contact an agent
Home facts
- Year built:2021
- Listing ID #:26-272981
- Added:113 day(s) ago
- Updated:September 24, 2026 at 03:13 PM
Rooms and interior
- Bedrooms:5
- Total bathrooms:3
- Rooms Total:8
- Living area:2,432 sq. ft.
Heating and cooling
- Cooling:Central Air
- Heating:Electric, Hot Water
Structure and exterior
- Year built:2021
- Building area:2,432 sq. ft.
- Lot area:0.2 Acres
- Lot Features:Curbs & Gutters
- Construction Materials:Stucco
Schools
- High school:Pine View High
- Middle school:Pine View Middle
- Elementary school:Coral Canyon Elementary
Finances and disclosures
- Price:$640,000
- Price per sq. ft.:$263.16
- Tax amount:$3,954
Parking
- Garage spaces:2
New listings near 409 N Sage Grouse Dr
- New
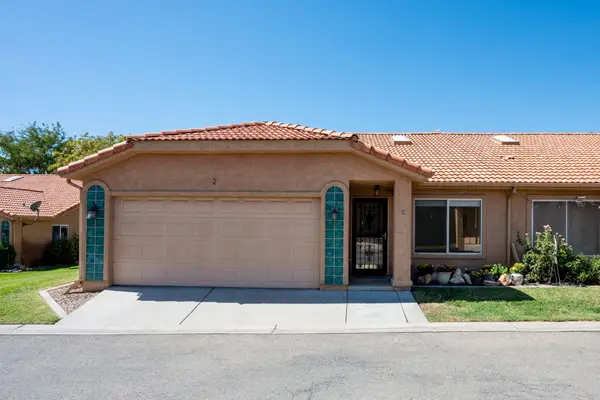 $315,000Active3 beds 2 baths1,298 sq. ft.
151 W Telegraph St #2, Washington, UT 84780
MLS# 26-276445Listed by: RE/MAX ASSOCIATES SO UTAH - New
 $314,990Active3 beds 2 baths1,399 sq. ft.
2207 S Tower Bridge Dr #2511, Washington, UT 84780
MLS# 2187046Listed by: D.R. HORTON, INC - New
 $459,990Active4 beds 5 baths2,082 sq. ft.
1724 S Viewcrest Dr #3082, Washington, UT 84780
MLS# 2187055Listed by: D.R. HORTON, INC - New
 $509,990Active4 beds 5 baths2,082 sq. ft.
1735 S Viewcrest Dr #3160, Washington, UT 84780
MLS# 2187059Listed by: D.R. HORTON, INC - New
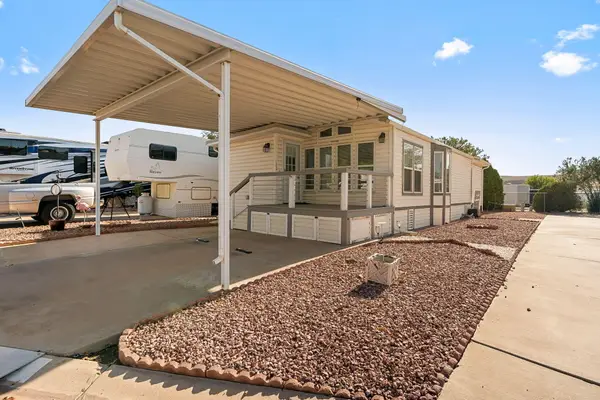 $199,000Active2 beds 1 baths759 sq. ft.
1160 E Telegraph St #172, Washington, UT 84780
MLS# 26-276439Listed by: KW ASCEND KELLER WILLIAMS REALTY - New
 $479,000Active3 beds 2 baths1,745 sq. ft.
1360 E Telegraph St N #97, Washington, UT 84780
MLS# 2186841Listed by: FATHOM REALTY (ST GEORGE) - New
 $459,900Active4 beds 5 baths2,082 sq. ft.
1712 S Viewcrest Dr #3085, Washington, UT 84780
MLS# 26-276250Listed by: D.R. HORTON, INC - New
 $329,900Active3 beds 3 baths1,400 sq. ft.
2193 S Tower Bridge Dr #2508, Washington, UT 84780
MLS# 26-276271Listed by: D.R. HORTON, INC - New
 $364,900Active3 beds 3 baths1,552 sq. ft.
2267 S Wolverine Way #2473, Washington, UT 84780
MLS# 26-276284Listed by: D.R. HORTON, INC - New
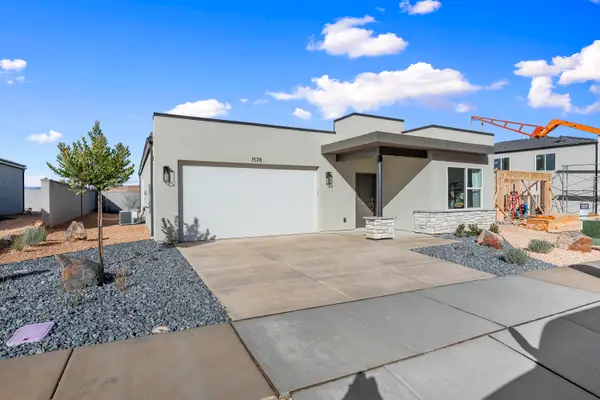 $469,900Active3 beds 3 baths1,634 sq. ft.
1678 S Sinawava Dr #4161, Washington, UT 84780
MLS# 26-276287Listed by: D.R. HORTON, INC


Protect your home and budget from life's surprises with an Assurant Home Warranty, backed by a partner that supports you through every step of homeownership. Explore Plans.
© 2026 Better Homes and Gardens Real Estate LLC. An Anywhere Real Estate company. All rights reserved. Better Homes and Gardens® Real Estate is a registered trademark owned by Meredith Operations Corporation, licensed to Better Homes and Gardens Real Estate LLC and used with permission. Better Homes and Gardens Real Estate LLC fully supports the principles of the Fair Housing Act and the Equal Opportunity Act. Listing information is deemed reliable but is not guaranteed accurate.
Each office is independently owned and operated.
Any services or products provided by third parties are not provided by, affiliated with or related to Better Homes and Gardens Real Estate LLC, or its affiliated companies.