
426 N Sage Grouse Dr, Washington, UT 84780
Local realty services provided by:Better Homes and Gardens Real Estate Momentum
Listed by: john l houston
Office: era brokers consolidated sg
MLS#:26-275375
Source:UT_WCMLS
Price summary
- Price:$599,900
- Price per sq. ft.:$307.17
- Monthly HOA dues:$30
About this home
Welcome to your dream home in beautiful Washington, UT 84780! This stunning property boasts 3 spacious bedrooms and 2 modern bathrooms. The open-concept living area is perfect for entertaining, featuring high ceilings, abundant natural light, and elegant finishes. The chef's kitchen comes equipped with stainless steel appliances, granite countertops, and a large island.
Relax in the cozy living room or step outside to enjoy the meticulously landscaped backyard, complete with a covered patio and 2 garden sheds. The large primary suite offers a peaceful retreat with a luxurious en-suite bathroom and ample closet space.
Additional highlights include a spacious 3-car garage with storage with a mini split system, a mud room, a spacious laundry room, and RV parking with full hook-ups, large walk-in closet, permanent Christmas lights, heat reducing window screens. Nestled in a friendly neighborhood. Don't miss this rare opportunity--schedule a tour today!
Video door bell, cameras, and small shed do not stay....
Contact an agent
Home facts
- Year built:2021
- Subdivision & Development:ARROYO AT SIENNA HILLS
- Listing ID #:26-275375
- Added:3 day(s) ago
- Updated:August 25, 2026 at 03:17 PM
Rooms and interior
- Bedrooms:3
- Total bathrooms:2
- Rooms Total:9
- Living area:1,953 sq. ft.
Heating and cooling
- Cooling:Central Air
- Heating:Natural Gas
Structure and exterior
- Year built:2021
- Building area:1,953 sq. ft.
- Lot area:0.24 Acres
- Lot Features:Curbs & Gutters, Flat, Terrain
- Construction Materials:Rock, Stucco
Schools
- High school:Pine View High
- Middle school:Pine View Middle
- Elementary school:Coral Canyon Elementary
Finances and disclosures
- Price:$599,900
- Price per sq. ft.:$307.17
- Tax amount:$2,042
Parking
- Garage spaces:3
New listings near 426 N Sage Grouse Dr
- New
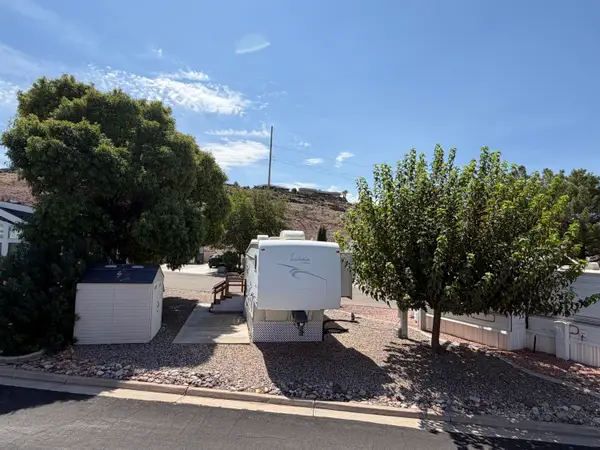 $84,900Active0.04 Acres
448 E Telegraph St #74, Washington, UT 84780
MLS# 26-275417Listed by: KW ASCEND KELLER WILLIAMS REALTY - New
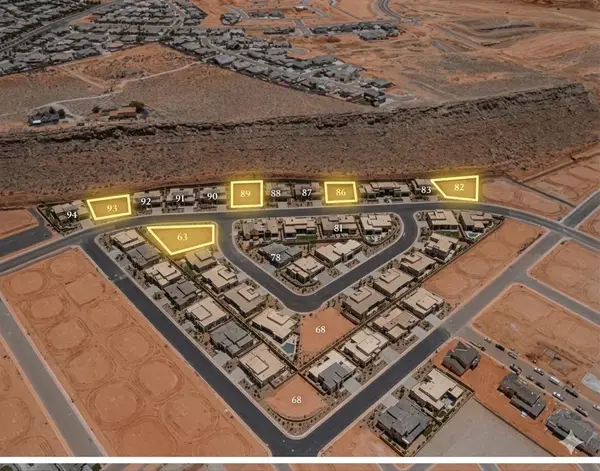 $330,000Active0.37 Acres
Malt Cove #63, Washington, UT 84780
MLS# 26-275407Listed by: ERA BROKERS CONSOLIDATED SG - New
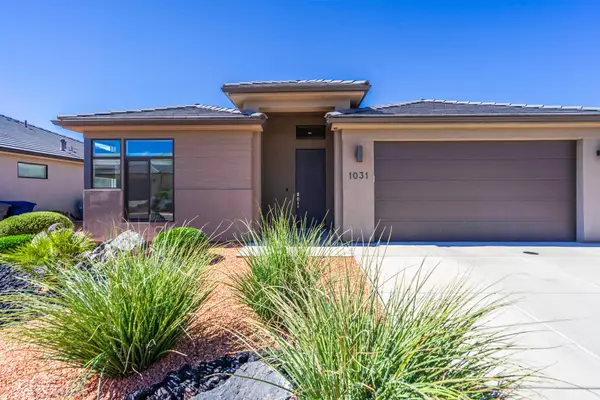 $450,000Active2 beds 2 baths1,362 sq. ft.
1031 W Jonathon Dr, Washington, UT 84780
MLS# 26-275409Listed by: EQUITY REAL ESTATE (ST GEORGE) - New
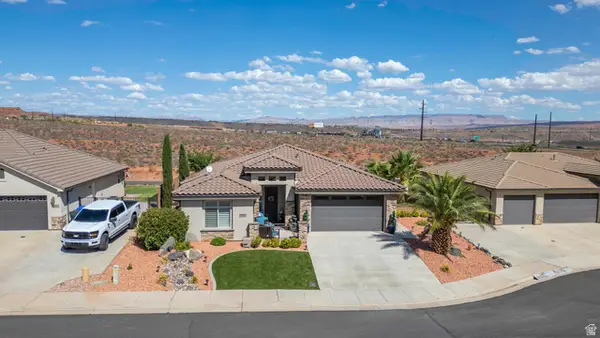 $549,900Active3 beds 2 baths1,782 sq. ft.
1068 N Lesa Ln, Washington, UT 84780
MLS# 2180644Listed by: REALTYPATH LLC (FIDELITY ST GEORGE) - New
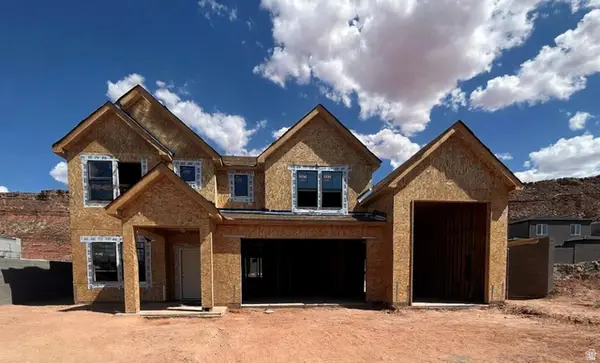 $649,990Active4 beds 3 baths2,458 sq. ft.
1855 S Forbidding Way, Washington, UT 84780
MLS# 2180645Listed by: D.R. HORTON, INC - New
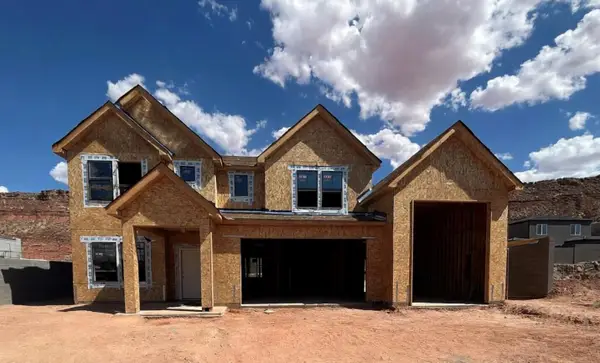 $649,990Active4 beds 3 baths2,458 sq. ft.
1855 S Forbidding Way #4290, Washington, UT 84780
MLS# 26-275398Listed by: D.R. HORTON, INC - New
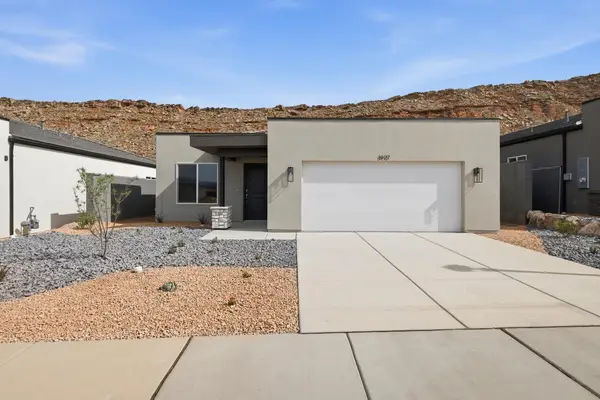 $404,990Active3 beds 2 baths1,106 sq. ft.
1647 S Sinawava Dr #4164, Washington, UT 84780
MLS# 26-275395Listed by: D.R. HORTON, INC - New
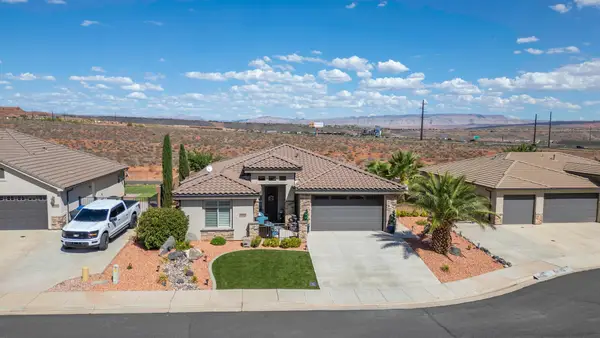 $549,900Active3 beds 2 baths1,782 sq. ft.
1968 N Lesa Ln, Washington, UT 84780
MLS# 26-275396Listed by: REALTYPATH (FIDELITY ST GEORGE) - New
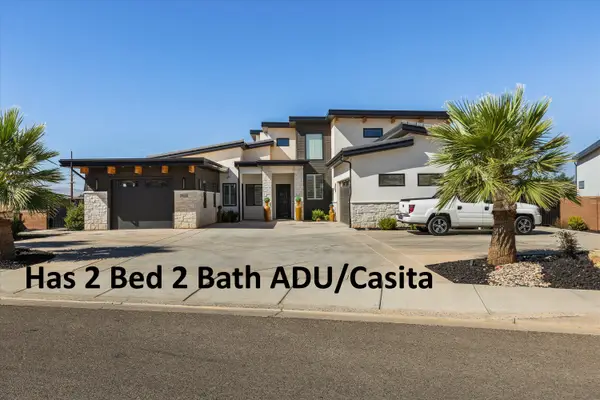 $1,139,000Active5 beds 5 baths3,935 sq. ft.
3628 S Noble Dr, Washington, UT 84780
MLS# 26-275390Listed by: KW ASCEND KELLER WILLIAMS REALTY - New
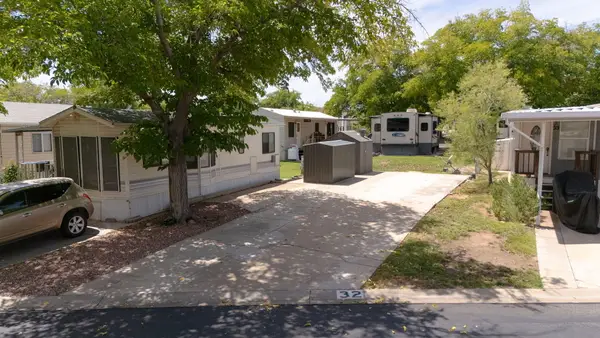 $74,900Active0.04 Acres
1150 W Red Hills Parkway #32, Washington, UT 84780
MLS# 26-275392Listed by: FATHOM REALTY SG


Protect your home and budget from life's surprises with an Assurant Home Warranty, backed by a partner that supports you through every step of homeownership. Explore Plans.
© 2026 Better Homes and Gardens Real Estate LLC. An Anywhere Real Estate company. All rights reserved. Better Homes and Gardens® Real Estate is a registered trademark owned by Meredith Operations Corporation, licensed to Better Homes and Gardens Real Estate LLC and used with permission. Better Homes and Gardens Real Estate LLC fully supports the principles of the Fair Housing Act and the Equal Opportunity Act. Listing information is deemed reliable but is not guaranteed accurate.
Each office is independently owned and operated.
Any services or products provided by third parties are not provided by, affiliated with or related to Better Homes and Gardens Real Estate LLC, or its affiliated companies.