
448 W Lamond Cir, Washington, UT 84780
Local realty services provided by:Better Homes and Gardens Real Estate Momentum
Listed by: chase w ames, david packer
Office: re/max associates so utah
MLS#:26-275429
Source:UT_WCMLS
Price summary
- Price:$1,400,000
- Price per sq. ft.:$248.36
- Monthly HOA dues:$20.83
About this home
This custom home is truly one of a kind, offering an exceptional design with stunning views of Snow Mountain and a level of craftsmanship unlike anything S&S has built before. The open-concept layout features high-end finishes throughout, including quartz countertops, a butler pantry, wood shutters, electric roller shades, surround sound, and a whole-house reverse osmosis system. The beautiful primary suite offers a spa-like retreat with a soaker tub, dual vanity, walk-in shower, and his-and-hers walk-in closets, while the adjoining workout room could easily serve as the perfect nursery or home office. Upstairs, a huge loft with its own balcony overlooks the main living space, and all three bedrooms are private en-suites featuring stunning showers with floor-to-ceiling tile, with additional bathrooms on both levels and two laundry rooms for added convenience. Massive sliding glass doors open to the backyard, where you'll find an extended patio, 12x24 gazebo, huge block privacy wall, and already wired and plumbed to add a pool. The impressive 50-foot-deep by 20-foot-wide RV garage is complemented by a separate two-car garage, insulated garage space, a 220V EV plug, and iron gates, while the beautifully landscaped front yard features high-end turf. With thoughtful upgrades and exceptional attention to detail throughout, this remarkable property offers an incredible combination of luxury, space, privacy, and functionality. Buyer to verify all information, deemed reliable, however buyer to verify all info including utilities, rental restrictions, and HOA information if applicable....
Contact an agent
Home facts
- Year built:2024
- Subdivision & Development:FRANKLIN FIELDS
- Listing ID #:26-275429
- Added:1 day(s) ago
- Updated:August 25, 2026 at 07:44 PM
Rooms and interior
- Bedrooms:7
- Total bathrooms:6
- Rooms Total:20
- Living area:5,637 sq. ft.
Heating and cooling
- Cooling:AC / Heat Pump
- Heating:Natural Gas
Structure and exterior
- Year built:2024
- Building area:5,637 sq. ft.
- Lot area:0.27 Acres
- Lot Features:Cul-De-Sac, Curbs & Gutters, Flat, Terrain
- Construction Materials:Rock, Stucco, Wood Siding
Schools
- High school:Crimson Cliffs High
- Middle school:Crimson Cliffs Middle
- Elementary school:Riverside Elementary
Finances and disclosures
- Price:$1,400,000
- Price per sq. ft.:$248.36
Parking
- Garage spaces:4
New listings near 448 W Lamond Cir
- New
 $1,159,000,000Active3 beds 3 baths2,806 sq. ft.
1904 N Vista Park Way, Washington, UT 84780
MLS# 26-275439Listed by: SUNNY ST GEORGE REAL ESTATE - New
 $529,990Active3 beds 3 baths2,218 sq. ft.
1930 S Queens Garden Dr #4272, Washington, UT 84780
MLS# 2180954Listed by: D.R. HORTON, INC - New
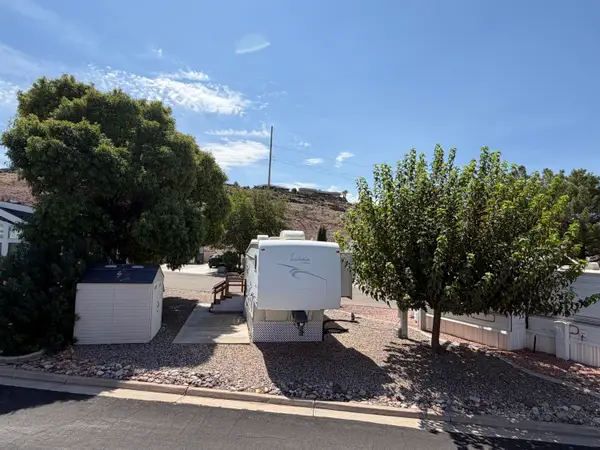 $84,900Active0.04 Acres
448 E Telegraph St #74, Washington, UT 84780
MLS# 26-275417Listed by: KW ASCEND KELLER WILLIAMS REALTY - New
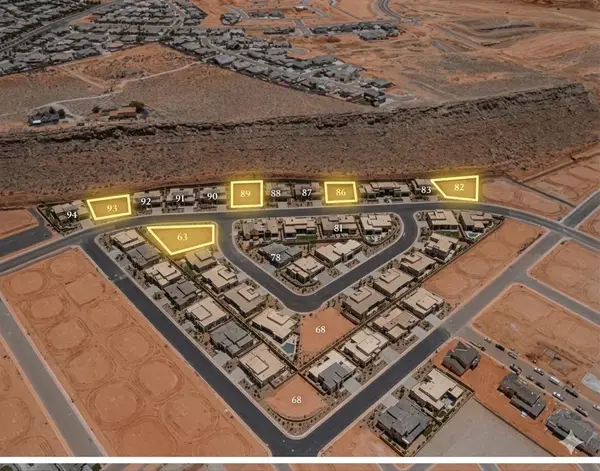 $330,000Active0.37 Acres
Malt Cove #63, Washington, UT 84780
MLS# 26-275407Listed by: ERA BROKERS CONSOLIDATED SG - New
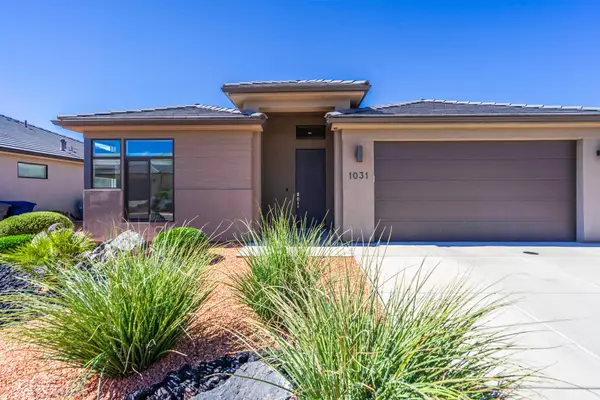 $450,000Active2 beds 2 baths1,362 sq. ft.
1031 W Jonathon Dr, Washington, UT 84780
MLS# 26-275409Listed by: EQUITY REAL ESTATE (ST GEORGE) - New
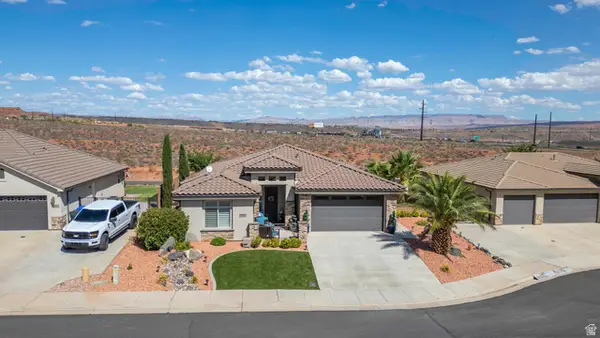 $549,900Active3 beds 2 baths1,782 sq. ft.
1068 N Lesa Ln, Washington, UT 84780
MLS# 2180644Listed by: REALTYPATH LLC (FIDELITY ST GEORGE) - New
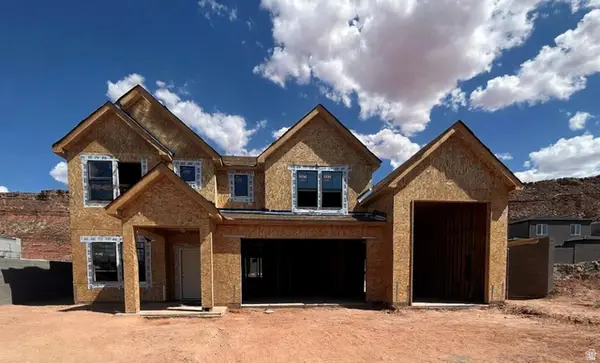 $649,990Active4 beds 3 baths2,458 sq. ft.
1855 S Forbidding Way, Washington, UT 84780
MLS# 2180645Listed by: D.R. HORTON, INC - New
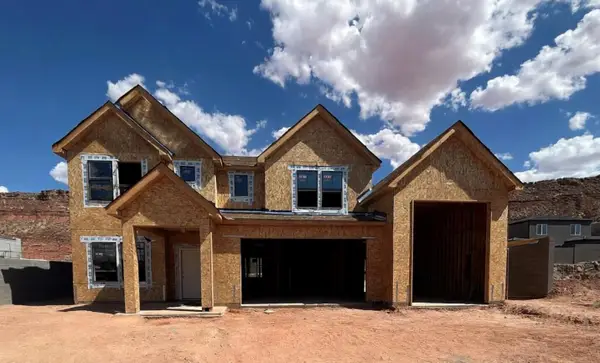 $649,990Active4 beds 3 baths2,458 sq. ft.
1855 S Forbidding Way #4290, Washington, UT 84780
MLS# 26-275398Listed by: D.R. HORTON, INC - New
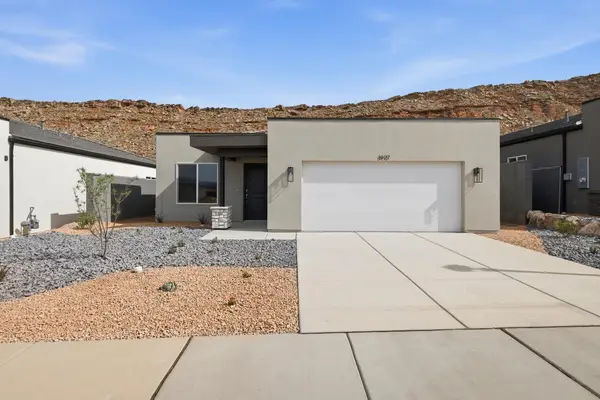 $404,990Active3 beds 2 baths1,106 sq. ft.
1647 S Sinawava Dr #4164, Washington, UT 84780
MLS# 26-275395Listed by: D.R. HORTON, INC


Protect your home and budget from life's surprises with an Assurant Home Warranty, backed by a partner that supports you through every step of homeownership. Explore Plans.
© 2026 Better Homes and Gardens Real Estate LLC. An Anywhere Real Estate company. All rights reserved. Better Homes and Gardens® Real Estate is a registered trademark owned by Meredith Operations Corporation, licensed to Better Homes and Gardens Real Estate LLC and used with permission. Better Homes and Gardens Real Estate LLC fully supports the principles of the Fair Housing Act and the Equal Opportunity Act. Listing information is deemed reliable but is not guaranteed accurate.
Each office is independently owned and operated.
Any services or products provided by third parties are not provided by, affiliated with or related to Better Homes and Gardens Real Estate LLC, or its affiliated companies.