
4564 S Luke Dr, Washington, UT 84780
Local realty services provided by:Better Homes and Gardens Real Estate Momentum
4564 S Luke Dr,Washington, UT 84780
$709,000
- 3 Beds
- 3 Baths
- 2,308 sq. ft.
- Single family
- Active
Listed by: bryce anderson
Office: intermountain properties
MLS#:26-274641
Source:UT_WCMLS
Price summary
- Price:$709,000
- Price per sq. ft.:$307.19
- Monthly HOA dues:$90
About this home
Exceptional location meets exceptional living! Perfectly positioned backing directly to a park and with the community pool just across the street, this home offers one of the most desirable settings in the neighborhood. Enjoy privacy, open views, and convenient access to recreation right outside your door.
Designed for both everyday living and entertaining, the spacious open floor plan features a stunning great room that flows seamlessly into the kitchen, where custom cabinetry extends all the way to the ceiling for a high-end, designer feel. Large walk-in closets provide abundant storage, while thoughtful finishes throughout make this home as functional as it is beautiful.
Step outside to your own backyard retreat featuring a covered patio, custom gates, an in-ground trampoline, and a private basketball court--creating the perfect space for family fun, entertaining, and making memories year-round.
With its unbeatable location, premium upgrades, and incredible indoor and outdoor living spaces, this is a home you won't want to miss!...
Contact an agent
Home facts
- Year built:2022
- Subdivision & Development:WARNER GATEWAY
- Listing ID #:26-274641
- Added:55 day(s) ago
- Updated:September 24, 2026 at 03:13 PM
Rooms and interior
- Bedrooms:3
- Total bathrooms:3
- Rooms Total:8
- Living area:2,308 sq. ft.
Heating and cooling
- Cooling:Central Air
- Heating:Natural Gas
Structure and exterior
- Year built:2022
- Building area:2,308 sq. ft.
- Lot area:0.22 Acres
- Lot Features:Curbs & Gutters, Flat, Terrain
- Construction Materials:Stucco
Schools
- High school:Crimson Cliffs High
- Middle school:Crimson Cliffs Middle
- Elementary school:Majestic Fields Elementary
Finances and disclosures
- Price:$709,000
- Price per sq. ft.:$307.19
- Tax amount:$2,357
Parking
- Garage spaces:3
New listings near 4564 S Luke Dr
- New
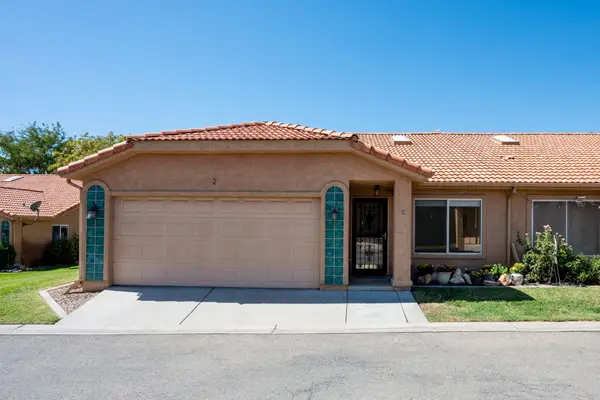 $315,000Active3 beds 2 baths1,298 sq. ft.
151 W Telegraph St #2, Washington, UT 84780
MLS# 26-276445Listed by: RE/MAX ASSOCIATES SO UTAH - New
 $314,990Active3 beds 2 baths1,399 sq. ft.
2207 S Tower Bridge Dr #2511, Washington, UT 84780
MLS# 2187046Listed by: D.R. HORTON, INC - New
 $459,990Active4 beds 5 baths2,082 sq. ft.
1724 S Viewcrest Dr #3082, Washington, UT 84780
MLS# 2187055Listed by: D.R. HORTON, INC - New
 $509,990Active4 beds 5 baths2,082 sq. ft.
1735 S Viewcrest Dr #3160, Washington, UT 84780
MLS# 2187059Listed by: D.R. HORTON, INC - New
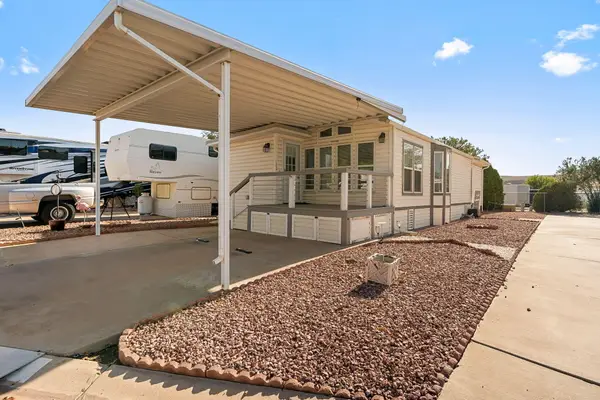 $199,000Active2 beds 1 baths759 sq. ft.
1160 E Telegraph St #172, Washington, UT 84780
MLS# 26-276439Listed by: KW ASCEND KELLER WILLIAMS REALTY - New
 $479,000Active3 beds 2 baths1,745 sq. ft.
1360 E Telegraph St N #97, Washington, UT 84780
MLS# 2186841Listed by: FATHOM REALTY (ST GEORGE) - New
 $459,900Active4 beds 5 baths2,082 sq. ft.
1712 S Viewcrest Dr #3085, Washington, UT 84780
MLS# 26-276250Listed by: D.R. HORTON, INC - New
 $329,900Active3 beds 3 baths1,400 sq. ft.
2193 S Tower Bridge Dr #2508, Washington, UT 84780
MLS# 26-276271Listed by: D.R. HORTON, INC - New
 $364,900Active3 beds 3 baths1,552 sq. ft.
2267 S Wolverine Way #2473, Washington, UT 84780
MLS# 26-276284Listed by: D.R. HORTON, INC - New
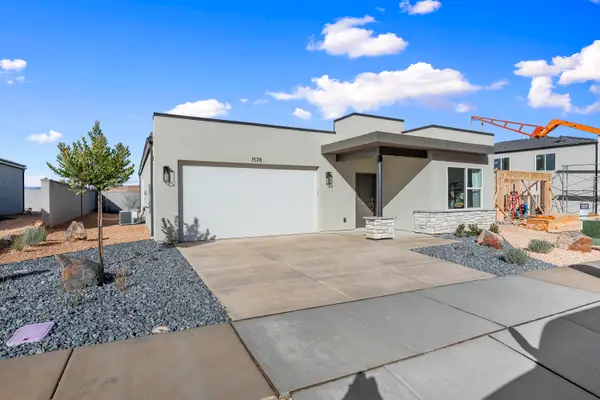 $469,900Active3 beds 3 baths1,634 sq. ft.
1678 S Sinawava Dr #4161, Washington, UT 84780
MLS# 26-276287Listed by: D.R. HORTON, INC


Protect your home and budget from life's surprises with an Assurant Home Warranty, backed by a partner that supports you through every step of homeownership. Explore Plans.
© 2026 Better Homes and Gardens Real Estate LLC. An Anywhere Real Estate company. All rights reserved. Better Homes and Gardens® Real Estate is a registered trademark owned by Meredith Operations Corporation, licensed to Better Homes and Gardens Real Estate LLC and used with permission. Better Homes and Gardens Real Estate LLC fully supports the principles of the Fair Housing Act and the Equal Opportunity Act. Listing information is deemed reliable but is not guaranteed accurate.
Each office is independently owned and operated.
Any services or products provided by third parties are not provided by, affiliated with or related to Better Homes and Gardens Real Estate LLC, or its affiliated companies.