
584 N Sage Hen Dr, Washington, UT 84780
Local realty services provided by:Better Homes and Gardens Real Estate Momentum
584 N Sage Hen Dr,Washington, UT 84780
$585,000
- 3 Beds
- 2 Baths
- 1,827 sq. ft.
- Single family
- Active
Listed by: lisa edgington
Office: kw utah realtors kw (brickyard
MLS#:26-274030
Source:UT_WCMLS
Price summary
- Price:$585,000
- Price per sq. ft.:$320.2
- Monthly HOA dues:$30
About this home
The curb appeal and beautiful landscaping is just the teaser to get you into this lovely home. Once inside, the open floor plans shows you the updates and upgrades that make this home move in ready. True pride of ownership here. Tastefully decorated w/ stunning engineered hardwood floors, custom gas fireplace, plantation shutters and a kitchen made for entertaining. Primary bedroom w/ ensuite bath that has been redesigned and remodeled with new cabinets, quartzite counters and a custom walk in closet. Third bedroom is currently used as an office (no closet but one could be added). Ready for a bit of outside time? Take it to the covered back patio and enjoy a game of putt golf on your own personal putting green. Extra perk with newly installed Gemstone exterior lighting. So much to offer with this home that is located in one of Washington Counties most desired locations. Walking and biking paths in neighborhood. A short drive to Sand Hollow Reservoir, Quail Creek and all the perks of Southern Utah. Sq. footage from county records....
Contact an agent
Home facts
- Year built:2019
- Subdivision & Development:ARROYO AT SIENNA HILLS
- Listing ID #:26-274030
- Added:46 day(s) ago
- Updated:August 25, 2026 at 03:17 PM
Rooms and interior
- Bedrooms:3
- Total bathrooms:2
- Rooms Total:5
- Living area:1,827 sq. ft.
Heating and cooling
- Cooling:Central Air
- Heating:Natural Gas
Structure and exterior
- Year built:2019
- Building area:1,827 sq. ft.
- Lot area:0.19 Acres
- Lot Features:Flat, Terrain
- Construction Materials:Rock, Stucco
Schools
- High school:Pine View High
- Middle school:Pine View Middle
- Elementary school:Horizon Elementary
Finances and disclosures
- Price:$585,000
- Price per sq. ft.:$320.2
- Tax amount:$3,343
Parking
- Garage spaces:3
New listings near 584 N Sage Hen Dr
- New
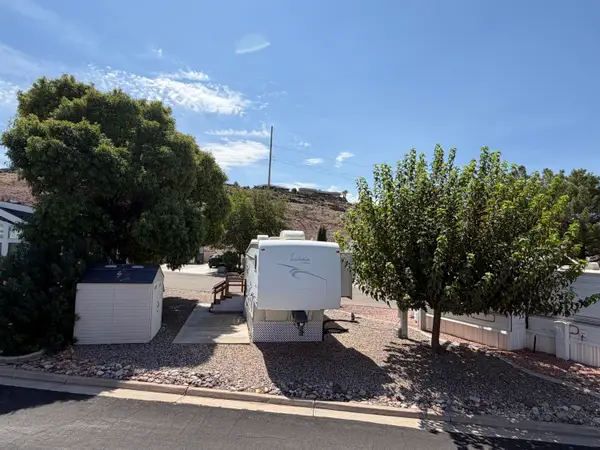 $84,900Active0.04 Acres
448 E Telegraph St #74, Washington, UT 84780
MLS# 26-275417Listed by: KW ASCEND KELLER WILLIAMS REALTY - New
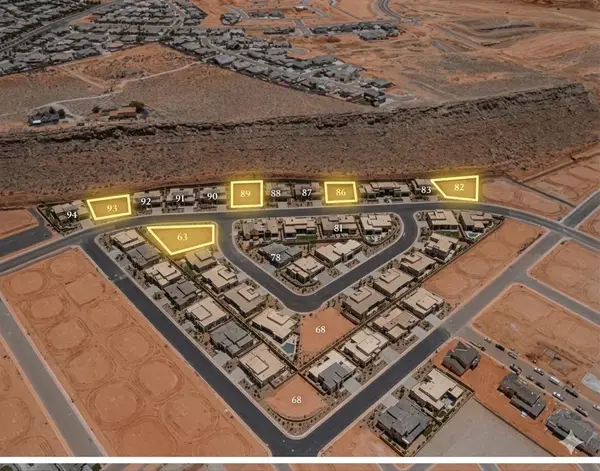 $330,000Active0.37 Acres
Malt Cove #63, Washington, UT 84780
MLS# 26-275407Listed by: ERA BROKERS CONSOLIDATED SG - New
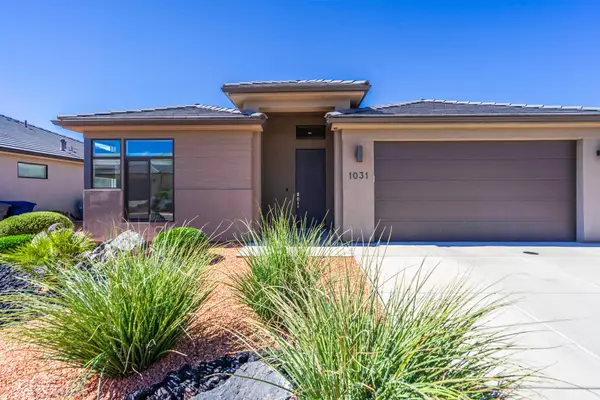 $450,000Active2 beds 2 baths1,362 sq. ft.
1031 W Jonathon Dr, Washington, UT 84780
MLS# 26-275409Listed by: EQUITY REAL ESTATE (ST GEORGE) - New
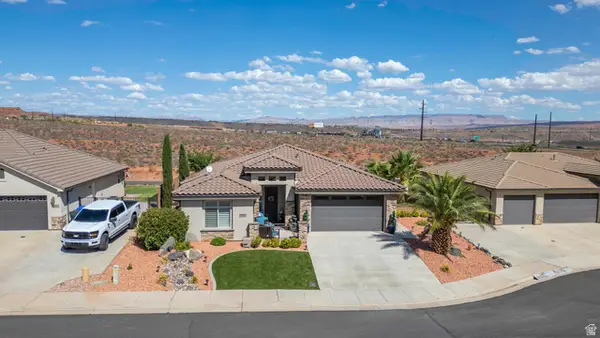 $549,900Active3 beds 2 baths1,782 sq. ft.
1068 N Lesa Ln, Washington, UT 84780
MLS# 2180644Listed by: REALTYPATH LLC (FIDELITY ST GEORGE) - New
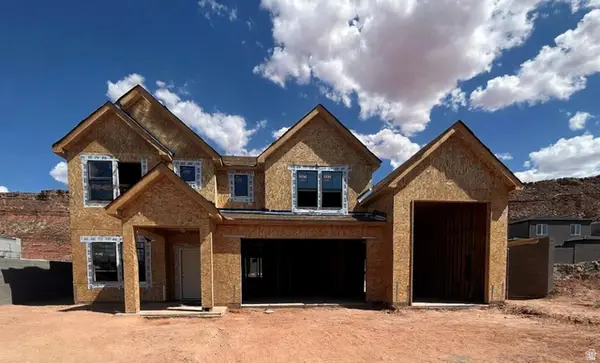 $649,990Active4 beds 3 baths2,458 sq. ft.
1855 S Forbidding Way, Washington, UT 84780
MLS# 2180645Listed by: D.R. HORTON, INC - New
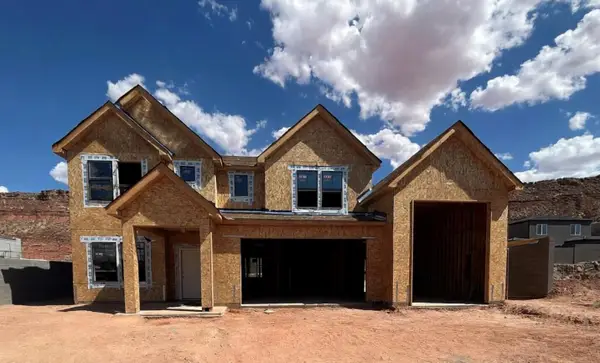 $649,990Active4 beds 3 baths2,458 sq. ft.
1855 S Forbidding Way #4290, Washington, UT 84780
MLS# 26-275398Listed by: D.R. HORTON, INC - New
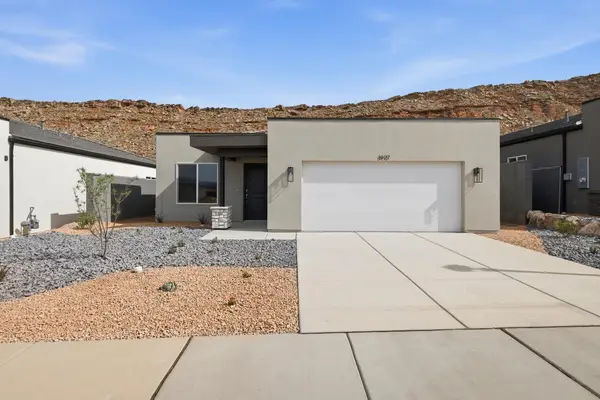 $404,990Active3 beds 2 baths1,106 sq. ft.
1647 S Sinawava Dr #4164, Washington, UT 84780
MLS# 26-275395Listed by: D.R. HORTON, INC - New
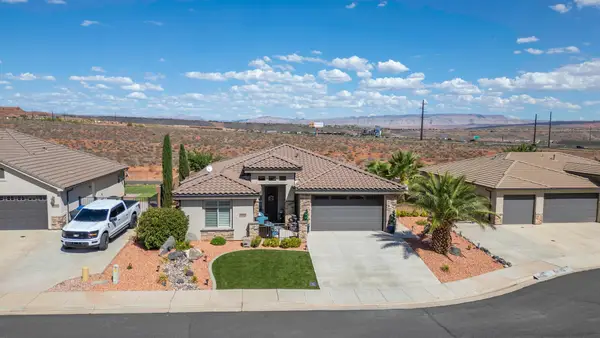 $549,900Active3 beds 2 baths1,782 sq. ft.
1968 N Lesa Ln, Washington, UT 84780
MLS# 26-275396Listed by: REALTYPATH (FIDELITY ST GEORGE) - New
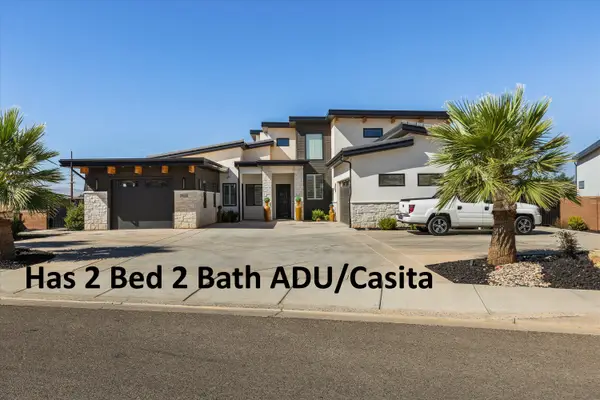 $1,139,000Active5 beds 5 baths3,935 sq. ft.
3628 S Noble Dr, Washington, UT 84780
MLS# 26-275390Listed by: KW ASCEND KELLER WILLIAMS REALTY - New
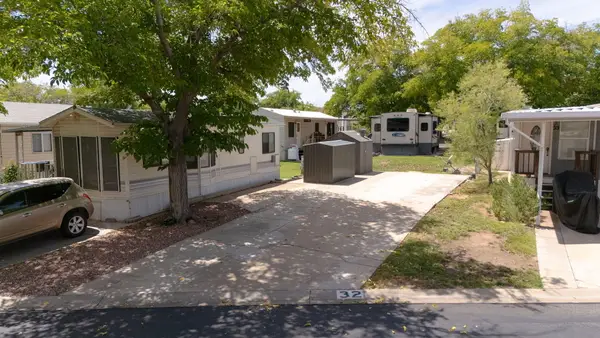 $74,900Active0.04 Acres
1150 W Red Hills Parkway #32, Washington, UT 84780
MLS# 26-275392Listed by: FATHOM REALTY SG


Protect your home and budget from life's surprises with an Assurant Home Warranty, backed by a partner that supports you through every step of homeownership. Explore Plans.
© 2026 Better Homes and Gardens Real Estate LLC. An Anywhere Real Estate company. All rights reserved. Better Homes and Gardens® Real Estate is a registered trademark owned by Meredith Operations Corporation, licensed to Better Homes and Gardens Real Estate LLC and used with permission. Better Homes and Gardens Real Estate LLC fully supports the principles of the Fair Housing Act and the Equal Opportunity Act. Listing information is deemed reliable but is not guaranteed accurate.
Each office is independently owned and operated.
Any services or products provided by third parties are not provided by, affiliated with or related to Better Homes and Gardens Real Estate LLC, or its affiliated companies.