
664 E Springhill Dr, Washington, UT 84780
Local realty services provided by:Better Homes and Gardens Real Estate Momentum
664 E Springhill Dr,Washington, UT 84780
$440,000
- 3 Beds
- 2 Baths
- 1,390 sq. ft.
- Single family
- Active
Listed by: nathan shaffer
Office: element real estate brokers llc.
MLS#:2160733
Source:SL
Price summary
- Price:$440,000
- Price per sq. ft.:$316.55
About this home
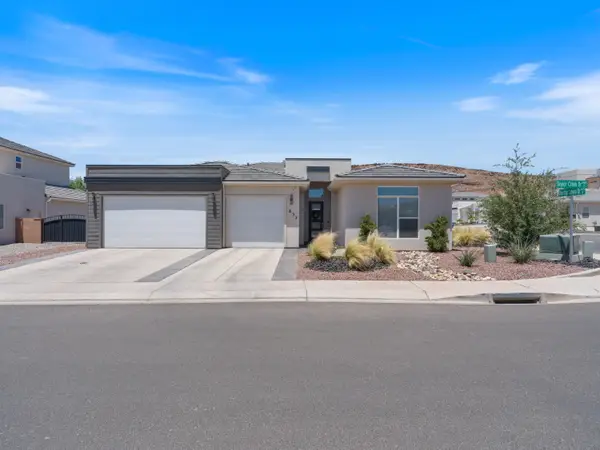
Nestled in a desirable neighborhood with no HOA, this beautifully updated home offers comfort, style, and space to enjoy both inside and out. The refreshed interior features modern finishes, creating a warm and inviting atmosphere throughout. Step outside to a generously sized backyard, perfect for entertaining, relaxing, or creating your dream outdoor oasis. Gather around the firepit on cool evenings and enjoy the privacy and flexibility this outdoor space provides. With thoughtful updates and plenty of room to spread out, this move-in-ready home is one you won't want to miss.
Contact an agent
Home facts
- Year built:1994
- Listing ID #:2160733
- Added:45 day(s) ago
- Updated:July 11, 2026 at 03:28 PM
Rooms and interior
- Bedrooms:3
- Total bathrooms:2
- Full bathrooms:2
- Rooms Total:8
- Kitchen Description:Disposal
- Basement Description:Slab
- Living area:1,390 sq. ft.
Heating and cooling
- Cooling:Central Air
- Heating:Heat Pump
Structure and exterior
- Roof:Tile
- Year built:1994
- Building area:1,390 sq. ft.
- Lot area:0.18 Acres
- Lot Features:Curb & Gutter, Road: Paved, Sidewalks
- Architectural Style:Rambler/Ranch
- Construction Materials:Stucco
- Exterior Features:Patio: Open
- Levels:1 Story
Schools
- High school:Pine View
- Middle school:Pine View Middle
- Elementary school:Washington
Utilities
- Water:Culinary, Water Connected
- Sewer:Sewer Connected, Sewer: Connected, Sewer: Public
Finances and disclosures
- Price:$440,000
- Price per sq. ft.:$316.55
- Tax amount:$2,500
Features and amenities
- Amenities:Ceiling Fan
Parking
- Total parking spaces:2
- Parking description:2 Car Garage, Attached Garage
- Garage spaces:2
New listings near 664 E Springhill Dr
- New
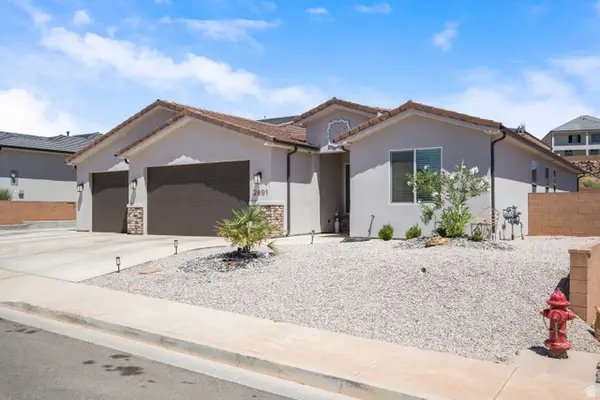 $785,000Active4 beds 2 baths2,092 sq. ft.
2891 E Chapman Cir, Washington, UT 84780
MLS# 2171291Listed by: PRIORITY FIRST REAL ESTATE PROFESSIONALS, CO - New
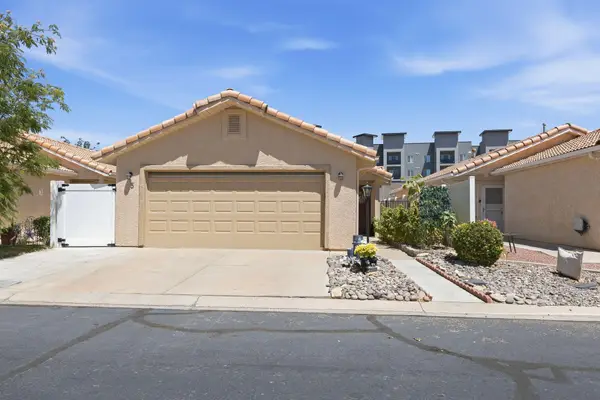 $325,000Active2 beds 2 baths889 sq. ft.
1360 E Telegraph St #5, Washington, UT 84780
MLS# 26-274066Listed by: RE/MAX ASSOCIATES SO UTAH - New
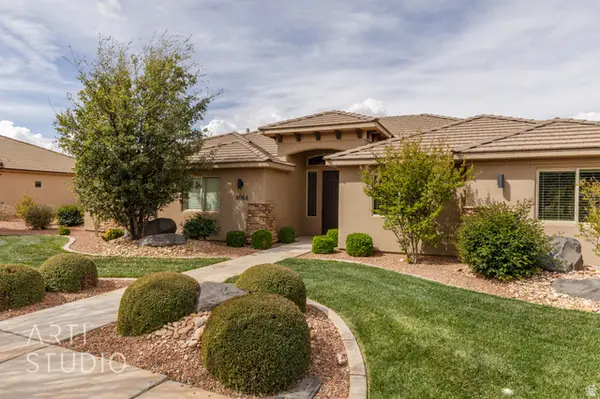 $650,000Active4 beds 2 baths2,099 sq. ft.
4064 S 20 E, Washington, UT 84780
MLS# 2171187Listed by: EQUITY REAL ESTATE (ADVANTAGE) - New
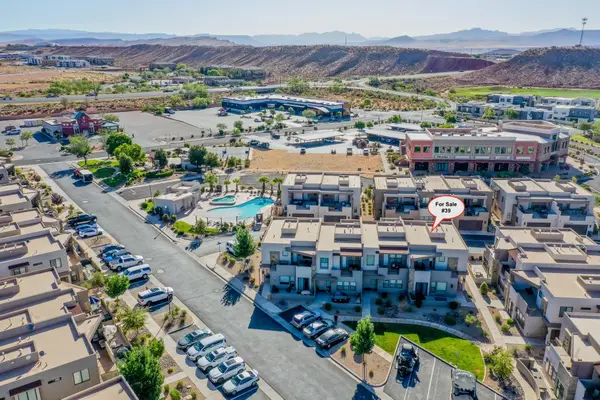 $639,000Active4 beds 5 baths2,421 sq. ft.
2322 N Park Center Dr #39, Washington, UT 84780
MLS# 26-274048Listed by: RED ROCK REAL ESTATE - Open Sat, 11am to 1pmNew
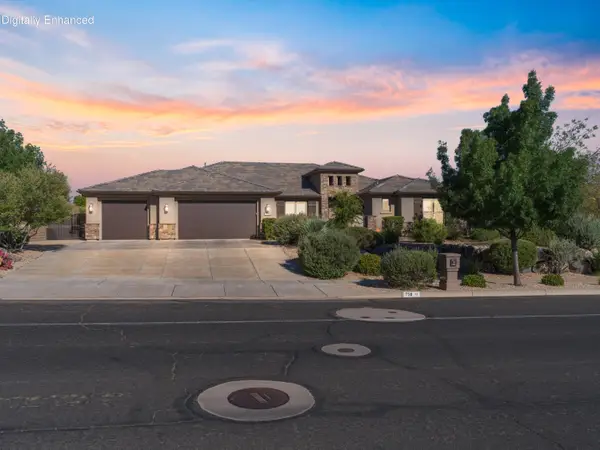 $1,100,000Active4 beds 3 baths2,564 sq. ft.
758 N Highland Parkway, Washington, UT 84780
MLS# 26-274028Listed by: KW ASCEND KELLER WILLIAMS REALTY - New
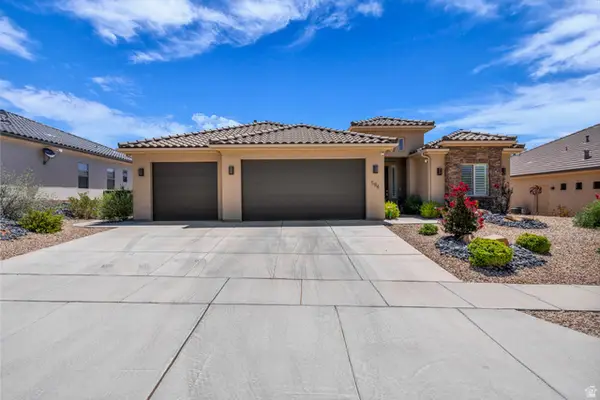 $585,000Active3 beds 2 baths1,827 sq. ft.
584 N Sage Hen Dr, Washington, UT 84780
MLS# 2170686Listed by: KW UTAH REALTORS KELLER WILLIAMS (BRICKYARD) - New
 $629,900Active4 beds 4 baths2,594 sq. ft.
2073 N Coral Ridge Dr, Washington, UT 84780
MLS# 2170687Listed by: RED ROCK REAL ESTATE LLC - New
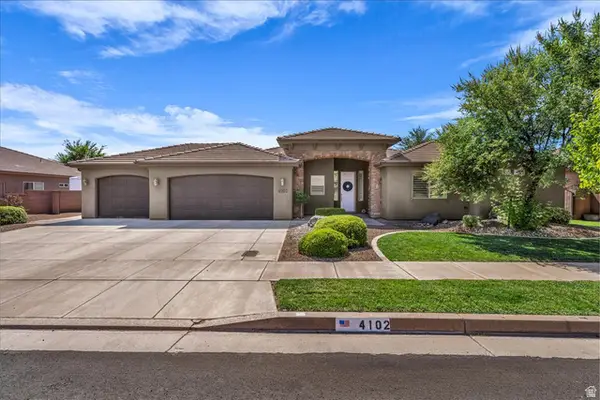 $650,000Active4 beds 3 baths2,364 sq. ft.
4102 S Precious Way, Washington, UT 84780
MLS# 2170688Listed by: RE/MAX ASSOCIATES - New
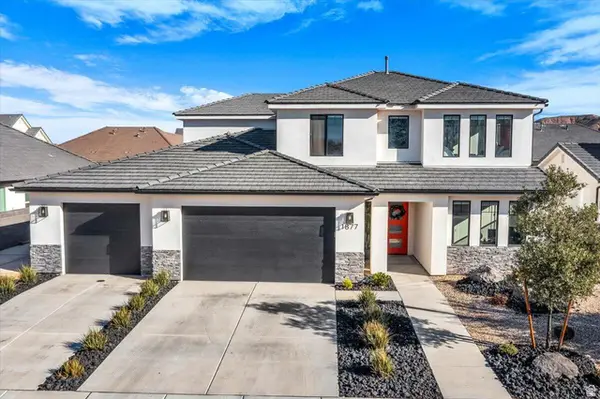 $829,000Active7 beds 4 baths3,560 sq. ft.
1877 S Heritage Fields Dr, Washington, UT 84780
MLS# 2170692Listed by: ELEMENT REAL ESTATE BROKERS LLC - New
 $590,000Active3 beds 2 baths2,032 sq. ft.
632 S Taylor Creek Dr, Washington, UT 84780
MLS# 26-274008Listed by: KW ASCEND KELLER WILLIAMS REALTY


Protect your home and budget from life's surprises with an Assurant Home Warranty, backed by a partner that supports you through every step of homeownership. Explore Plans.
© 2026 Better Homes and Gardens Real Estate LLC. An Anywhere Real Estate company. All rights reserved. Better Homes and Gardens® Real Estate is a registered trademark owned by Meredith Operations Corporation, licensed to Better Homes and Gardens Real Estate LLC and used with permission. Better Homes and Gardens Real Estate LLC fully supports the principles of the Fair Housing Act and the Equal Opportunity Act. Listing information is deemed reliable but is not guaranteed accurate.
Each office is independently owned and operated.
Any services or products provided by third parties are not provided by, affiliated with or related to Better Homes and Gardens Real Estate LLC, or its affiliated companies.