
738 E Desert Cactus Dr #104, Washington, UT 84780
Local realty services provided by:Better Homes and Gardens Real Estate Momentum
738 E Desert Cactus Dr #104,Washington, UT 84780
$509,000
- 3 Beds
- 3 Baths
- 1,806 sq. ft.
- Townhouse
- Active
Listed by: audrey wallace
Office: key choice realty llc.
MLS#:2179015
Source:SL
Price summary
- Price:$509,000
- Price per sq. ft.:$281.84
- Monthly HOA dues:$70
About this home
Check out this amazing townhome in a quiet neighborhood, offering the privacy you crave with no neighbors behind you! Just minutes from I-15, restaurants, and shopping, this four-year-old end unit home feels fresh without the new construction price. Enjoy an open layout, ample storage, and a zero-maintenance yard! Don't miss out, come see your new home today!
Contact an agent
Home facts
- Year built:2022
- Subdivision & Development:DESERT RIDGE TH 1A & 1B
- Listing ID #:2179015
- Added:44 day(s) ago
- Updated:September 28, 2026 at 12:21 PM
Rooms and interior
- Bedrooms:3
- Total bathrooms:3
- Full bathrooms:2
- Half bathrooms:1
- Rooms Total:11
- Flooring:Carpet
- Bathrooms Description:Bath: Sep. Tub/Shower
- Kitchen Description:Range/Oven: Built-In, Range/Oven: Free Stdng.
- Basement Description:Slab
- Living area:1,806 sq. ft.
Heating and cooling
- Cooling:Central Air
- Heating:Gas: Central
Structure and exterior
- Roof:Membrane
- Year built:2022
- Building area:1,806 sq. ft.
- Lot area:0.05 Acres
- Lot Features:Curb & Gutter, Drip Irrigation, Fenced: Full, Flat, Road: Paved, Sidewalks, Sprinkler: Auto-Full
- Architectural Style:Townhouse
- Construction Materials:Stone, Stucco
- Exterior Features:Covered, Deck: Covered, Patio: Covered
- Levels:2 Story
Schools
- High school:Pine View
- Middle school:Pine View Middle
- Elementary school:Sandstone
Utilities
- Water:Culinary, Water Connected
- Sewer:Sewer: Public
Finances and disclosures
- Price:$509,000
- Price per sq. ft.:$281.84
- Tax amount:$1,496
Features and amenities
- Laundry features:Electric Dryer Hookups
- Amenities:Sewer Paid, Trash, Water
Parking
- Total parking spaces:2
- Parking description:2 Car Garage, Attached, Attached Garage
- Garage spaces:2
New listings near 738 E Desert Cactus Dr #104
- New
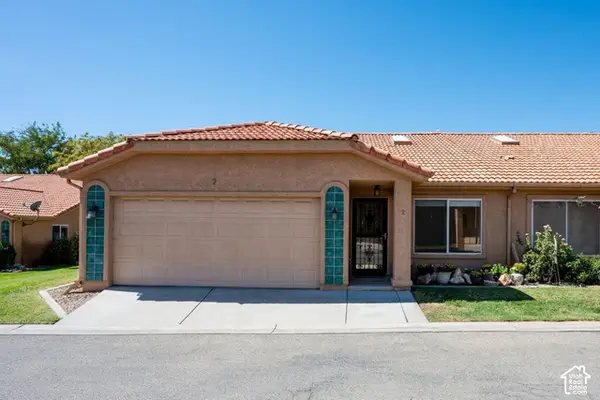 $315,000Active3 beds 2 baths1,298 sq. ft.
151 W Telegraph St #2, Washington, UT 84780
MLS# 2187785Listed by: RE/MAX ASSOCIATES - Open Mon, 1 to 7pmNew
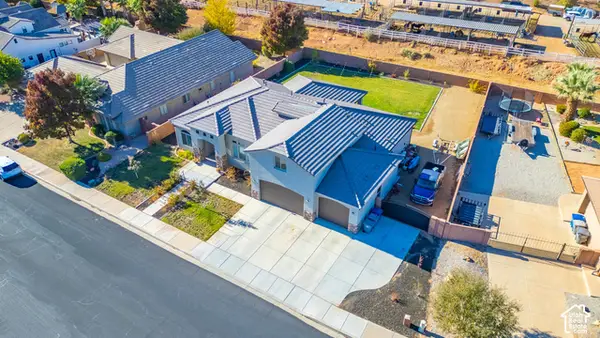 $685,000Active6 beds 3 baths2,845 sq. ft.
2284 S Camino Real, Washington, UT 84780
MLS# 2187759Listed by: COGSWELL REAL ESTATE, LLC - New
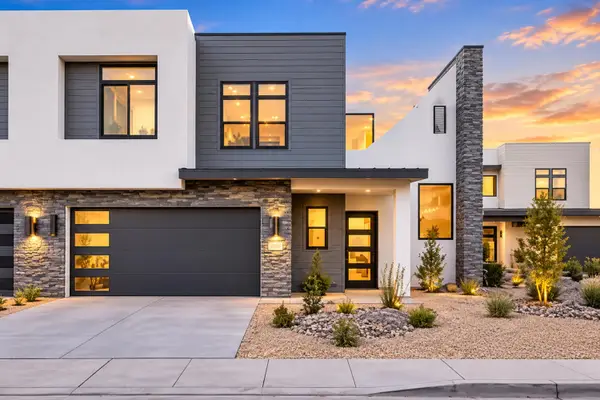 $1,195,000Active6 beds 6 baths3,030 sq. ft.
2265 N Double Eagle Ln, Washington, UT 84780
MLS# 26-276572Listed by: LUXURY GROUP - New
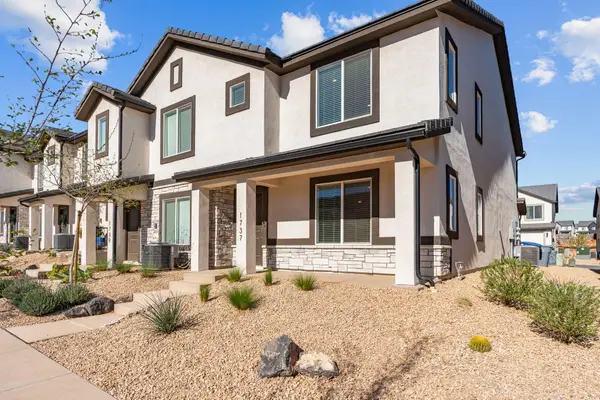 $364,900Active3 beds 2 baths1,395 sq. ft.
1737 S Devils Garden Ln, Washington, UT 84780
MLS# 26-276570Listed by: UTAH KEY REAL ESTATE LLC - New
 $1,600,000Active8 beds 5 baths5,967 sq. ft.
396 W River Willow Ln, Washington, UT 84780
MLS# 2187720Listed by: RED ROCK REAL ESTATE LLC (CENTRAL) - New
 $624,900Active5 beds 3 baths2,565 sq. ft.
1271 E Marlberry Way, Washington, UT 84780
MLS# 26-276562Listed by: KW ASCEND KELLER WILLIAMS REALTY - New
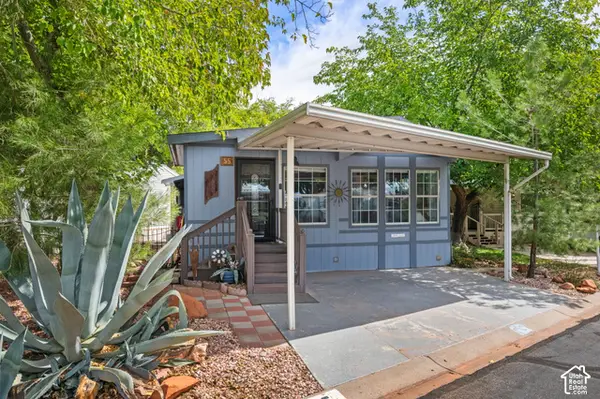 $225,500Active2 beds 2 baths925 sq. ft.
180 N 1100 E #27, Washington, UT 84780
MLS# 2187149Listed by: CENTURY 21 EVEREST (ST GEORGE) - New
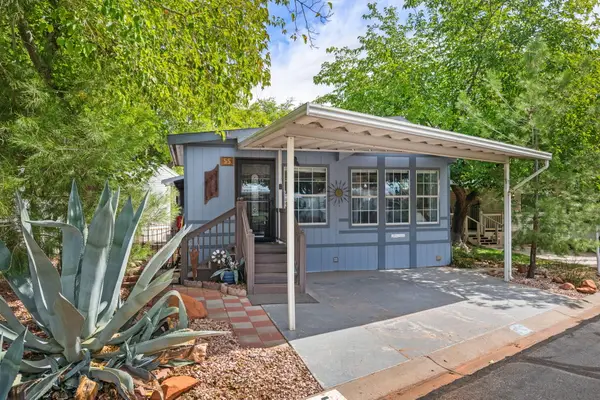 $225,500Active2 beds 2 baths925 sq. ft.
180 N 1100 #55, Washington, UT 84780
MLS# 26-276458Listed by: CENTURY 21 EVEREST ST GEORGE - New
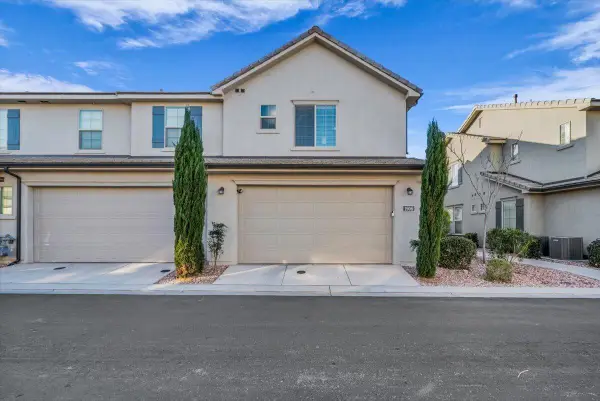 $519,000Active3 beds 3 baths2,208 sq. ft.
1906 Holiday Ln, Washington, UT 84780
MLS# 26-276539Listed by: UTAH FIRST PROPERTY MGNT - New
 $338,000Active2 beds 2 baths1,068 sq. ft.
1050 Red Hills Parkway #88, Washington, UT 84780
MLS# 26-276542Listed by: COLDWELL BANKER PREMIER REALTY


Protect your home and budget from life's surprises with an Assurant Home Warranty, backed by a partner that supports you through every step of homeownership. Explore Plans.
© 2026 Better Homes and Gardens Real Estate LLC. An Anywhere Real Estate company. All rights reserved. Better Homes and Gardens® Real Estate is a registered trademark owned by Meredith Operations Corporation, licensed to Better Homes and Gardens Real Estate LLC and used with permission. Better Homes and Gardens Real Estate LLC fully supports the principles of the Fair Housing Act and the Equal Opportunity Act. Listing information is deemed reliable but is not guaranteed accurate.
Each office is independently owned and operated.
Any services or products provided by third parties are not provided by, affiliated with or related to Better Homes and Gardens Real Estate LLC, or its affiliated companies.