
485 S 100 E #20, Wellington, UT 84542
Local realty services provided by:Better Homes and Gardens Real Estate Momentum
485 S 100 E #20,Wellington, UT 84542
$40,000
- 2 Beds
- 1 Baths
- 856 sq. ft.
- Mobile / Manufactured
- Active
Listed by: garth frandsen, mike metzger
Office: re/max bridge realty
MLS#:2179061
Source:SL
Price summary
- Price:$40,000
- Price per sq. ft.:$46.73
- Monthly HOA dues:$410
About this home
Newly remodeled manufactured home in Eastridge Mobile Home Park! This inviting 2-bedroom, 1-bath home features fresh exterior paint, a new roof coating, updated interior paint and flooring, a remodeled kitchen, refreshed bathroom, new windows, and more. Don't miss this move-in-ready opportunity-call today to schedule a showing! Square footage figures are provided as a courtesy estimate only. Buyer is advised to obtain an independent measurement.
Contact an agent
Home facts
- Year built:1972
- Subdivision & Development:EASTRIDGE MOBILE HOME PARK
- Listing ID #:2179061
- Added:45 day(s) ago
- Updated:September 29, 2026 at 11:45 AM
Rooms and interior
- Bedrooms:2
- Total bathrooms:1
- Full bathrooms:1
- Rooms Total:6
- Kitchen Description:Range/Oven: Free Stdng., Refrigerator
- Living area:856 sq. ft.
Heating and cooling
- Heating:Gas: Central
Structure and exterior
- Roof:Rolled-silver
- Year built:1972
- Building area:856 sq. ft.
- Lot Features:Flat, Road: Paved
- Architectural Style:Mobile Home
- Construction Materials:Aluminum
- Levels:1 Story
Schools
- High school:Carbon
- Middle school:Mont Harmon
- Elementary school:Wellington
Utilities
- Water:Culinary, Water Connected
- Sewer:Sewer Connected, Sewer: Connected, Sewer: Public
Finances and disclosures
- Price:$40,000
- Price per sq. ft.:$46.73
Features and amenities
- Laundry features:Dryer, Washer
New listings near 485 S 100 E #20
- New
 $45,000Active0.18 Acres
750 E Pine #45, Wellington, UT 84542
MLS# 2187898Listed by: QUICK REALTY, LLC - New
 $45,000Active0.18 Acres
760 E Pine #46, Wellington, UT 84542
MLS# 2187899Listed by: QUICK REALTY, LLC - New
 $228,000Active4 beds 3 baths1,864 sq. ft.
496 E Main St, Wellington, UT 84542
MLS# 2187155Listed by: QUICK REALTY, LLC - New
 $199,000Active3 beds 1 baths1,416 sq. ft.
1855 E Main Street, Wellington, UT 84542
MLS# 2186525Listed by: CONNECT FAST REALTY, LLC  $2,200,000Active24 beds 8 baths8,704 sq. ft.
102 W 250 S, Wellington, UT 84542
MLS# 2185955Listed by: RE/MAX BRIDGE REALTY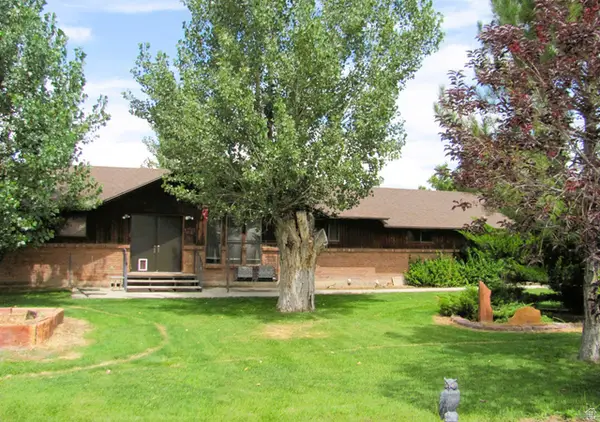 $365,000Pending4 beds 2 baths2,378 sq. ft.
680 E 100 N, Wellington, UT 84542
MLS# 2180938Listed by: ETZEL REALTY, LLC $270,000Active3 beds 2 baths1,659 sq. ft.
470 E Main St, Wellington, UT 84542
MLS# 2184118Listed by: RED ROCK REAL ESTATE LLC $70,000Active3 beds 1 baths970 sq. ft.
485 S 100 E #44, Wellington, UT 84542
MLS# 2177350Listed by: ETZEL REALTY, LLC $129,000Active1 beds 1 baths729 sq. ft.
70 E 100 N, Wellington, UT 84542
MLS# 2177359Listed by: ERA BROKERS CONSOLIDATED (UTAH COUNTY)


Protect your home and budget from life's surprises with an Assurant Home Warranty, backed by a partner that supports you through every step of homeownership. Explore Plans.
© 2026 Better Homes and Gardens Real Estate LLC. An Anywhere Real Estate company. All rights reserved. Better Homes and Gardens® Real Estate is a registered trademark owned by Meredith Operations Corporation, licensed to Better Homes and Gardens Real Estate LLC and used with permission. Better Homes and Gardens Real Estate LLC fully supports the principles of the Fair Housing Act and the Equal Opportunity Act. Listing information is deemed reliable but is not guaranteed accurate.
Each office is independently owned and operated.
Any services or products provided by third parties are not provided by, affiliated with or related to Better Homes and Gardens Real Estate LLC, or its affiliated companies.