
496 E Main St, Wellington, UT 84542
Local realty services provided by:Better Homes and Gardens Real Estate Momentum
496 E Main St,Wellington, UT 84542
$228,000
- 4 Beds
- 3 Baths
- 1,864 sq. ft.
- Single family
- Active
Listed by: brenda quick
Office: quick realty, llc.
MLS#:2187155
Source:SL
Price summary
- Price:$228,000
- Price per sq. ft.:$122.32
About this home
Welcome to this spacious home nestled in the charming community of Wellington, Utah! Offering plenty of room to spread out, this property combines comfortable living with features that make it a wonderful place to call home. Inside, you'll find a functional and inviting layout with spacious bedrooms, three bathrooms, and plenty of natural light throughout. New vinyl windows, new electric including new service, new plumbing. The kitchen offers generous counter and cabinet space, making meal preparation and entertaining easy. The open living and dining areas provide a welcoming setting for everyday living, gatherings, and special occasions. The basement adds even more usable space and features 7 1/2-foot ceilings, providing great potential for additional living areas, recreation space, storage, or whatever best fits your needs. Step outside and enjoy the property's outdoor space, perfect for gardening, entertaining, relaxing, or creating your own backyard retreat. Secondary water available making economical watering adding even more value and possibilities for maintaining the yard and landscaping. And don't forget the extra area for rv parking and large shop for all your needs Located in Wellington, you'll enjoy small-town living while remaining conveniently close to Price and surrounding Carbon County amenities. With its spacious layout, outdoor potential, water shares, and additional basement space, this property has so much to offer. Come see the possibilities and imagine making this Wellington property your new home! Square footage figures are provided as a courtesy estimate only. Buyer is advised to obtain an independent measurement and verify all information....
Contact an agent
Home facts
- Year built:1946
- Listing ID #:2187155
- Added:1 day(s) ago
- Updated:September 25, 2026 at 12:07 PM
Rooms and interior
- Bedrooms:4
- Total bathrooms:3
- Full bathrooms:1
- Half bathrooms:1
- Rooms Total:13
- Flooring:Concrete, Hardwood
- Kitchen Description:Microwave, Range/Oven: Free Stdng., Refrigerator
- Basement Description:Full
- Living area:1,864 sq. ft.
Heating and cooling
- Heating:Forced Air, Gas: Central
Structure and exterior
- Roof:Metal, Pitched
- Year built:1946
- Building area:1,864 sq. ft.
- Lot area:0.34 Acres
- Lot Features:Curb & Gutter, Fenced: Partial, Flat, Sidewalks
- Architectural Style:Bungalow/Cottage
- Construction Materials:Clapboard/Masonite, Frame
- Exterior Features:Basement Entrance, Lighting, Out Buildings, Patio: Open, Porch: Open
- Levels:2 Story
Schools
- High school:Carbon
- Middle school:Mont Harmon
- Elementary school:Wellington
Utilities
- Water:Culinary, Secondary, Water Connected
- Sewer:Sewer Connected, Sewer: Connected
Finances and disclosures
- Price:$228,000
- Price per sq. ft.:$122.32
- Tax amount:$909
Features and amenities
- Amenities:Den/Office
Parking
- Total parking spaces:9
- Parking description:2 Car Garage, Attached, Attached Garage, Covered, Detached, Extra Length, Parking: Uncovered, Rv Parking, Workshop
- Garage spaces:2
- Carport spaces:1
New listings near 496 E Main St
- New
 $199,000Active3 beds 1 baths1,416 sq. ft.
1855 E Main Street, Wellington, UT 84542
MLS# 2186525Listed by: CONNECT FAST REALTY, LLC - New
 $2,200,000Active24 beds 8 baths8,704 sq. ft.
102 W 250 S, Wellington, UT 84542
MLS# 2185955Listed by: RE/MAX BRIDGE REALTY 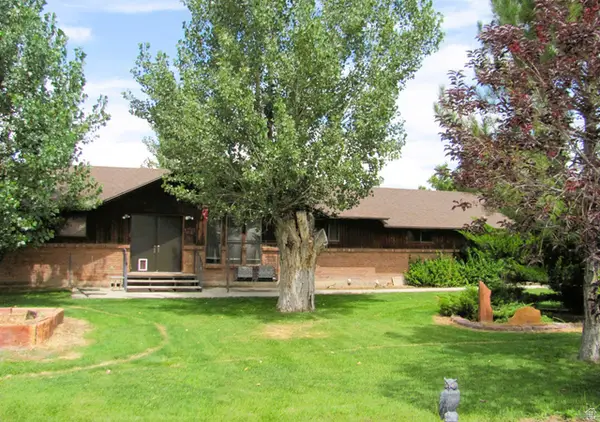 $365,000Pending4 beds 2 baths2,378 sq. ft.
680 E 100 N, Wellington, UT 84542
MLS# 2180938Listed by: ETZEL REALTY, LLC $270,000Active3 beds 2 baths1,659 sq. ft.
470 E Main St, Wellington, UT 84542
MLS# 2184118Listed by: RED ROCK REAL ESTATE LLC $40,000Active2 beds 1 baths856 sq. ft.
485 S 100 E #20, Wellington, UT 84542
MLS# 2179061Listed by: RE/MAX BRIDGE REALTY $70,000Active3 beds 1 baths970 sq. ft.
485 S 100 E #44, Wellington, UT 84542
MLS# 2177350Listed by: ETZEL REALTY, LLC $164,900Active1 beds 1 baths729 sq. ft.
70 E 100 N, Wellington, UT 84542
MLS# 2177359Listed by: ERA BROKERS CONSOLIDATED (UTAH COUNTY) $240,000Active13.33 Acres
6500 S Center Miller Creek Rd E, Wellington, UT 84542
MLS# 2175724Listed by: RE/MAX BRIDGE REALTY $310,000Active3 beds 3 baths2,177 sq. ft.
157 E 100 N, Wellington, UT 84542
MLS# 2175094Listed by: QUICK REALTY, LLC


Protect your home and budget from life's surprises with an Assurant Home Warranty, backed by a partner that supports you through every step of homeownership. Explore Plans.
© 2026 Better Homes and Gardens Real Estate LLC. An Anywhere Real Estate company. All rights reserved. Better Homes and Gardens® Real Estate is a registered trademark owned by Meredith Operations Corporation, licensed to Better Homes and Gardens Real Estate LLC and used with permission. Better Homes and Gardens Real Estate LLC fully supports the principles of the Fair Housing Act and the Equal Opportunity Act. Listing information is deemed reliable but is not guaranteed accurate.
Each office is independently owned and operated.
Any services or products provided by third parties are not provided by, affiliated with or related to Better Homes and Gardens Real Estate LLC, or its affiliated companies.