
3053 W 6800 S, Wellsville, UT 84339
Local realty services provided by:Better Homes and Gardens Real Estate Momentum
3053 W 6800 S,Wellsville, UT 84339
$1,099,000
- 4 Beds
- 3 Baths
- 4,750 sq. ft.
- Single family
- Active
Listed by: p. michelle burnett
Office: brix real estate
MLS#:2185424
Source:SL
Price summary
- Price:$1,099,000
- Price per sq. ft.:$231.37
About this home
No showings until Thursday October 1, 2026If you've been dreaming of open space, breathtaking views, and room for horses or livestock, this 7.18-acre property in the desirable Mt. Sterling area may be exactly what you've been looking for. Enjoy country living with sweeping valley views that stretch for miles, along with space to create a large garden, flower farm, or the outdoor setup you've always wanted. The home features two kitchens, four bedrooms, two flex rooms, three bathrooms, three family rooms, and a formal living room-providing plenty of options for entertaining, guests, hobbies, or multigenerational living. A 40' x 30' pole barn and storage shed provide additional space for animals, equipment, and outdoor projects, while a Generac home generator offers added peace of mind. Water Right No. 25-1221 is included and allows domestic use for one home, irrigation of up to .75 acre, and stockwater for up to 60 head of livestock. The seller owns no additional water rights or shares. Much of the remaining acreage has used for growing alfalfa. All of this comes with convenient access for commuting in and out of the valley....
Contact an agent
Home facts
- Year built:1958
- Listing ID #:2185424
- Added:1 day(s) ago
- Updated:September 25, 2026 at 07:01 PM
Rooms and interior
- Bedrooms:4
- Total bathrooms:3
- Full bathrooms:1
- Rooms Total:18
- Flooring:Carpet, Hardwood, Linoleum, Tile
- Kitchen Description:Kitchen: Second, Kitchen: Updated, Oven: Double, Range: Countertop
- Basement Description:Entrance, Full
- Living area:4,750 sq. ft.
Heating and cooling
- Cooling:Central Air
- Heating:Forced Air, Gas: Central
Structure and exterior
- Roof:Asphalt
- Year built:1958
- Building area:4,750 sq. ft.
- Lot area:7.18 Acres
- Lot Features:Flat, Sprinkler: Auto-Full, Terrain: Grad Slope, Terrain: Mountain
- Architectural Style:Rambler/Ranch
- Construction Materials:Brick
- Exterior Features:Horse Property, Out Buildings, Walkout
- Levels:2 Story
Schools
- High school:Mountain Crest
- Middle school:South Cache
- Elementary school:Wellsville
Utilities
- Water:Water Connected, Well
- Sewer:Septic Tank, Sewer: Septic Tank
Finances and disclosures
- Price:$1,099,000
- Price per sq. ft.:$231.37
- Tax amount:$2,476
Features and amenities
- Amenities:Closet: Walk-In, Den/Office, Mother-In-Law Apartment, Vaulted Ceilings
Parking
- Total parking spaces:6
- Parking description:2 Car Garage, Attached, Attached Garage, Garage Door Opener
- Garage spaces:2
New listings near 3053 W 6800 S
- New
 $975,000Active5 beds 3 baths3,322 sq. ft.
3869 S Highway 23, Uinta Ln, Wellsville, UT 84339
MLS# 2186286Listed by: EQUITY REAL ESTATE (BEAR RIVER) - New
 $850,000Active11.5 Acres
3700 Hwy 23, Wellsville, UT 84339
MLS# 2186403Listed by: THRIVE REALTY GROUP LLC - New
 $1,500,000Active33 Acres
3400 4800 W, Wellsville, UT 84339
MLS# 2186405Listed by: THRIVE REALTY GROUP LLC - New
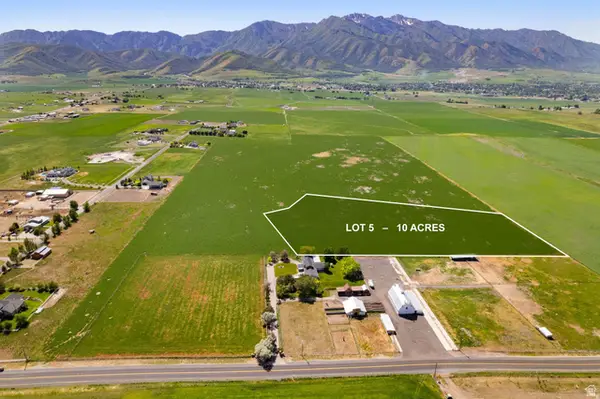 $775,000Active10 Acres
6400 S 2633 W #5, Wellsville, UT 84339
MLS# 2186270Listed by: CORNERSTONE REAL ESTATE PROFESSIONALS, LLC - New
 $395,000Active3 beds 2 baths2,308 sq. ft.
163 E Main St, Wellsville, UT 84339
MLS# 2186251Listed by: BERKSHIRE HATHAWAY HOMESERVICES ELITE REAL ESTATE - New
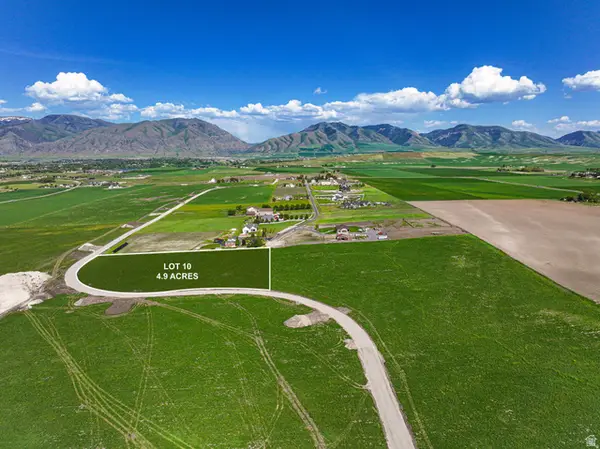 $499,000Active4.9 Acres
2988 W 6500 S #10, Wellsville, UT 84339
MLS# 2186188Listed by: CORNERSTONE REAL ESTATE PROFESSIONALS, LLC 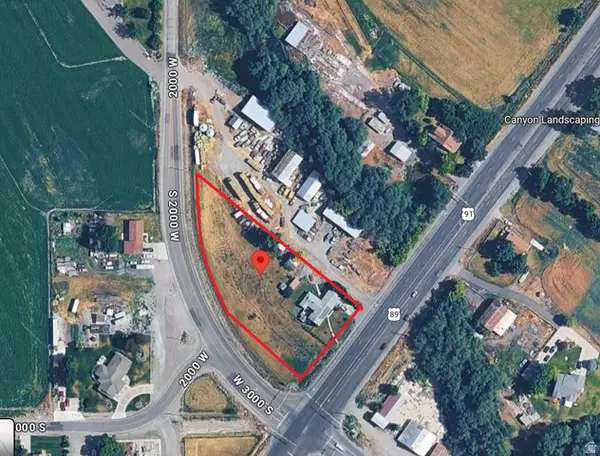 $420,000Active3 beds 2 baths1,850 sq. ft.
2965 S Us-89 Hwy W, Wellsville, UT 84339
MLS# 2184880Listed by: REALTYPATH LLC (CACHE VALLEY) $380,000Active1.23 Acres
7333 S 4100 W #13, Wellsville, UT 84339
MLS# 2183610Listed by: REALTYPATH LLC (CACHE VALLEY)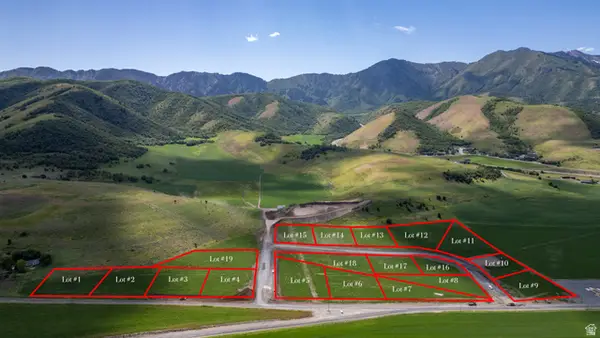 $370,000Active1.1 Acres
7361 S 4100 W #14, Wellsville, UT 84339
MLS# 2183612Listed by: REALTYPATH LLC (CACHE VALLEY)


Protect your home and budget from life's surprises with an Assurant Home Warranty, backed by a partner that supports you through every step of homeownership. Explore Plans.
© 2026 Better Homes and Gardens Real Estate LLC. An Anywhere Real Estate company. All rights reserved. Better Homes and Gardens® Real Estate is a registered trademark owned by Meredith Operations Corporation, licensed to Better Homes and Gardens Real Estate LLC and used with permission. Better Homes and Gardens Real Estate LLC fully supports the principles of the Fair Housing Act and the Equal Opportunity Act. Listing information is deemed reliable but is not guaranteed accurate.
Each office is independently owned and operated.
Any services or products provided by third parties are not provided by, affiliated with or related to Better Homes and Gardens Real Estate LLC, or its affiliated companies.